
Lokesh Bharadwaj
KLM Golden Real Estate Inc.
(562) 502-1705
55 Total Sales
1 in Tustin Ranch
$470,000 Price
Estimated Value: $2,382,584
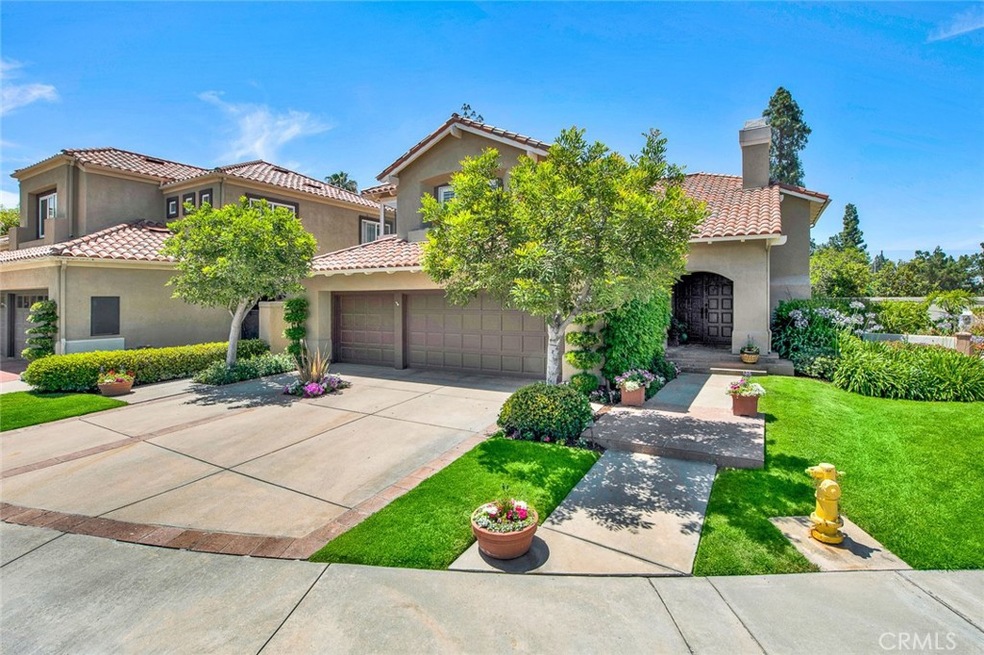
Welcome to 2610 Cypress Point, a Highly Sought-After Cul-De-Sac Lot Overlooking the 12th Hole of Tustin Ranch Golf Course. This Tustin Ranch Dream Home Within The Montecito Gated Community Boasts Four Bedrooms, Three Full Bathrooms (Downstairs Bedroom is Currently Being Used as an Office), Soaring Ceilings, Golf Course Views, and Ample Natural Light Throughout. The Formal Living Room Showcases Two Story Ceilings, Cozy Fireplace, and Opens to the Dining Room with Backyard Access. The Remodeled Kitchen Enjoys Ample Cabinet/Counter Space, Large Island with Seating, Dacor Range, Built-In Fridge, Wine Fridge, and Breakfast Nook with Backyard Access. The Family Room Features Built-In’s, Fireplace, and Opens to the Kitchen. The Expansive Master Suite Includes a Vaulted Ceiling, Private Balcony Overlooking The Golf Course, Remodeled Master Bath with Dual Vanities, Walk-In Shower, Separate Tub, and Walk-In Closet. The Entertainer’s Backyard Showcases a Large Grass Area, Built-In Lynx BBQ, Fountain, Multiple Seating Areas, and Unobstructed Golf Course Views. Indoor Laundry with Built-In Cabinets and Sink. Direct Access Three Car Garage with Built-In Cabinets. HOA Amenities Include a Resort Style Pool, Spa, Playground, Tennis Court, and BBQ Area. Minutes From Blue Ribbon Schools, Citrus Ranch Park, Cedar Grove Park, and Peters Canyon Trails. Short Drive to Irvine/Tustin Market Place, Tustin Ranch Golf Course, and Hiking/Biking Trails. Easy Access to 5 Freeway and 241/261 Toll Roads. Do Not Miss Out on a Chance to Own 2610 Cypress Point!
Last Agent to Sell the Property
Katnik Brothers R.E. Services License #01881694 Listed on: 06/06/2022
We collect this data history from publicly available records. To have your information removed, we recommend requesting removal directly through your county’s website.
Lokesh Bharadwaj
KLM Golden Real Estate Inc.
(562) 502-1705
55 Total Sales
1 in Tustin Ranch
$470,000 Price
Archana Darekar
Coldwell Banker Platinum Prop
(949) 541-2434
40 Total Sales
2 in Tustin Ranch
$2,242,111 Price Range
Michael Mei
Keller Williams Realty Irvine
(949) 763-5711
171 Total Sales
5 in Tustin Ranch
$1.2M - $1.9M Price Range
Daniel Gray
First Team Real Estate
(657) 500-0995
23 Total Sales
1 in Tustin Ranch
$2,800,000 Price
Silvana Sarkis
American Classic Realty
(657) 220-8075
39 Total Sales
1 in Tustin Ranch
$920,000 Price
David George
Compass
(657) 315-1617
80 Total Sales
1 in Tustin Ranch
$1,075,000 Price
We collect this data history from publicly available records. To have your information removed, we recommend requesting removal directly through your county’s website.
| Date | Buyer | Sale Price | Title Company |
|---|---|---|---|
| -- | First American Title | ||
| $1,980,000 | First American Title | ||
| $870,000 | Fidelity National Title Co | ||
| $540,000 | First American Title Ins Co |
We collect this data history from publicly available records. To have your information removed, we recommend requesting removal directly through your county’s website.
| Date | Status | Borrower | Loan Amount |
|---|---|---|---|
| Previous Owner | $990,000 | ||
| Previous Owner | $50,000 | ||
| Previous Owner | $300,000 | ||
| Previous Owner | $408,700 |
We collect this data history from publicly available records. To have your information removed, we recommend requesting removal directly through your county’s website.
| Date | Event | Price | List to Sale | Price per Sq Ft |
|---|---|---|---|---|
| 08/15/2022 08/15/22 | Sold | $1,980,000 | -0.8% | $636 / Sq Ft |
| 07/12/2022 07/12/22 | Pending | -- | -- | -- |
| 07/05/2022 07/05/22 | Price Changed | $1,995,000 | -7.1% | $641 / Sq Ft |
| 06/22/2022 06/22/22 | Price Changed | $2,148,000 | 0.0% | $690 / Sq Ft |
| 06/22/2022 06/22/22 | For Sale | $2,148,000 | -4.4% | $690 / Sq Ft |
| 06/17/2022 06/17/22 | Pending | -- | -- | -- |
| 06/06/2022 06/06/22 | For Sale | $2,248,000 | -- | $723 / Sq Ft |
We collect this data history from publicly available records. To have your information removed, we recommend requesting removal directly through your county’s website.
| Year | Tax Paid | Tax Assessment Tax Assessment Total Assessment is a certain percentage of the fair market value that is determined by local assessors to be the total taxable value of land and additions on the property. | Land | Improvement |
|---|---|---|---|---|
| 2026 | $22,241 | $2,101,191 | $1,672,761 | $428,430 |
| 2025 | $21,228 | $2,059,992 | $1,639,962 | $420,030 |
| 2024 | $21,228 | $2,019,600 | $1,607,805 | $411,795 |
| 2023 | $20,746 | $1,980,000 | $1,576,279 | $403,721 |
| 2022 | $13,877 | $1,187,370 | $786,732 | $400,638 |
| 2021 | $13,568 | $1,164,089 | $771,306 | $392,783 |
| 2020 | $13,379 | $1,152,153 | $763,397 | $388,756 |
| 2019 | $13,120 | $1,129,562 | $748,428 | $381,134 |
| 2018 | $12,837 | $1,107,414 | $733,753 | $373,661 |
| 2017 | $12,468 | $1,085,700 | $719,365 | $366,335 |
| 2016 | $12,239 | $1,064,412 | $705,260 | $359,152 |
| 2015 | $12,104 | $1,048,424 | $694,666 | $353,758 |
| 2014 | $11,964 | $1,027,887 | $681,058 | $346,829 |
Seller's Agent in 2022
John Katnik
Katnik Brothers R.E. Services
(714) 486-1419
60 in this area
542 Total Sales
Buyer's Agent in 2022
Sam Kilic
Flagstone Real Estate
(714) 866-8183
2 in this area
51 Total Sales
Source: California Regional Multiple Listing Service (CRMLS)
MLS Number: PW22118179
APN: 501-097-25
Disclaimer: Certain information contained herein is derived from information provided by parties other than Homes.com. All information provided is deemed reliable, but is not guaranteed to be accurate and should be independently verified.
The multiple listing data appearing on this website, or contained in reports produced therefrom, is owned and copyrighted by California Regional Multiple Listing Service, Inc. ("CRMLS") and is protected by all applicable copyright laws. Information provided is for viewer's personal, non-commercial use and may not be used for any purpose other than to identify prospective properties the viewer may be interested in purchasing. All listing data, including but not limited to square footage and lot size is believed to be accurate, but the listing Agent, listing Broker and CRMLS and its affiliates do not warrant or guarantee such accuracy. The viewer should independently verify the listed data prior to making any decisions based on such information by personal inspection and/or contacting a real estate professional.
Based on information from California Regional Multiple Listing Service, Inc. and /or other sources. All data, including all measurements and calculations of area, is obtained from various sources and has not been, and will not be, verified by broker or MLS. All information should be independently reviewed and verified for accuracy. Properties may or may not be listed by the office/agent presenting the information
Ask me questions while you tour the home.