NOT LISTED FOR SALE

Estimated Value: $546,749 - $622,000

3 Beds
2 Baths
1,809 Sq Ft
$327/Sq Ft Est. Value

Sale Details

Date Sold: June 17, 2025

Last sale price $550,000 $304 Per Sq Ft

Est. 6% increase in value since last sale

Current estimated payment $3,699 / mo

79 Days on Market

Highlights

  • Open Floorplan
  • Granite Countertops
  • No HOA
  • High Ceiling
  • Lawn
  • Covered Patio or Porch

About This Home

As of June 2025

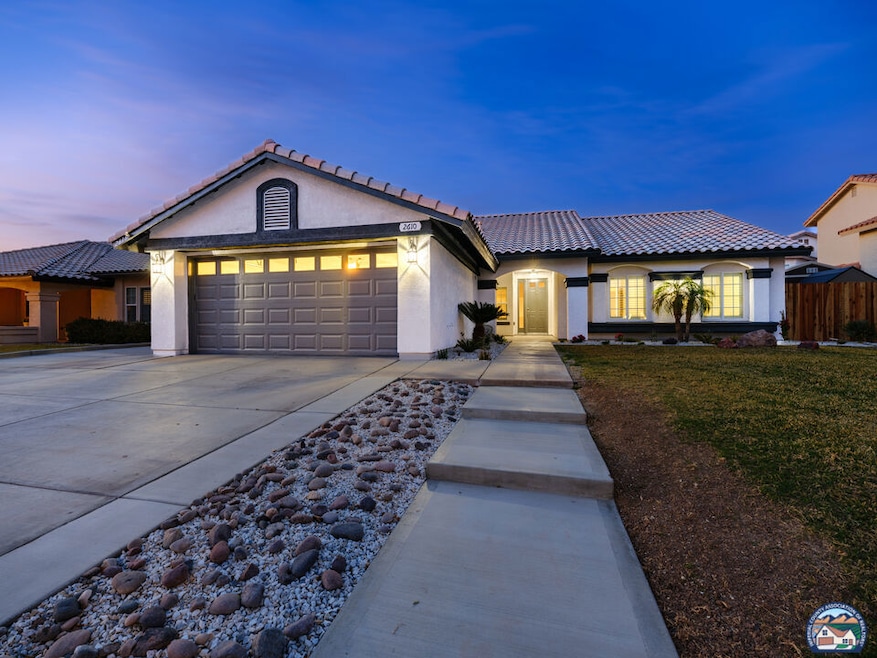
A Dream Home in the Highly Sought-After Wildflower Community! Welcome to this stunning 3-bedroom, 2-bath home, where elegance and comfort come together in perfect harmony. Nestled in the heart of the prestigious Wildflower Community, this home offers everything you've been searching for spacious interiors, soaring vaulted ceilings, and a chef's dream kitchen that will inspire culinary creativity. Step inside and be greeted by a grand great room, bathed in natural light and enhanced by brand-new wood flooring and a beautifully updated fireplace with new rock siding and molding a perfect space for cozy evenings or entertaining guests. The kitchen, designed for both function and beauty, boasts gorgeous granite countertops, abundant cabinetry, and a brand-new refrigerator, making it a space where meals become memories.A huge laundry area offers not only convenience but also a spacious pantry, providing ample storage for all your essentials. The primary suite is a retreat in itself, featuring a bay window with serene backyard views, a spacious walk-in closet, and a spa-like newly refinished resort-style shower with dual sinks offering a sanctuary of relaxation. The additional bedrooms are equally inviting, with fresh new carpeting and window shutters for added style and comfort.Venture outside, and you'll find an expansive backyard oasis ready for outdoor gatherings. A large newly upgraded covered patio and a new pergola-covered patio with a step-up slab, create the perfect setting for barbecues, quiet mornings, or evenings under the stars. The exterior has been thoughtfully enhanced with an expanded driveway, new concrete steps, and a new side gate, adding both convenience and curb appeal. The garage has also been upgraded with a fresh epoxy-coated floor, adding durability and a sleek, polished look. This move-in-ready home has been meticulously updated with fresh interior paint, new window shutters, a newly refinished hallway shower, and thoughtful touches throughout. Perfectly located near schools, shopping, and dining, this is more than just a home it's a lifestyle. Don't miss this opportunity to own a beautifully upgraded home in one of the most desirable communities around. Schedule your showing today and fall in love!Let me know if you'd like any final refinements!

Last Agent to Sell the Property

Patricia Meza

Capital Real Estate License #01777917 Listed on: 03/19/2025

Co-Listed By

James Garcia

Capital Real Estate License #01767515

Last Buyer's Agent

Preston Soto

Grounded Real Estate Inc. License #01978859

Range of Values:

--
Value Increase
--
Percent Increase
--
Adjusted for Inflation
Collateral Analytics

Collateral Analytics Collateral Analytics AVMs (Automated Valuation Model) employ a number of statistical approaches combined with neighborhood-specific comparable selection guarantees the most up-to-date and precise valuations.

Not Available

Collateral Analytics does not have data for the current month. Please view the chart for historical values.

ICE

ICE Mortgage Technology ICE Mortgage Technology’s AVM (Automated Valuation Model) is a state-of-the-art online residential property valuation tool that provides a quick and accurate estimate of the value of almost any home in the U.S.

Not Available

ICE Mortgage Technology does not have data for the current month. Please view the chart for historical values.

First American

First American First American Data & Analytics’ next-generation AVM combines unrivaled data assets with a blended ensemble of valuation models to produce highly accurate, reliable valuations you can trust.

Not Available

First American does not have data for the current month. Please view the chart for historical values.

Quantarium

Quantarium Quantarium’s valuation service, repeatedly proven the industry’s most accurate and comprehensive, is supercharged with a self-learning and auto-tuning AI engine that continually becomes smarter and more accurate as it processes daily inputs from the industry’s leading RE data lake.

Not Available

Quantarium does not have data for the current month. Please view the chart for historical values.

Average Value
Not Available
List Price
Sold Price
Create a Home Valuation Report for This Property
The Home Valuation Report is an in-depth analysis detailing your home's value as well as a comparison with similar homes in the area

Home Details

Home Type

  • Single Family

Year Built

  • Built in 2007

Lot Details

  • 7,434 Sq Ft Lot
  • South Facing Home
  • Fenced Yard
  • Wood Fence
  • Front and Back Yard Sprinklers
  • Lawn
  • Back and Front Yard

Parking

  • 2 Car Garage

Home Design

  • Turnkey
  • Slab Foundation
  • Tile Roof
  • Concrete Roof
  • Stucco

Interior Spaces

  • 1,809 Sq Ft Home
  • 1-Story Property
  • Open Floorplan
  • High Ceiling
  • Ceiling Fan
  • Recessed Lighting
  • Living Room with Fireplace
  • Combination Kitchen and Dining Room

Kitchen

  • Breakfast Area or Nook
  • Gas Oven or Range
  • Microwave
  • Dishwasher
  • Granite Countertops
  • Disposal

Flooring

  • Carpet
  • Laminate
  • Ceramic Tile

Bedrooms and Bathrooms

  • 3 Bedrooms
  • Remodeled Bathroom
  • 2 Bathrooms

Laundry

  • Laundry Room
  • Gas Dryer Hookup

Outdoor Features

  • Covered Patio or Porch

Utilities

  • Central Heating and Cooling System
  • Gas Available
  • Gas Water Heater

Community Details

  • No Home Owners Association
  • Wildflower West Unit No 2 Subdivision

Listing and Financial Details

  • Assessor Parcel Number 052-741-026-000

Home Details

Home Type

Single Family

Year Built

Built in 2007

Lot Details

7,434 Sq Ft Lot

Parking

2

Listing Details

  • Prop. Type: Residential
  • Disclosures: None
  • Lot Description: Fenced Yard, Back Yard, Front Yard, Street Lighting, Lawn, Sidewalks
  • Lot Location: City
  • Lot Acreage: 0.1710
  • Gas Company: On Site
  • Price/ Sq Ft: 304.04
  • Horses: False
  • Additional Assessor Parcel Numbers: False
  • Assessor Parcel Number: 052-741-026-000
  • Lease Option: False
  • Probate: False
  • Property Sub Type: Single Family Residence
  • Street Address: 2610 Lenrey Ave
  • Street Name Display: True
  • Street Number Display: True
  • Year Built: 2007
  • Builders Tract Name: WILDFLOWER WEST UNIT NO 2
  • State Abbrv: CA
  • Annual C F D Y N: False
  • H O D Y N: False
  • R V Access Y N: False
  • Sale Agent Board: OUT OF AREA BOARD
  • Sale Agent Broker I D: IC120829
  • Sale Agent Cell: 760-457-9281
  • Sale Agent Email: prestonsotorealtor@gmail.com
  • Sale Agent First Name: Edward
  • Sale Agent I D: IC120829
  • Sale Agent Last Name: Soto
  • Sale Agent License Number: 01978859
  • Sale Agent Office I D: IC3896
  • Sale Agent Office Phone: 760-457-9281
  • Sale Agent Phone: 760-457-9281
  • Sale Agent Website: groundedhouses.com
  • Sale Broker License Number: 01978859
  • Sale Office Address1: 116 S. Imperial Ave.
  • Sale Office Address2: Ste F
  • Sale Office Broker I D: IC120829
  • Sale Office City: Imperial
  • Sale Office I D: IC3896
  • Sale Office Name: Grounded Real Estate Inc.
  • Sale Office Phone: 760-457-9281
  • Sale Office State: CA
  • Sale Office Zip: 92251
  • Special Features: None

Interior Features

  • Bathroom Features: Remodeled
  • Flooring: Laminate, Carpet, Ceramic Tile
  • Interior Amenities: High Ceilings (9 Feet+), Recessed Lighting, Turnkey, Open Floor Plan
  • Kitchen Features: Granite Counters, Pantry
  • Laundry: Room
  • Equipment: Ceiling Fan, Dishwasher, Garbage Disposal, Gas Dryer Hookup, Microwave, Refrigerator, Oven/Range-Gas
  • Fireplaces: Yes
  • Fireplace Rooms: Gas, Living Room
  • Living Area: 1809
  • Total Bathrooms: 2.00
  • Bedrooms: 3

Exterior Features

  • Direction Faces: South
  • Construction: Stucco
  • Fence: Wood
  • Foundation: Slab
  • Guest House: None
  • Patio: Covered, Porch - Rear
  • Pool: None
  • Roof: Concrete, Tile
  • Spa: None
  • Building Type: Detached
  • Stories: 1

Garage/Parking

  • Covered Parking: 2
  • Garage Spaces: 2
  • Other Spaces: 2
  • Garage: Garage - 2 Car
  • Total Parking: 4

Utilities

  • Sewer: City
  • Sprinklers: Auto Front, Auto Rear
  • Water: City
  • Water Heater: Gas
  • Cooling: Air Conditioning, Central
  • Heating: Central

Lot Info

  • Lot Size Area: 7434

Building Info

  • Spa Yn: False

Ownership History

We collect this data history from publicly available records. To have your information removed, we recommend requesting removal directly through your county’s website.

Date Name Owned For Owner Type

Purchase Details

Listed on
Mar 19, 2025
Closed on
Jun 11, 2025
Sold by
Ibarra Tomas
Bought by
Seller's Agent
Patricia Meza
Capital Real Estate
Buyer's Agent
Preston Soto
Grounded Real Estate Inc.
List Price
$598,000
Sold Price
$550,000
Premium/Discount to List
-$48,000
-8.03%
Views
190
Current Estimated Value
$584,215

Home Financials for this Owner

Home Financials are based on the most recent Mortgage that was taken out on this home.
Estimated Appreciation
$34,215
Avg. Annual Appreciation
6.06%

Purchase Details

Listed on
Sep 24, 2024
Closed on
Oct 29, 2024
Sold by
Ibarra Mariana Isabel
Bought by
Ibarra Tomas
Seller's Agent
Ninfa Lehr
Carolwood Estates
Buyer's Agent
Subscriber Non
Non-Participant Office
List Price
$520,900
Sold Price
$520,900
Views
33

Home Financials for this Owner

Home Financials are based on the most recent Mortgage that was taken out on this home.
Avg. Annual Appreciation
9.01%
Original Mortgage
$416,720
Interest Rate
6.2%
Mortgage Type
New Conventional

Purchase Details

Listed on
Sep 24, 2024
Closed on
Oct 8, 2024
Sold by
Escobosa Josefina
Bought by
Ibarra Tomas
Seller's Agent
Ninfa Lehr
Carolwood Estates
Buyer's Agent
Subscriber Non
Non-Participant Office
List Price
$520,900
Sold Price
$520,900
Views
33

Home Financials for this Owner

Home Financials are based on the most recent Mortgage that was taken out on this home.
Original Mortgage
$416,720
Interest Rate
6.2%
Mortgage Type
New Conventional

Purchase Details

Listed on
Jun 28, 2015
Closed on
Feb 29, 2016
Sold by
Richter Robert L and Richter Carol A
Bought by
Escobosa Josefina
Seller's Agent
Judy Tagg
Judy Tagg, Broker
Buyer's Agent
Ninfa Lehr
Revel Real Estate
List Price
$299,500
Sold Price
$283,000
Premium/Discount to List
-$16,500
-5.51%

Home Financials for this Owner

Home Financials are based on the most recent Mortgage that was taken out on this home.
Avg. Annual Appreciation
7.34%

Purchase Details

Closed on
Nov 30, 2009
Sold by
Green Isabel E
Bought by
Richter Preston

Home Financials for this Owner

Home Financials are based on the most recent Mortgage that was taken out on this home.
Original Mortgage
$172,000
Interest Rate
4.91%
Mortgage Type
New Conventional

Purchase Details

Closed on
Jun 29, 2007
Sold by
Wildflower West Llc
Bought by
Green Isabel E

Home Financials for this Owner

Home Financials are based on the most recent Mortgage that was taken out on this home.
Original Mortgage
$292,400
Interest Rate
7.24%
Mortgage Type
Balloon
Source: Public Records

Purchase History

We collect this data history from publicly available records. To have your information removed, we recommend requesting removal directly through your county’s website.

Date Buyer Sale Price Title Company
$550,000 Stewart Title Of California
Ibarra Tomas -- Orange Coast Title
Ibarra Tomas $521,000 Orange Coast Title
Escobosa Josefina -- Orange Coast Title
Richter Preston $215,000 Orange Coast Title
Green Isabel E $366,000 Financial Title Company
Source: Public Records

Mortgage History

We collect this data history from publicly available records. To have your information removed, we recommend requesting removal directly through your county’s website.

Date Status Borrower Loan Amount
Previous Owner $416,720
Previous Owner Richter Preston $172,000
Previous Owner Green Isabel E $292,400
Source: Public Records

Property History

We collect this data history from publicly available records. To have your information removed, we recommend requesting removal directly through your county’s website.

Date Event Price List to Sale Price per Sq Ft Prior Sale
06/17/2025 06/17/25 Sold $550,000 0.0% $304 / Sq Ft
06/11/2025 06/11/25 Price Changed $550,000 -3.5% $304 / Sq Ft
05/06/2025 05/06/25 Price Changed $570,000 -2.6% $315 / Sq Ft
04/16/2025 04/16/25 Price Changed $585,000 -2.2% $323 / Sq Ft
03/19/2025 03/19/25 For Sale $598,000 +14.8% $331 / Sq Ft
10/31/2024 10/31/24 Sold $520,900 0.0% $288 / Sq Ft View Prior Sale
10/01/2024 10/01/24 Pending -- -- --
09/24/2024 09/24/24 For Sale $520,900 0.0% $288 / Sq Ft
09/10/2024 09/10/24 Pending -- -- --
09/05/2024 09/05/24 For Sale $520,900 +84.1% $288 / Sq Ft
03/23/2016 03/23/16 Sold $283,000 -0.7% $156 / Sq Ft View Prior Sale
02/02/2016 02/02/16 Pending -- -- --
01/18/2016 01/18/16 Price Changed $285,000 -- $158 / Sq Ft
Source: Imperial County Association of REALTORS®

Tax History

We collect this data history from publicly available records. To have your information removed, we recommend requesting removal directly through your county’s website.

Year Tax Paid Tax Assessment Tax Assessment Total Assessment is a certain percentage of the fair market value that is determined by local assessors to be the total taxable value of land and additions on the property. Land Improvement
2026 $5,707 $561,000 $86,700 $474,300
2025 $3,567 $520,900 $85,000 $435,900
2023 $3,567 $322,000 $68,267 $253,733
2022 $3,478 $315,687 $66,929 $248,758
2021 $3,383 $309,498 $65,617 $243,881
2020 $3,425 $306,326 $64,945 $241,381
2019 $3,341 $300,321 $63,672 $236,649
2018 $3,317 $294,433 $62,424 $232,009
2017 $3,226 $288,660 $61,200 $227,460
2016 $2,626 $234,431 $54,516 $179,915
2015 $2,430 $230,911 $53,698 $177,213
2014 $2,379 $226,389 $52,647 $173,742
Source: Public Records

Agents Affiliated with this Home

  • Section Image
  • Section Image
  • Section Image
  • Section Image
  • Section Image
See All Agents

Map

Source: Imperial County Association of REALTORS®

MLS Number: 25514119IC

Imperial County Association of REALTORS®

APN: 052-741-026-000

Your Personal Tour Guide

Ask me questions while you tour the home.