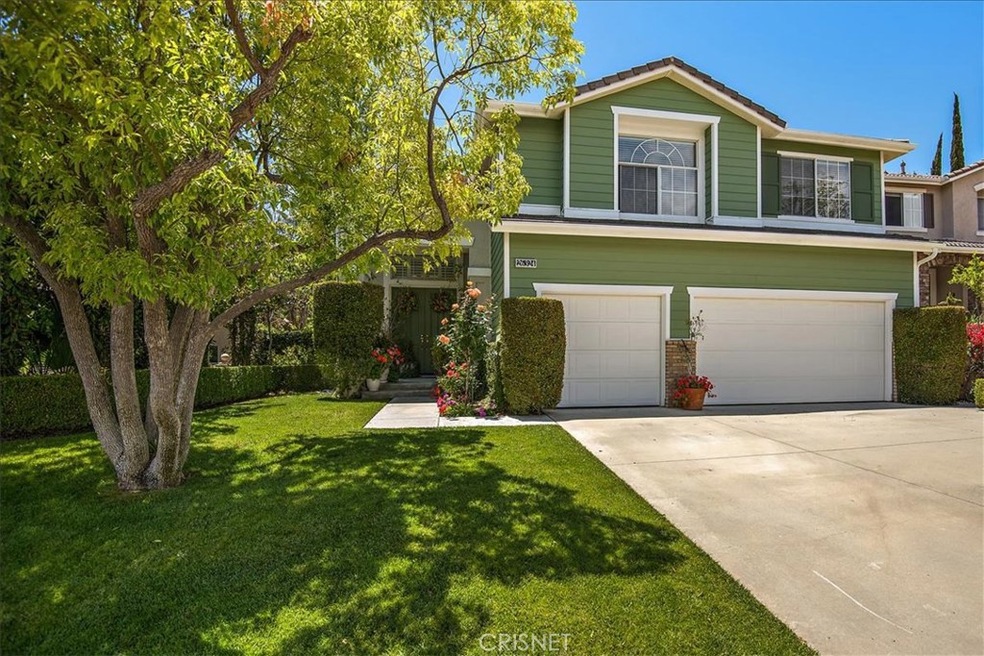
NOT LISTED FOR SALE

Estimated Value: $1,141,000 - $1,238,347

4 Beds
3 Baths
3,076 Sq Ft
$389/Sq Ft Est. Value

Sale Details

Date Sold: November 15, 2019

Last sale price $815,000 $265 Per Sq Ft

Est. 47% increase in value since last sale

Current estimated payment $7,730 / mo

139 Days on Market

Highlights

  • Heated In Ground Pool
  • City Lights View
  • Contemporary Architecture
  • Stevenson Ranch Elementary School Rated A
  • Updated Kitchen
  • Fireplace in Primary Bedroom Retreat

About This Home

As of November 2019

INCREDIBLE turn key home!High end upgrades throughout this beautiful home.4 bedrooms,3 baths,large bonus room that could also be a 5th bedroom.There is formal living room and dining room as well.Super cozy family room with fireplace and wood cabinets.Soaring ceilings as you enter this home.New Custom Gourmet kitchen over 40000 spent and with upgraded appliances!Large master bedroom with sitting area and views of nearby mountains.Family room has fireplace and beautiful wood cabinets.Spectacular view home of the mountains. Bonus is a year round "spool" that you can use year round for swimming. There is also a special seating area to watch the sunsets! On the side is a special area for quiet talks and plenty of grass yard for kids or animals. Extremely large 3 car garage.Stevenson Ranch at its best with incredible nearby local park for the family.EZ access to the freeway and super schools!MOTIVATED SELLER!

Last Agent to Sell the Property

David Fenstemaker

H S B Realty License #01130159 Listed on: 05/18/2019

Last Buyer's Agent

David Fenstemaker

H S B Realty License #01130159 Listed on: 05/18/2019

Home Details

Home Type

  • Single Family

Year Built

  • Built in 1999

Lot Details

  • 5,947 Sq Ft Lot
  • Density is 2-5 Units/Acre
  • Property is zoned LCA25*

HOA Fees

  • $25 Monthly HOA Fees

Parking

  • 3 Car Direct Access Garage
  • Parking Available

Property Views

  • City Lights
  • Canyon

Home Design

  • Contemporary Architecture
  • Combination Foundation
  • Fire Rated Drywall
  • Frame Construction
  • Stucco

Interior Spaces

  • 3,076 Sq Ft Home
  • High Ceiling
  • Recessed Lighting
  • Formal Entry
  • Family Room with Fireplace
  • Dining Room
  • Laundry Room

Kitchen

  • Eat-In Galley Kitchen
  • Updated Kitchen
  • Double Self-Cleaning Oven
  • Gas Oven
  • Gas Range
  • Dishwasher
  • Granite Countertops

Flooring

  • Carpet
  • Stone

Bedrooms and Bathrooms

  • 4 Bedrooms | 1 Main Level Bedroom
  • Fireplace in Primary Bedroom Retreat
  • 3 Full Bathrooms

Pool

  • Heated In Ground Pool
  • Fence Around Pool
  • Permits for Pool

Outdoor Features

  • Patio
  • Exterior Lighting

Location

  • Suburban Location

Utilities

  • Central Heating and Cooling System
  • Cable TV Available

Listing and Financial Details

  • Tax Lot 178
  • Tax Tract Number 49760
  • Assessor Parcel Number 2826090056

Community Details

Overview

  • Oakt Association, Phone Number (661) 222-3131
  • Val Mgt HOA
  • Foothills

Recreation

  • Community Playground
  • Park
  • Dog Park
  • Hiking Trails
  • Bike Trail

Home Details

Home Type

Single Family

Year Built

Built in 1999

Lot Details

5,947 Sq Ft Lot

HOA Fees

$25 per month

Parking

3

Listing Details

  • Structure Type: House
  • Assessments: Yes
  • Property Attached: No
  • Road Frontage Type: City Street
  • Road Surface Type: Maintained
  • Subdivision Name Other: Oak Terrace (OAKT)
  • View: Yes
  • Zoning: LCA25*
  • Architectural Style: Contemporary
  • Property Sub Type: Single Family Residence
  • Property Type: Residential
  • Parcel Number: 2826090056
  • Year Built: 1999
  • Special Features: None

Interior Features

  • Fireplace: Yes
  • Living Area: 3076.00 Square Feet
  • Interior Amenities: Granite Counters, High Ceilings, Recessed Lighting
  • Common Walls: No Common Walls
  • Flooring: Carpet, Stone
  • Appliances: Yes
  • Full Bathrooms: 3
  • Total Bedrooms: 4
  • Eating Area: Area, Dining Room
  • Fireplace Features: Family Room, Master Retreat
  • Levels: Two
  • Main Level Bathrooms: 1
  • Main Level Bedrooms: 1
  • Price Per Square Foot: 264.95
  • Room Type: Family Room, Formal Entry, Foyer, Galley Kitchen
  • Room Kitchen Features: Granite Counters, Remodeled Kitchen

Exterior Features

  • Patio: Yes
  • Foundation: Combination
  • View: Canyon, City Lights
  • Patio And Porch Features: Patio
  • Pool Features: Private, Fenced, Heated, In Ground, Permits
  • Pool Private: Yes
  • Construction Materials: Drywall Walls, Frame, Stucco

Garage/Parking

  • Attached Garage: Yes
  • Garage Spaces: 3.00
  • Parking: Yes
  • Parking Features: Direct Garage Access
  • Total Parking Spaces: 3.00

Utilities

  • Utilities: Cable Available, Sewer Connected
  • Heating: Yes
  • Laundry: Yes
  • Appliances: Self Cleaning Oven, Dishwasher, Double Oven, Gas Oven, Gas Range
  • Heating Type: Central
  • Laundry Features: Individual Room
  • Sewer: Public Sewer
  • Water Source: Public
  • Cooling: Central Air
  • Cooling: Yes

Condo/Co-op/Association

  • Association: Yes
  • Amenities: Playground
  • Association Fee: 25.00
  • Association Fee Frequency: Monthly
  • Association Name: oakt
  • Phone: 6612223131
  • Senior Community: No
  • Community Features: Biking, Dog Park, Foothills, Hiking, Park, Sidewalks, Street Lights, Suburban
  • Association Management: val mgt

Lot Info

  • Additional Parcels: No
  • Land Lease: No
  • Land Lease Purchase: No
  • Lot Features: 2-5 Units/Acre
  • Lot Size Sq Ft: 5947.00
  • Lot Size Acres: 0.1365

Multi Family

  • Lease Considered: No
  • Lot Size Area: 5947.0000 Square Feet
  • Number Of Units Total: 1

Tax Info

  • Tax Census Tract: 9203.38
  • Tax Lot: 178
  • Tax Tract Number: 49760

Range of Values:

--
Value Increase
--
Percent Increase
--
Adjusted for Inflation
Collateral Analytics

Collateral Analytics Collateral Analytics AVMs (Automated Valuation Model) employ a number of statistical approaches combined with neighborhood-specific comparable selection guarantees the most up-to-date and precise valuations.

Not Available

Collateral Analytics does not have data for the current month. Please view the chart for historical values.

ICE

ICE Mortgage Technology ICE Mortgage Technology’s AVM (Automated Valuation Model) is a state-of-the-art online residential property valuation tool that provides a quick and accurate estimate of the value of almost any home in the U.S.

Not Available

ICE Mortgage Technology does not have data for the current month. Please view the chart for historical values.

First American

First American First American Data & Analytics’ next-generation AVM combines unrivaled data assets with a blended ensemble of valuation models to produce highly accurate, reliable valuations you can trust.

Not Available

First American does not have data for the current month. Please view the chart for historical values.

Quantarium

Quantarium Quantarium’s valuation service, repeatedly proven the industry’s most accurate and comprehensive, is supercharged with a self-learning and auto-tuning AI engine that continually becomes smarter and more accurate as it processes daily inputs from the industry’s leading RE data lake.

Not Available

Quantarium does not have data for the current month. Please view the chart for historical values.

Average Value
Not Available
List Price
Sold Price
Create a Home Valuation Report for This Property
The Home Valuation Report is an in-depth analysis detailing your home's value as well as a comparison with similar homes in the area

Home Values in the Area

Source: Public Records

Average Home Value in this Area


Source: Public Records

Property History

We collect this data history from publicly available records. To have your information removed, we recommend requesting removal directly through your county’s website.

Date Event Price List to Sale Price per Sq Ft
11/15/2019 11/15/19 Sold $815,000 -7.3% $265 / Sq Ft
10/04/2019 10/04/19 Pending -- -- --
05/18/2019 05/18/19 For Sale $879,000 -- $286 / Sq Ft
Source: California Regional Multiple Listing Service (CRMLS)

Agents Affiliated with this Home

  • Section Image
See All Agents

Map

Source: California Regional Multiple Listing Service (CRMLS)

MLS Number: SR19117146

California Regional Multiple Listing Service (CRMLS)

APN: 2826-090-056

Your Personal Tour Guide

Ask me questions while you tour the home.