
Jason Camenzind
Coldwell Banker Realty - Gundaker
(314) 208-2090
22 Total Sales
2 in O'Fallon
$315K - $388K Price Range

Estimated Value: $360,370
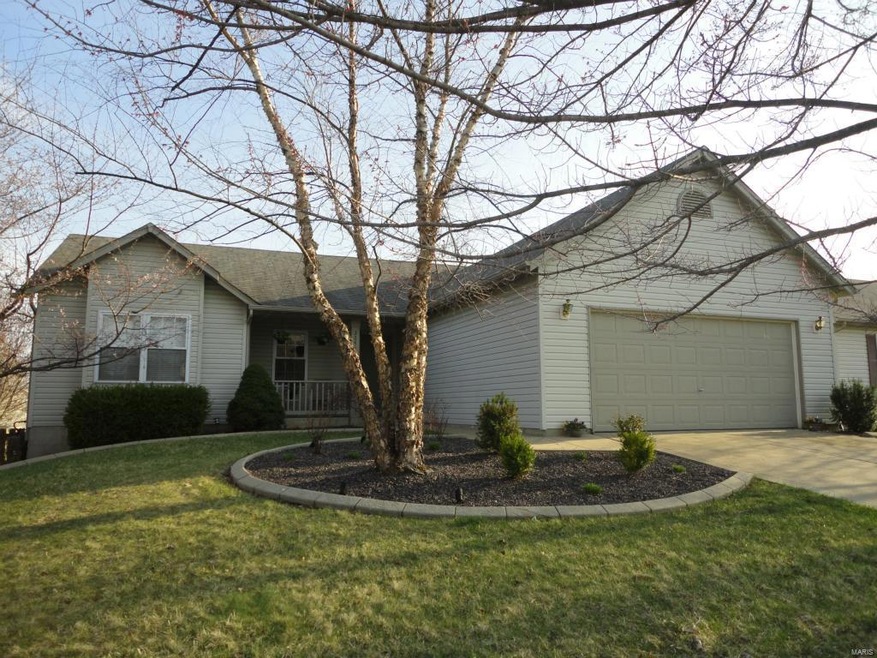
Welcome to 2641 Breezy Point Lane. The appeal of this home starts at the curb and works it's way inside and out. The open floor plan of the main level boasts newer hardwood flooring in the vaulted Great Room, leading to the Breakfast Room and fabulous updated Kitchen with Granite countertops, Breakfast Bar, SS appliances and ceramic tile flooring. The split bedroom plan offers a vaulted Master Suite, Master Bath with double sinks, garden tub, separate shower, and huge walk in closet. Two additional large Bedrooms, Full Bath, and main floor Laundry Room complete this level. Lots of space to grow in this home! The finished Lower Level hosts a Family/Media Room, Home Office, 2 Sleeping Areas, Full Bath, and room to spare for storage. Lower those utility bills with a newer high efficiency HVAC system. Entertain on the 30x12 deck overlooking the fenced backyard. Ideally located in a family oriented neighborhood, and close to shopping, dining, and highly rated Ft. Zumwalt West Schools.
Last Agent to Sell the Property
Nettwork Global License #2009037902 Listed on: 04/11/2014
Last Buyer's Agent
Kay Cobb
NuVue Realty Group License #2017032576
We collect this data history from publicly available records. To have your information removed, we recommend requesting removal directly through your county’s website.
Jason Camenzind
Coldwell Banker Realty - Gundaker
(314) 208-2090
22 Total Sales
2 in O'Fallon
$315K - $388K Price Range
Robyn Johnson
Premier Real Estate Pros
(314) 582-0903
107 Total Sales
2 in O'Fallon
$370K - $451K Price Range
Kelley Runzi
K. C. Bailey Realty
(314) 916-8747
70 Total Sales
4 in O'Fallon
$318K - $450K Price Range
Danial Stokes
Meyer & Company Real Estate
(314) 742-9271
56 Total Sales
5 in O'Fallon
$261K - $390K Price Range
Kevin Davis
Compass Realty Group
(314) 668-1125
113 Total Sales
1 in O'Fallon
$495,000 Price
Tommy Espenschied
ReeceNichols Real Estate
(314) 347-3562
69 Total Sales
1 in O'Fallon
$387,000 Price
We collect this data history from publicly available records. To have your information removed, we recommend requesting removal directly through your county’s website.
| Date | Buyer | Sale Price | Title Company |
|---|---|---|---|
| -- | -- | ||
| $189,000 | None Available |
We collect this data history from publicly available records. To have your information removed, we recommend requesting removal directly through your county’s website.
| Date | Status | Borrower | Loan Amount |
|---|---|---|---|
| Previous Owner | $187,500 | ||
| Previous Owner | $185,576 | ||
| Previous Owner | $156,000 | ||
| Previous Owner | $37,100 | ||
| Previous Owner | $37,956 |
We collect this data history from publicly available records. To have your information removed, we recommend requesting removal directly through your county’s website.
| Date | Event | Price | List to Sale | Price per Sq Ft |
|---|---|---|---|---|
| 06/16/2014 06/16/14 | Sold | -- | -- | -- |
| 06/16/2014 06/16/14 | For Sale | $189,900 | -- | $80 / Sq Ft |
| 05/24/2014 05/24/14 | Pending | -- | -- | -- |
We collect this data history from publicly available records. To have your information removed, we recommend requesting removal directly through your county’s website.
| Year | Tax Paid | Tax Assessment Tax Assessment Total Assessment is a certain percentage of the fair market value that is determined by local assessors to be the total taxable value of land and additions on the property. | Land | Improvement |
|---|---|---|---|---|
| 2026 | $3,810 | $59,277 | ||
| 2025 | $3,567 | $59,277 | ||
| 2023 | $3,568 | $53,858 | $0 | $0 |
| 2022 | $2,966 | $41,581 | $0 | $0 |
| 2021 | $2,968 | $41,581 | $0 | $0 |
| 2020 | $2,855 | $38,765 | $0 | $0 |
| 2019 | $2,862 | $38,765 | $0 | $0 |
| 2018 | $2,655 | $34,328 | $0 | $0 |
| 2017 | $2,618 | $34,328 | $0 | $0 |
| 2016 | $2,466 | $32,196 | $0 | $0 |
| 2015 | $2,292 | $32,196 | $0 | $0 |
| 2014 | $2,174 | $30,022 | $0 | $0 |
Seller's Agent in 2014
Leslie Ellison
Nettwork Global
(314) 724-2407
43 Total Sales
K
Buyer's Agent in 2014
Kay Cobb
NuVue Realty Group
Source: MARIS MLS
MLS Number: MIS14018311
APN: 2-0114-7107-00-0152.0000000
Disclaimer: Certain information contained herein is derived from information provided by parties other than Homes.com. All information provided is deemed reliable, but is not guaranteed to be accurate and should be independently verified.
All data is obtained from various sources and may not have been verified by broker or MLS GRID. Supplied Open House Information is subject to change without notice. All information should be independently reviewed and verified for accuracy. Properties may or may not be listed by the office/agent presenting the information. Some IDX listings have been excluded from this website.
Listings courtesy of MARIS MLS as distributed by MLS GRID.
Based on information submitted to the MLS GRID
Ask me questions while you tour the home.