
Jessica Krieger-Urich
Pivit, LLC
(636) 442-0302
96 Total Sales
7 in O'Fallon
$236K - $460K Price Range
Estimated Value: $405,000 - $432,707
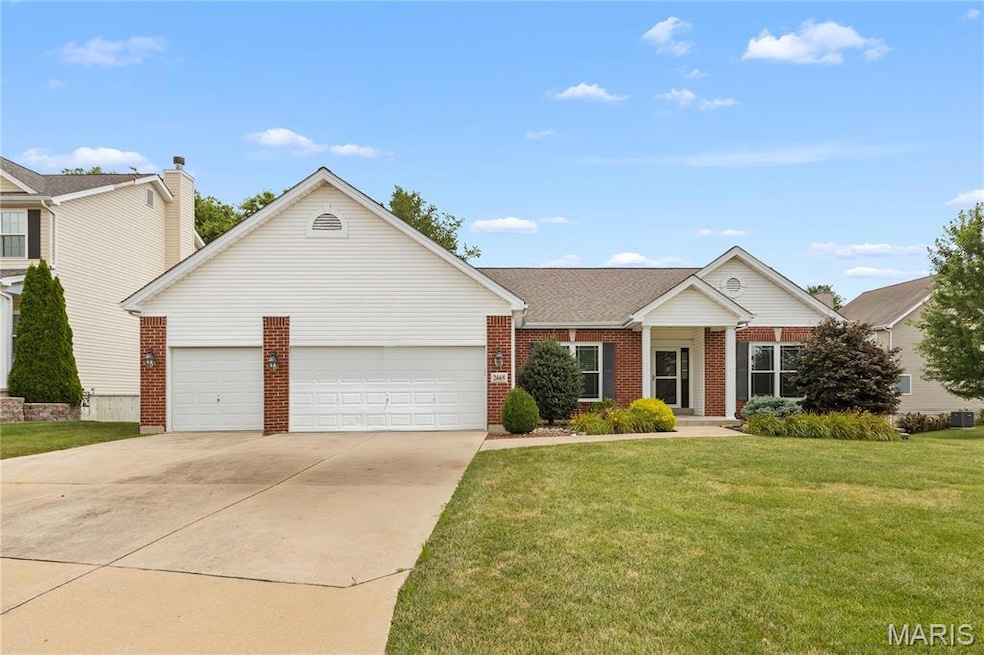
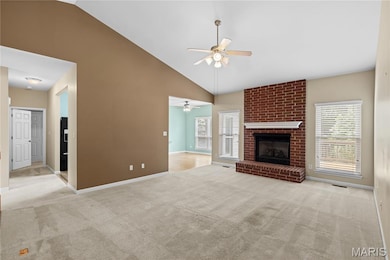
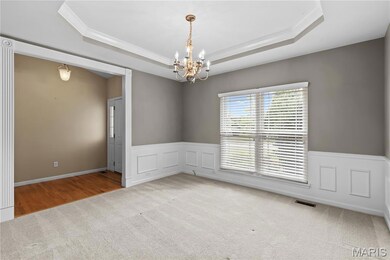
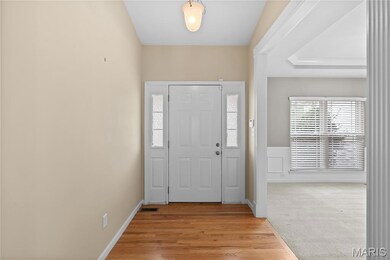
You’re sure to adore this lovely 3-bedroom, 2-bathroom ranch nestled in a beautiful Dardenne Prairie community. This fabulous home features low-maintenance brick and vinyl siding, a spacious 3-car garage, and a large backyard perfect for relaxing or entertaining. Step inside to a warm and inviting foyer. The main floor offers a formal dining room with wainscoting and coffered ceilings, a convenient laundry room, and a spacious living room with vaulted ceilings and a charming brick fireplace.
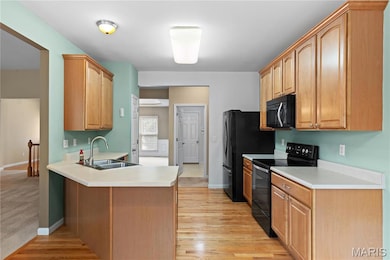
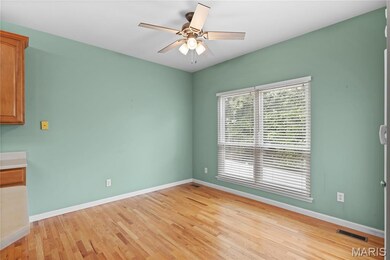
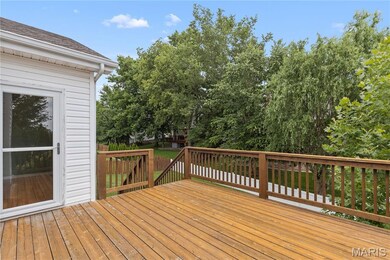
The kitchen is ideal for any home cook and includes a pull-up bar, ample counter space, custom cabinetry, nice appliances, and a cozy breakfast room with walkout to a spacious deck—perfect for afternoon barbecues. On one side of the home, you’ll find two nicely sized guest bedrooms and a full bath. The other side features a generous primary suite with coffered ceilings, a walk-in closet, and a luxurious en suite offering dual vanity, a large jetted soaking tub, and a walk-in shower.
The unfinished basement is expansive, offering plenty of storage space and excellent potential for future finishing. This home has been lovingly maintained and is ready for its next chapter. Don’t miss out on this Dardenne Prairie gem!
Last Agent to Sell the Property
Keller Williams Chesterfield License #2012035965 Listed on: 07/16/2025
We collect this data history from publicly available records. To have your information removed, we recommend requesting removal directly through your county’s website.
Jessica Krieger-Urich
Pivit, LLC
(636) 442-0302
96 Total Sales
7 in O'Fallon
$236K - $460K Price Range
Lance Merrick
Real Broker LLC
(727) 472-4959
552 Total Sales
7 in O'Fallon
$225K - $503K Price Range
Debra Jeanis
EXP Realty, LLC
(314) 310-5357
46 Total Sales
2 in O'Fallon
$414K - $435K Price Range
Loreli Escalante
Keller Williams Realty St. Louis
(314) 347-3011
115 Total Sales
3 in O'Fallon
$315K - $475K Price Range
Jeri Sewell
Compass Realty Group
(618) 538-1001
98 Total Sales
13 in O'Fallon
$73K - $655K Price Range
Bret Andrew Martin
Meyer & Company Real Estate
(314) 582-4101
116 Total Sales
2 in O'Fallon
$185K - $260K Price Range
We collect this data history from publicly available records. To have your information removed, we recommend requesting removal directly through your county’s website.
| Date | Buyer | Sale Price | Title Company |
|---|---|---|---|
| -- | None Listed On Document | ||
| Hendricks Susan R | -- | None Available | |
| Dettmer Mark P | -- | Sec | |
| Dettmer Mark P | -- | Ust |
We collect this data history from publicly available records. To have your information removed, we recommend requesting removal directly through your county’s website.
| Date | Status | Borrower | Loan Amount |
|---|---|---|---|
| Open | $328,000 | ||
| Previous Owner | Hendricks Susan R | $21,000 | |
| Previous Owner | Hendricks Susan R | $17,500 | |
| Previous Owner | Hendricks Susan R | $260,000 | |
| Previous Owner | Hendricks Susan R | $49,159 | |
| Previous Owner | Hendricks Susan R | $199,200 | |
| Previous Owner | Dettmer Mark P | $33,200 | |
| Previous Owner | Dettmer Mark P | $45,000 |
We collect this data history from publicly available records. To have your information removed, we recommend requesting removal directly through your county’s website.
| Date | Event | Price | List to Sale | Price per Sq Ft | Prior Sale |
|---|---|---|---|---|---|
| 09/03/2025 09/03/25 | Sold | -- | -- | -- | |
| 08/03/2025 08/03/25 | Pending | -- | -- | -- | |
| 07/16/2025 07/16/25 | For Sale | $409,900 | +64.6% | $218 / Sq Ft | |
| 07/07/2017 07/07/17 | Sold | -- | -- | -- | View Prior Sale |
| 05/17/2017 05/17/17 | Price Changed | $249,000 | -3.1% | $133 / Sq Ft | |
| 04/28/2017 04/28/17 | Price Changed | $257,000 | -3.0% | $137 / Sq Ft | |
| 04/17/2017 04/17/17 | Price Changed | $265,000 | -7.0% | $141 / Sq Ft | |
| 03/24/2017 03/24/17 | For Sale | $285,000 | -- | $152 / Sq Ft |
We collect this data history from publicly available records. To have your information removed, we recommend requesting removal directly through your county’s website.
| Year | Tax Paid | Tax Assessment Tax Assessment Total Assessment is a certain percentage of the fair market value that is determined by local assessors to be the total taxable value of land and additions on the property. | Land | Improvement |
|---|---|---|---|---|
| 2026 | -- | $67,964 | ||
| 2025 | $4,241 | $67,964 | ||
| 2023 | $4,243 | $64,163 | ||
| 2022 | $3,953 | $55,611 | $0 | $0 |
| 2021 | $3,956 | $55,611 | $0 | $0 |
| 2020 | $3,768 | $51,299 | $0 | $0 |
| 2019 | $3,777 | $51,299 | $0 | $0 |
| 2018 | $3,589 | $46,534 | $0 | $0 |
| 2017 | $3,547 | $46,534 | $0 | $0 |
| 2016 | $3,164 | $41,342 | $0 | $0 |
| 2015 | $2,941 | $41,342 | $0 | $0 |
| 2014 | $2,744 | $37,920 | $0 | $0 |
Seller's Agent in 2025
Jessica Humphreys
Keller Williams Chesterfield
(636) 578-4577
171 Total Sales
Buyer's Agent in 2025
Jennifer Hasheider
Coldwell Banker Realty - Gundaker
(314) 603-6283
25 Total Sales
Seller's Agent in 2017
Tammie Loiacono Arne
Fox & Riley Real Estate
(636) 734-2524
6 Total Sales
MD
Seller Co-Listing Agent in 2017
Mark Dettmer
Fox & Riley Real Estate
ST
Buyer's Agent in 2017
Stephanie Theobald
Keller Williams Realty West
Source: MARIS MLS
MLS Number: MIS25034696
APN: 2-0066-8563-00-0180.0000000
Disclaimer: Certain information contained herein is derived from information provided by parties other than Homes.com. All information provided is deemed reliable, but is not guaranteed to be accurate and should be independently verified.
All data is obtained from various sources and may not have been verified by broker or MLS GRID. Supplied Open House Information is subject to change without notice. All information should be independently reviewed and verified for accuracy. Properties may or may not be listed by the office/agent presenting the information. Some IDX listings have been excluded from this website.
Listings courtesy of MARIS MLS as distributed by MLS GRID.
Based on information submitted to the MLS GRID
Ask me questions while you tour the home.