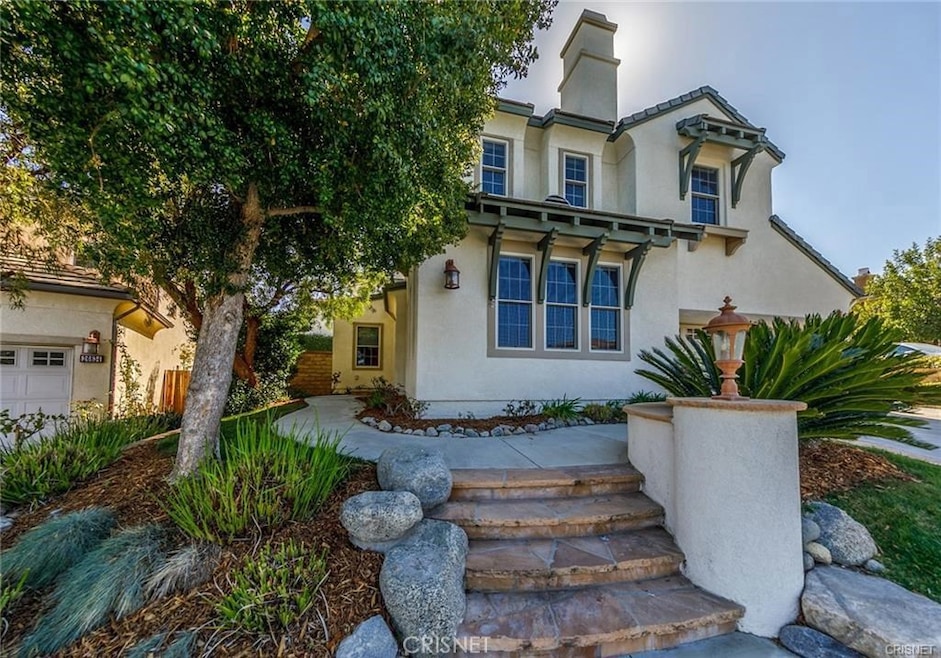
NOT LISTED FOR SALE

26828 Pine Cliff Place Valencia, CA 91381

Stevenson Ranch Area

Estimated Value: $1,399,459

5 Beds
5 Baths
3,385 Sq Ft
$413/Sq Ft Est. Value

Sale Details

Date Sold: July 10, 2020

Last sale price $955,000 $282 Per Sq Ft

Est. 47% increase in value since last sale

Current estimated payment $8,783 / mo

63 Days on Market

Highlights

  • Pebble Pool Finish
  • City Lights View
  • Open Floorplan
  • Primary Bedroom Suite
  • Updated Kitchen
  • Craftsman Architecture

About This Home

As of July 2020

STUNNING WESTRIDGE POOL HOME! AMAZING PRICE! Located in the prestigious gated community of Bent Canyon, this lovely home is nestled on a unique corner lot in a quiet cul de sac. Coveted floor plan boasts formal living and dining rooms, spacious family room, downstairs bedroom w/full ensuite bath and two fireplaces. The newly renovated kitchen has granite counters and backsplash, refinished cabinetry, center island, built-in refrigerator, double oven, and butler's pantry for added counter and storage space. The master bedroom is a relaxing retreat, and master bath offers double walk-in closets, dual sinks, large soaking tub and separate shower enclosure. You'll find three additional spacious bedrooms upstairs (one with full ensuite bath could even be a second master!) plus a cozy loft area, two homework stations and a large laundry room. Outside, enjoy a private oasis with pebble tec pool, spa and dramatic waterfall feature. Residents of Bent Canyon enjoy exclusive attendance in award winning Westridge elementary, middle and high schools, as well as use of numerous community amenities such as Olympic-size pool, spa, sports court, clubhouse and more. Close to shopping, dining and freeway access, and NO MELLO ROOS! Welcome home to 26828 Pine Cliff Place!

Last Agent to Sell the Property

Crystal Sheppard

Sheppard Properties License #01758930 Listed on: 04/07/2020

Last Buyer's Agent

Chris Silva

Silva Realty License #01843846

Create a Home Valuation Report for This Property
The Home Valuation Report is an in-depth analysis detailing your home's value as well as a comparison with similar homes in the area

Home Details

Home Type

  • Single Family

Year Built

  • Built in 2003 | Remodeled

Lot Details

  • 7,783 Sq Ft Lot
  • Cul-De-Sac
  • Block Wall Fence
  • Landscaped
  • Rectangular Lot
  • Front and Back Yard Sprinklers
  • Private Yard
  • Lawn
  • Back and Front Yard
  • Density is up to 1 Unit/Acre
  • Property is zoned LCA2

HOA Fees

  • $151 Monthly HOA Fees

Parking

  • 3 Car Attached Garage
  • Parking Available
  • Tandem Garage
  • Single Garage Door

Property Views

  • City Lights
  • Peek-A-Boo
  • Canyon
  • Hills

Home Design

  • Craftsman Architecture
  • Contemporary Architecture
  • Planned Development
  • Slab Foundation
  • Tile Roof
  • Concrete Roof
  • Stucco

Interior Spaces

  • 3,385 Sq Ft Home
  • 2-Story Property
  • Open Floorplan
  • Wired For Sound
  • Built-In Features
  • High Ceiling
  • Ceiling Fan
  • Recessed Lighting
  • Double Pane Windows
  • Roller Shields
  • Blinds
  • Window Screens
  • Panel Doors
  • Entryway
  • Family Room with Fireplace
  • Family Room Off Kitchen
  • Living Room with Fireplace
  • Dining Room
  • Loft

Kitchen

  • Updated Kitchen
  • Breakfast Area or Nook
  • Open to Family Room
  • Walk-In Pantry
  • Butlers Pantry
  • Double Oven
  • Gas Oven
  • Six Burner Stove
  • Built-In Range
  • Range Hood
  • Microwave
  • Dishwasher
  • Kitchen Island
  • Granite Countertops
  • Pots and Pans Drawers
  • Disposal

Flooring

  • Wood
  • Carpet
  • Tile

Bedrooms and Bathrooms

  • 5 Bedrooms | 1 Main Level Bedroom
  • Primary Bedroom Suite
  • Walk-In Closet
  • Jack-and-Jill Bathroom
  • 5 Full Bathrooms
  • Stone Bathroom Countertops
  • Tile Bathroom Countertop
  • Dual Vanity Sinks in Primary Bathroom
  • Bathtub with Shower
  • Walk-in Shower

Laundry

  • Laundry Room
  • Laundry on upper level
  • Washer and Gas Dryer Hookup

Home Security

  • Carbon Monoxide Detectors
  • Fire and Smoke Detector

Pool

  • Pebble Pool Finish
  • Filtered Pool
  • In Ground Pool
  • Heated Spa
  • In Ground Spa

Outdoor Features

  • Concrete Porch or Patio
  • Exterior Lighting

Location

  • Suburban Location

Utilities

  • Zoned Heating and Cooling
  • Heating System Uses Natural Gas
  • Underground Utilities
  • Natural Gas Connected
  • Water Heater
  • Phone Available
  • Cable TV Available

Listing and Financial Details

  • Tax Lot 299
  • Tax Tract Number 45433
  • Assessor Parcel Number 2826138025

Community Details

Overview

  • Westridge HOA, Phone Number (661) 295-9474
  • Valencia Mgmt Group HOA

Amenities

  • Outdoor Cooking Area
  • Community Barbecue Grill
  • Clubhouse
  • Laundry Facilities

Recreation

  • Sport Court
  • Community Playground
  • Community Pool
  • Community Spa

Security

  • Security Service
  • Controlled Access

Home Details

Home Type

Single Family

Year Built

Built in 2003 | Remodeled

Lot Details

7,783 Sq Ft Lot

HOA Fees

$151 per month

Parking

3

Listing Details

  • Structure Type: House
  • Assessments: Yes
  • Inclusions: Built In Fridge in Kitchen
  • Property Attached: No
  • Road Frontage Type: City Street
  • Road Surface Type: Paved
  • Security: Carbon Monoxide Detector(s), Smoke Detector(s)
  • Subdivision Name Other: Bent Canyon (BENTC)
  • View: Yes
  • Zoning: LCA2
  • Architectural Style: Contemporary, Craftsman
  • Property Condition: Updated/Remodeled
  • Property Sub Type: Single Family Residence
  • Property Type: Residential
  • Parcel Number: 2826138025
  • Year Built: 2003
  • Special Features: None

Interior Features

  • Fireplace: Yes
  • Living Area: 3385.00 Square Feet
  • Interior Amenities: Built-in Features, Ceiling Fan(s), Granite Counters, High Ceilings, Open Floorplan, Pantry, Recessed Lighting, Wired for Sound
  • Stories: 2
  • Common Walls: No Common Walls
  • Flooring: Carpet, Tile, Wood
  • Appliances: Yes
  • Full Bathrooms: 5
  • Total Bedrooms: 5
  • Door Features: Panel Doors
  • Eating Area: Breakfast Nook, Dining Room
  • Fireplace Features: Family Room, Living Room
  • Levels: Two
  • Main Level Bathrooms: 2
  • Main Level Bedrooms: 1
  • Price Per Square Foot: 282.13
  • Room Type: Entry, Family Room, Jack & Jill, Kitchen, Laundry, Living Room, Loft, Main Floor Bedroom, Master Bathroom, Master Bedroom, Master Suite, Separate Family Room, Walk-In Closet, Walk-In Pantry
  • Spa Features: Private, Association, Community, Heated, In Ground
  • Window Features: Blinds, Double Pane Windows, Roller Shields, Screens
  • Bathroom Features: Bathtub, Shower, Shower In Tub, Double Sinks In Master Bath, Stone Counters, Tile Counters
  • Room Kitchen Features: Butler's Pantry, Granite Counters, Kitchen Island, Kitchen Open To Family Room, Pots & Pan Drawers, Remodeled Kitchen, Walk-In Pantry

Exterior Features

  • Patio: Yes
  • Foundation: Slab
  • View: Canyon, City Lights, Hills, Peek-A-Boo
  • Fence: Yes
  • Fencing: Block
  • Patio And Porch Features: Concrete
  • Pool Features: Private, Association, Community, Filtered, In Ground, Pebble
  • Pool Private: Yes
  • Roof: Concrete, Tile
  • Spa: Yes
  • Construction Materials: Stucco

Garage/Parking

  • Attached Garage: Yes
  • Garage Spaces: 3.00
  • Parking: Yes
  • Parking Features: Garage, Garage - Single Door, Tandem Garage
  • Total Parking Spaces: 3.00

Utilities

  • Utilities: Cable Available, Electricity Connected, Natural Gas Connected, Phone Available, Sewer Connected, Underground Utilities, Water Connected
  • Sprinklers: Yes
  • Heating: Yes
  • Laundry: Yes
  • Appliances: 6 Burner Stove, Built-In Range, Dishwasher, Double Oven, Disposal, Gas Oven, Microwave, Range Hood, Water Heater
  • Heating Type: Central, Natural Gas
  • Laundry Features: Gas Dryer Hookup, Individual Room, Upper Level, Washer Hookup
  • Sewer: Public Sewer
  • Water Source: Public
  • Cooling: Central Air, Dual, Zoned
  • Cooling: Yes

Condo/Co-op/Association

  • Association: Yes
  • Amenities: Pool, Spa/Hot Tub, Barbecue, Outdoor Cooking Area, Playground, Sport Court, Clubhouse, Security, Controlled Access
  • Association Fee: 151.00
  • Association Fee Frequency: Monthly
  • Association Name: Westridge HOA
  • Phone: (661) 295-9474
  • Senior Community: No
  • Common Interest: Planned Development
  • Community Features: Curbs, Sidewalks, Storm Drains, Street Lights, Suburban
  • Association Management: Valencia Mgmt Group

Lot Info

  • Additional Parcels: No
  • Land Lease: No
  • Lot Features: 0-1 Unit/Acre, Back Yard, Cul-De-Sac, Front Yard, Landscaped, Lawn, Rectangular Lot, Sprinkler System, Sprinklers In Front, Sprinklers In Rear, Sprinklers Timer, Yard
  • Lot Size Sq Ft: 7783.00
  • Lot Size Acres: 0.1787

Multi Family

  • Lease Considered: No
  • Lot Size Area: 7783.0000 Square Feet
  • Number Of Units Total: 1

Tax Info

  • Tax Census Tract: 9203.39
  • Tax Lot: 299
  • Tax Tract Number: 45433

Ownership History

We collect this data history from publicly available records. To have your information removed, we recommend requesting removal directly through your county’s website.

Date Name Owned For Owner Type

Purchase Details

Listed on
Apr 7, 2020
Closed on
Jun 15, 2020
Sold by
Bought by
Seller's Agent
Crystal Sheppard
Sheppard Properties
Buyer's Agent
Chris Silva
Silva Realty
List Price
$999,000
Sold Price
$955,000
Premium/Discount to List
-$44,000
-4.4%
Current Estimated Value
$1,399,459

Home Financials for this Owner

Home Financials are based on the most recent Mortgage that was taken out on this home.
Estimated Appreciation
$444,459
Avg. Annual Appreciation
6.50%
Original Mortgage
$764,000
Outstanding Balance
$662,165
Interest Rate
3.1%
Mortgage Type
New Conventional
Estimated Equity
$737,294

Purchase Details

Listed on
Feb 20, 2014
Closed on
Apr 4, 2014
Sold by
Bought by
Seller's Agent
Margie Shaffer
RE/MAX of Santa Clarita
List Price
$895,000
Sold Price
$895,000

Home Financials for this Owner

Home Financials are based on the most recent Mortgage that was taken out on this home.
Avg. Annual Appreciation
1.06%
Original Mortgage
$716,000
Interest Rate
4.31%
Mortgage Type
New Conventional

Purchase Details

Closed on
Jan 18, 2011
Sold by
Bought by

Home Financials for this Owner

Home Financials are based on the most recent Mortgage that was taken out on this home.
Original Mortgage
$558,000
Interest Rate
4.34%
Mortgage Type
New Conventional

Purchase Details

Closed on
Dec 23, 2010
Sold by
Bought by

Home Financials for this Owner

Home Financials are based on the most recent Mortgage that was taken out on this home.
Original Mortgage
$558,000
Interest Rate
4.34%
Mortgage Type
New Conventional

Purchase Details

Closed on
Dec 15, 2009
Sold by
Bought by

Purchase Details

Closed on
May 27, 2009
Sold by
Bought by

Home Financials for this Owner

Home Financials are based on the most recent Mortgage that was taken out on this home.
Original Mortgage
$564,000
Interest Rate
5.25%
Mortgage Type
Purchase Money Mortgage

Purchase Details

Closed on
Dec 7, 2007
Sold by
Bought by

Purchase Details

Closed on
Sep 21, 2006
Sold by
Bought by

Home Financials for this Owner

Home Financials are based on the most recent Mortgage that was taken out on this home.
Original Mortgage
$1,072,000
Interest Rate
1%
Mortgage Type
Negative Amortization

Purchase Details

Closed on
Jun 25, 2003
Sold by
Bought by

Home Financials for this Owner

Home Financials are based on the most recent Mortgage that was taken out on this home.
Original Mortgage
$558,000
Interest Rate
5.26%
Mortgage Type
Purchase Money Mortgage
Source: Public Records

Home Values in the Area

Source: Public Records

Average Home Value in this Area


Source: Public Records

Agents Specializing in Valencia, CA

See All Agents

Purchase History

We collect this data history from publicly available records. To have your information removed, we recommend requesting removal directly through your county’s website.

Date Buyer Sale Price Title Company
$955,000 Wfg National Title Company
$895,000 Orange Coast Title
-- None Available
-- First American Title Company
-- None Available
$705,000 Fidelity Natl Title Ins Co
$949,900 United Title Company
$1,110,000 Chicago Title Co
$698,363 Commerce Title
Source: Public Records

Mortgage History

We collect this data history from publicly available records. To have your information removed, we recommend requesting removal directly through your county’s website.

Date Status Borrower Loan Amount
Open $764,000
Previous Owner $156,000
Previous Owner $695,500
Previous Owner $716,000
Previous Owner $558,000
Previous Owner $564,000
Previous Owner $1,072,000
Previous Owner $210,000
Previous Owner $84,400
Previous Owner $630,000
Previous Owner $558,000
Source: Public Records

Property History

We collect this data history from publicly available records. To have your information removed, we recommend requesting removal directly through your county’s website.

Date Event Price List to Sale Price per Sq Ft Prior Sale
07/10/2020 07/10/20 Sold $955,000 +0.5% $282 / Sq Ft
06/04/2020 06/04/20 Price Changed $950,000 -4.9% $281 / Sq Ft
04/07/2020 04/07/20 For Sale $999,000 +11.6% $295 / Sq Ft
05/21/2014 05/21/14 Sold $895,000 0.0% $264 / Sq Ft View Prior Sale
03/29/2014 03/29/14 Pending -- -- --
02/20/2014 02/20/14 For Sale $895,000 -- $264 / Sq Ft
Source: California Regional Multiple Listing Service (CRMLS)

Tax History

We collect this data history from publicly available records. To have your information removed, we recommend requesting removal directly through your county’s website.

Year Tax Paid Tax Assessment Tax Assessment Total Assessment is a certain percentage of the fair market value that is determined by local assessors to be the total taxable value of land and additions on the property. Land Improvement
2025 $14,458 $1,033,719 $578,450 $455,269
2024 $13,958 $1,013,451 $567,108 $446,343
2023 $13,542 $993,581 $555,989 $437,592
2022 $13,350 $974,100 $545,088 $429,012
2021 $13,133 $955,000 $534,400 $420,600
2020 $13,608 $1,003,194 $423,695 $579,499
2019 $13,553 $983,525 $415,388 $568,137
2018 $13,017 $964,242 $407,244 $556,998
2016 $12,219 $926,801 $391,431 $535,370
2015 $12,272 $912,881 $385,552 $527,329
2014 $10,099 $742,356 $247,030 $495,326
Source: Public Records

Agents Affiliated with this Home

  • Section Image
  • Section Image
  • Section Image
See All Agents

Map

Source: California Regional Multiple Listing Service (CRMLS)

MLS Number: SR20070139

California Regional Multiple Listing Service (CRMLS)

APN: 2826-138-025

Your Personal Tour Guide

Ask me questions while you tour the home.