NOT LISTED FOR SALE

2700 Coyote Rd Willits, CA 95490

Willits Area
3 Beds
2 Baths
1,268 Sq Ft
0.3 Acre Lot

Sale Details

Date Sold: June 10, 2022

Last sale price $363,000 $286 Per Sq Ft

49 Days on Market

Highlights

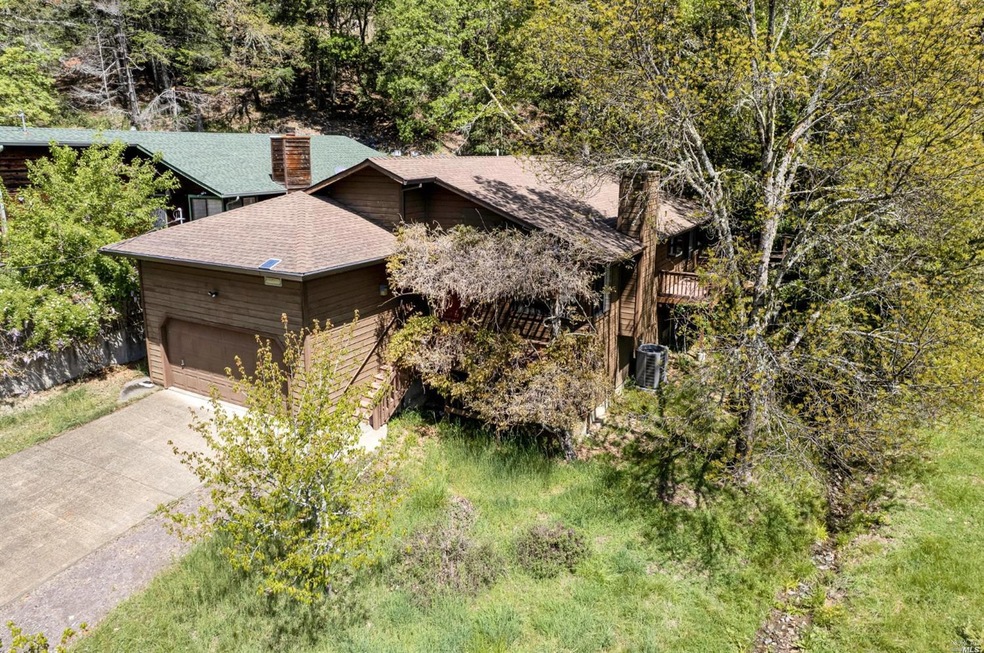
  • Custom Home
  • Living Room with Attached Deck
  • 2 Car Attached Garage
  • Mountain View
  • Window or Skylight in Bathroom
  • Eat-In Kitchen

About This Home

As of June 2022

Sweet 3 bedroom, 2 bathroom home located on a quiet street in Brooktrails. Privacy on the deck off the dining area leads to a charming walking bridge over a seasonal creek that views the large double lot providing this home with plenty of outdoor space.

Last Agent to Sell the Property

Roxanne Lemos-Neese

RE/MAX Gold - Selzer and Assoc License #DRE #01712217 Listed on: 04/20/2022

RE/MAX Gold - Selzer and Assoc

Last Buyer's Agent

Non-Member 999999

Non-member Office

Home Details

Home Type

  • Single Family

Year Built

  • Built in 1991

Lot Details

  • 13,203 Sq Ft Lot
  • Partially Fenced Property
  • Wood Fence
  • Wire Fence
  • Irregular Lot
  • Property is zoned R1

Parking

  • 2 Car Attached Garage
  • 2 Open Parking Spaces
  • Front Facing Garage
  • Garage Door Opener

Property Views

  • Mountain
  • Forest

Home Design

  • Custom Home
  • Contemporary Architecture
  • Concrete Foundation
  • Frame Construction
  • Composition Roof
  • Wood Siding

Interior Spaces

  • 1,268 Sq Ft Home
  • 1-Story Property
  • Wood Burning Fireplace
  • Living Room with Fireplace
  • Living Room with Attached Deck

Kitchen

  • Eat-In Kitchen
  • Breakfast Bar
  • Free-Standing Electric Oven
  • Free-Standing Gas Range
  • Dishwasher
  • Laminate Countertops
  • Disposal

Flooring

  • Carpet
  • Linoleum

Bedrooms and Bathrooms

  • 3 Bedrooms
  • Separate Bedroom Exit
  • Walk-In Closet
  • Bathroom on Main Level
  • 2 Full Bathrooms
  • Bathtub with Shower
  • Separate Shower
  • Window or Skylight in Bathroom

Laundry

  • Laundry in Garage
  • 220 Volts In Laundry
  • Washer and Dryer Hookup

Home Security

  • Carbon Monoxide Detectors
  • Fire and Smoke Detector

Eco-Friendly Details

  • Energy-Efficient HVAC

Utilities

  • Central Heating and Cooling System
  • Heating System Uses Propane
  • 220 Volts
  • Propane
  • Gas Water Heater
  • Internet Available
  • Cable TV Available

Community Details

  • Stream Seasonal

Listing and Financial Details

  • Assessor Parcel Number 097-123-22-00

Home Details

Home Type

Single Family

Year Built

Built in 1991

Lot Details

0.3 Acres

Parking

2

Listing Details

  • Type: Residential
  • Property Sub Type: Single Family Residence
  • Subtype Description: Custom, Detached
  • Directions To Property: Sherwood Rd to left on Poppy Dr., right on Coyote Rd. House on right.
  • Lot Size Acres: 0.3031
  • Stories: 1
  • Levels: One
  • ArchitecturalStyle: Contemporary
  • Special Features: None

Interior Features

  • Appliances: Dishwasher, Disposal, Free Standing Electric Oven, Free Standing Gas Range, Free Standing Refrigerator, Gas Water Heater
  • Number Of Fireplaces: 1
  • Bedrooms: 3
  • Master Bathroom Features: Fiberglass, Shower Stall(s), Skylight/Solar Tube
  • Master Bedroom Features: Outside Access, Walk-In Closet
  • Full Bathrooms: 2
  • Dining Room Features: Dining Bar, Space in Kitchen
  • Living Room Features: Deck Attached
  • Flooring: Carpet, Linoleum
  • Price Per Square Foot: 286.28
  • Square Footage: 1268.00
  • Bathroom Features: Fiberglass, Skylight/Solar Tube, Tub w/Shower Over
  • Bathrooms: 2
  • Fireplace Features: Living Room, Wood Burning
  • Kitchen Features: Laminate Counter, Pantry Closet
  • Room Type: Kitchen, Living Room, Primary Bathroom
  • Main Level: Bedroom(s), Full Bath(s), Kitchen, Living Room, Primary Bedroom

Exterior Features

  • Construction Materials: Frame, Wall Insulation, Wood, Wood Siding
  • Foundation: Concrete Perimeter
  • Lot Features: Shape Irregular, Stream Seasonal
  • Property Condition: Original
  • Roof: Composition
  • Fencing: Partial, Wire, Wood
  • Patio And Porch Features: Uncovered Deck
  • View: Forest, Mountains

Garage/Parking

  • Parking Features: Attached, Garage Door Opener, Garage Facing Front, Uncovered Parking Space
  • Total Parking Spaces: 4.00
  • Garage Spaces: 2.00
  • OpenParkingSpaces: 2.00

Utilities

  • Cooling: Central
  • Electric: 220 Volts, 220 Volts in Laundry
  • Security Features: Carbon Mon Detector, Double Strapped Water Heater, Smoke Detector
  • Sewer: Public Sewer
  • Utilities: Cable Available, Internet Available, Propane Tank Leased
  • Water Source: Public
  • Heating: Central, Propane
  • Laundry Features: Hookups Only, In Garage

Schools

  • Middle/Junior School District: Willits Unified

Lot Info

  • Assessor Parcel Number: 097-123-22-00
  • Lot Size Sq Ft: 13203.00

Green Features

  • Energy Efficient: Cooling, Heating

Building Info

  • Year Built: 1991

MLS Schools

  • Senior High School District: Willits Unified
  • School District (County): Mendocino
Create a Home Valuation Report for This Property
The Home Valuation Report is an in-depth analysis detailing your home's value as well as a comparison with similar homes in the area

Home Values in the Area

Source: Public Records

Average Home Value in this Area


Source: Public Records

Property History

We collect this data history from publicly available records. To have your information removed, we recommend requesting removal directly through your county’s website.

Date Event Price List to Sale Price per Sq Ft
06/10/2022 06/10/22 Sold $363,000 -0.5% $286 / Sq Ft
04/20/2022 04/20/22 For Sale $365,000 -- $288 / Sq Ft
Source: Bay Area Real Estate Information Services (BAREIS)

Agents Affiliated with this Home

  • Section Image
See All Agents

Map

Source: Bay Area Real Estate Information Services (BAREIS)

MLS Number: 322033862

Bay Area Real Estate Information Services (BAREIS)
Your Personal Tour Guide

Ask me questions while you tour the home.