
Eduardo Nieto
eXp Realty of California, Inc
(888) 572-4168
45 Total Sales
18 in Willits
$75K - $599K Price Range
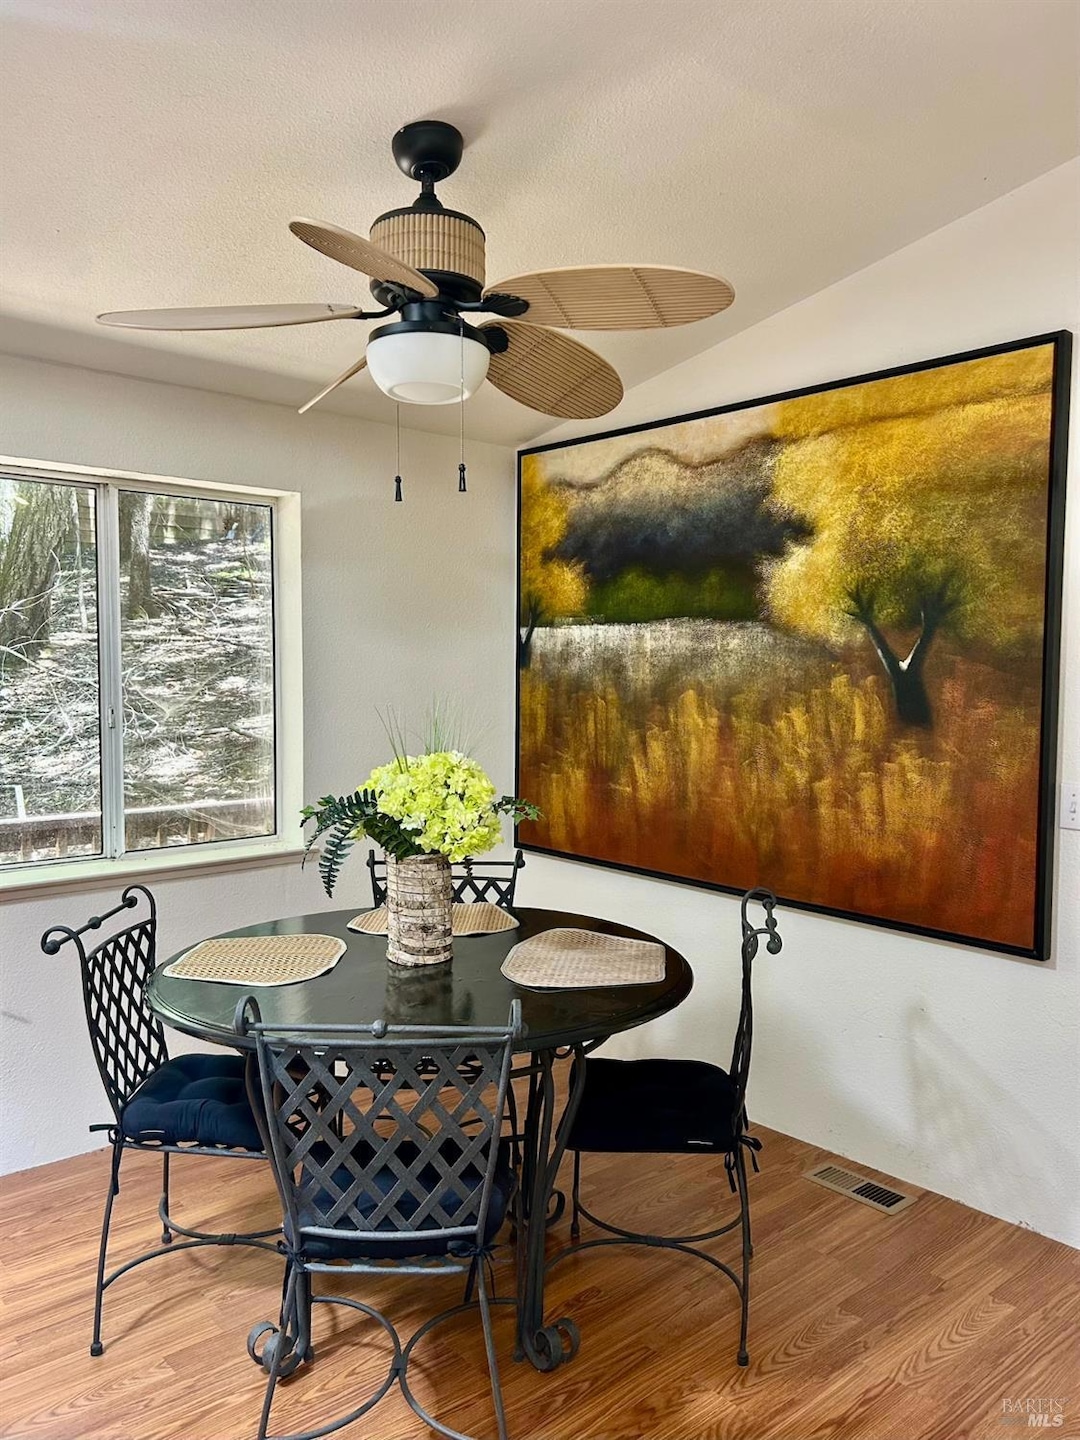
Owner Financing Available! Tranquil Woodland Retreat in Mendocino County Welcome to 27122 Bear Drive, a charming 3-bedroom, 2-bathroom single family home nestled in the serene Brooktrails community of Willits. Built in 1994, this 1,176 sq ft residence offers a perfect blend of comfort and functionality on a 6,969 sq ft lot. Step inside to discover an open floor plan that seamlessly connects the living, dining, and kitchen areas, creating an inviting space for relaxation and entertainment. The home features a separate laundry room for added convenience. Enjoy your morning coffee or evening gatherings on the spacious deck, where you can take in the beautiful wooded views that surround the property. The large basement, divided into three separate rooms, provides ample storage space or the potential for a workshop or hobby area. Located just minutes from downtown Willits, this home offers the tranquility of forest living with easy access to local amenities. Whether you're seeking a peaceful retreat or a family home with room to grow, 27122 Bear Dr is a delightful opportunity in Mendocino County.
Last Agent to Sell the Property
Racquel Oropeza
Sonoma Coast Living License #01940819 Listed on: 12/08/2025
We collect this data history from publicly available records. To have your information removed, we recommend requesting removal directly through your county’s website.
Eduardo Nieto
eXp Realty of California, Inc
(888) 572-4168
45 Total Sales
18 in Willits
$75K - $599K Price Range
Jennifer Sorum
Coldwell Banker Mendo Realty
(530) 537-0684
44 Total Sales
10 in Willits
$255K - $725K Price Range
Anthony Hall
W Real Estate
(707) 466-7811
11 Total Sales
3 in Willits
$9,000 Price Range
Milli Cannata
Vanguard Properties
(707) 634-2349
76 Total Sales
1 in Willits
$315,000 Price
Rodrigo Hernandez
Providence Properties
(916) 318-3309
24 Total Sales
1 in Willits
$383,350 Price
Diane Pennington
(707) 466-7357
26 Total Sales
3 in Willits
$330K - $350K Price Range
We collect this data history from publicly available records. To have your information removed, we recommend requesting removal directly through your county’s website.
| Date | Buyer | Sale Price | Title Company |
|---|---|---|---|
| $195,000 | Redwood Empire Title | ||
| -- | None Available | ||
| -- | None Available | ||
| $68,000 | Fat | ||
| $137,537 | Lawyers Title Company | ||
| -- | None Available |
We collect this data history from publicly available records. To have your information removed, we recommend requesting removal directly through your county’s website.
| Date | Status | Borrower | Loan Amount |
|---|---|---|---|
| Open | $185,250 | ||
| Previous Owner | $137,000 | ||
| Previous Owner | $50,000 |
We collect this data history from publicly available records. To have your information removed, we recommend requesting removal directly through your county’s website.
| Date | Event | Price | List to Sale | Price per Sq Ft |
|---|---|---|---|---|
| 02/13/2026 02/13/26 | Sold | $195,000 | -2.0% | $166 / Sq Ft |
| 12/08/2025 12/08/25 | For Sale | $199,000 | -- | $169 / Sq Ft |
We collect this data history from publicly available records. To have your information removed, we recommend requesting removal directly through your county’s website.
| Year | Tax Paid | Tax Assessment Tax Assessment Total Assessment is a certain percentage of the fair market value that is determined by local assessors to be the total taxable value of land and additions on the property. | Land | Improvement |
|---|---|---|---|---|
| 2026 | $1,425 | $108,886 | $44,835 | $64,051 |
| 2025 | $1,407 | $106,752 | $43,956 | $62,796 |
| 2023 | $1,407 | $102,608 | $42,250 | $60,358 |
| 2022 | $1,232 | $100,597 | $41,422 | $59,175 |
| 2021 | $1,224 | $98,625 | $40,610 | $58,015 |
| 2020 | $1,195 | $97,620 | $40,196 | $57,424 |
| 2019 | $1,193 | $95,707 | $39,409 | $56,298 |
| 2018 | $1,156 | $93,831 | $38,636 | $55,195 |
| 2017 | $1,134 | $91,992 | $37,879 | $54,113 |
| 2016 | $1,126 | $90,188 | $37,136 | $53,052 |
| 2015 | $1,126 | $88,834 | $36,579 | $52,255 |
| 2014 | $1,062 | $87,094 | $35,862 | $51,232 |
R
Seller's Agent in 2026
Racquel Oropeza
Sonoma Coast Living
Buyer's Agent in 2026
Caren Quintero
Coldwell Banker Mendo Realty
(707) 462-5400
44 Total Sales
Source: Bay Area Real Estate Information Services (BAREIS)
MLS Number: 325102194
Disclaimer: Certain information contained herein is derived from information provided by parties other than Homes.com. All information provided is deemed reliable, but is not guaranteed to be accurate and should be independently verified.
Listing information deemed reliable but not guaranteed. Copyright 2026 Bay Area Real Estate Information Services, Inc. All Right Reserved.
Ask me questions while you tour the home.