
Ginny Solis-Wright
W and Partners, LLC
(480) 933-4418
147 Total Sales
2 in Paradise Valley Village
$445K - $565K Price Range
Estimated Value: $530,889 - $577,000
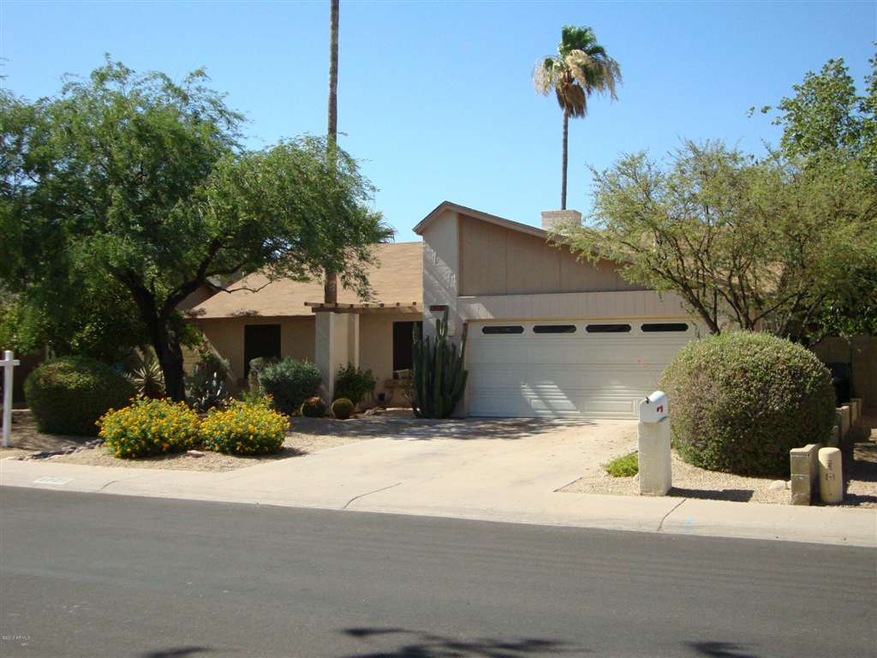
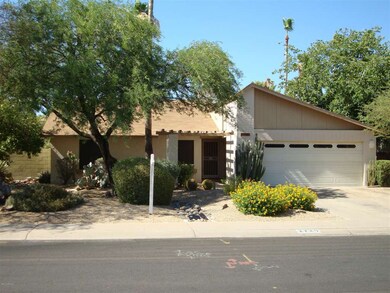
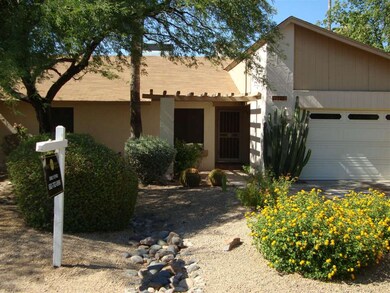
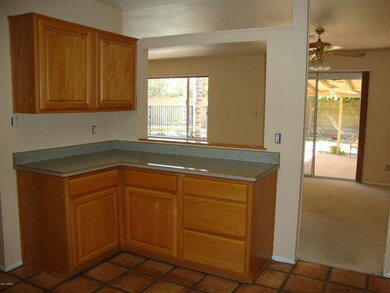
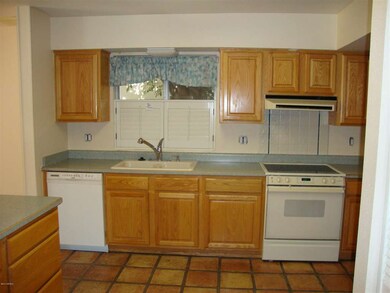
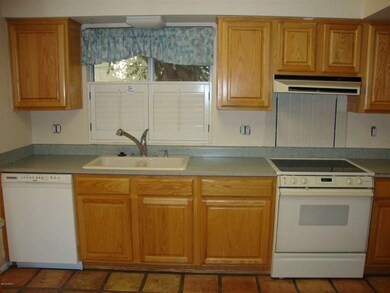
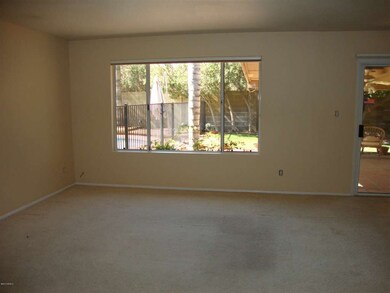
Wonderful 4 Bedroom, 2 Bath home and North/South oriented lot. Unbelievably well maintained and both baths have been updated. Freshly painted in most of the home and wonderful saltillo tile floors in the entry and Kitchen with carpet in 3 of the bedrooms. One of the Four bedrooms has an upgraded beautiful wood lamninate floor. Huge Kitchen open to the Great Room. Inviting fireplace in the Great Room. Kitchen/Great Room lead to wonderful covered Patio and entertainers delightful rear yard. Sparkling Fenced Pool and above ground spa is ready for the new Buyers to enjoy. Raised decks and tropical vegetation make this a perfect place to enjoy the outdoors as well as the indoors.
Last Agent to Sell the Property
Realty ONE Group License #SA019867000 Listed on: 06/20/2013
Last Buyer's Agent
Jeanne Jaworski
Prestige Realty License #SA039198000
We collect this data history from publicly available records. To have your information removed, we recommend requesting removal directly through your county’s website.
Ginny Solis-Wright
W and Partners, LLC
(480) 933-4418
147 Total Sales
2 in Paradise Valley Village
$445K - $565K Price Range
Melissa Gasper
Realty ONE Group
(855) 952-1092
100 Total Sales
13 in Paradise Valley Village
$169K - $900K Price Range
Amelia Tutera
Realty of America LLC
(888) 614-5122
66 Total Sales
2 in Paradise Valley Village
$350K - $485K Price Range
Kirsten Shafer
Property Plus USA Realty
(833) 907-3738
57 Total Sales
12 in Paradise Valley Village
$167K - $285K Price Range
Rose Guillen
eXp Realty
(623) 323-8232
116 Total Sales
1 in Paradise Valley Village
$639,000 Price
Jack Toro
ehomes
(833) 972-2811
55 Total Sales
1 in Paradise Valley Village
$622,500 Price
We collect this data history from publicly available records. To have your information removed, we recommend requesting removal directly through your county’s website.
| Date | Buyer | Sale Price | Title Company |
|---|---|---|---|
| -- | None Listed On Document | ||
| Schatz Chad | -- | Clear Title | |
| Schatz Chad | $214,000 | Fidelity National Title Agen | |
| Tennemont Llc | $180,000 | Fidelity National Title Agen | |
| Reynolds Deborah A | $290,000 | Tsa Title Agency |
We collect this data history from publicly available records. To have your information removed, we recommend requesting removal directly through your county’s website.
| Date | Status | Borrower | Loan Amount |
|---|---|---|---|
| Open | $50,000 | ||
| Open | Mcmanis Erin | $219,000 | |
| Previous Owner | -- | $219,000 | |
| Previous Owner | Schatz Chad | $197,000 | |
| Previous Owner | Schatz Chad | $203,278 | |
| Previous Owner | Tennemont Llc | $135,000 | |
| Previous Owner | Reynolds Deborah A | $232,000 | |
| Previous Owner | Hill David E | $50,000 | |
| Previous Owner | Hill David E | $49,136 |
We collect this data history from publicly available records. To have your information removed, we recommend requesting removal directly through your county’s website.
| Year | Tax Paid | Tax Assessment Tax Assessment Total Assessment is a certain percentage of the fair market value that is determined by local assessors to be the total taxable value of land and additions on the property. | Land | Improvement |
|---|---|---|---|---|
| 2025 | $1,434 | $16,556 | ||
| 2024 | $1,365 | $15,768 | ||
| 2023 | $1,365 | $36,310 | $7,260 | $29,050 |
| 2022 | $1,352 | $28,450 | $5,690 | $22,760 |
| 2021 | $1,375 | $25,200 | $5,040 | $20,160 |
| 2020 | $1,328 | $23,980 | $4,790 | $19,190 |
| 2019 | $1,333 | $21,810 | $4,360 | $17,450 |
| 2018 | $1,285 | $19,950 | $3,990 | $15,960 |
| 2017 | $1,227 | $18,780 | $3,750 | $15,030 |
| 2016 | $1,208 | $17,970 | $3,590 | $14,380 |
| 2015 | $1,120 | $16,420 | $3,280 | $13,140 |
Seller's Agent in 2013
Emily Efird
Realty One Group
(602) 762-9996
3 in this area
19 Total Sales
MG
Seller's Agent in 2013
Marc Gastineau
Realty One Group
(480) 661-7700
2 in this area
36 Total Sales
JJ
Buyer's Agent in 2013
Jeanne Jaworski
Prestige Realty
Buyer's Agent in 2013
Robin Pinkus
HomeSmart
(602) 696-1646
2 in this area
29 Total Sales
Source: Arizona Regional Multiple Listing Service (ARMLS)
MLS Number: 4955479
APN: 166-54-473
Disclaimer: Certain information contained herein is derived from information provided by parties other than Homes.com. All information provided is deemed reliable, but is not guaranteed to be accurate and should be independently verified.
All information should be verified by the recipient and none is guaranteed as accurate by ARMLS
Listing Information presented by local MLS brokerage: Ten-X, local REALTOR®- Arlene Richardson - (888)-952-6393
Ask me questions while you tour the home.