NOT LISTED FOR SALE

2737 Red Cedar Parc Dr S O Fallon, MO 63368

O'Fallon Area

Estimated Value: $393,812

5 Beds
3 Baths
3,540 Sq Ft
$111/Sq Ft Est. Value

Sale Details

Date Sold: February 5, 2026

Current estimated payment $2,504 / mo

27 Days on Market

Highlights

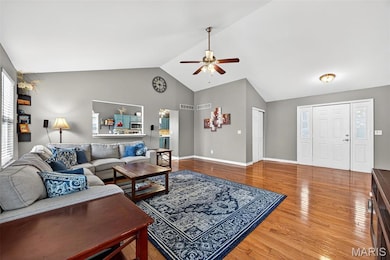
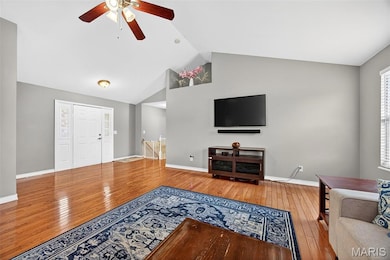
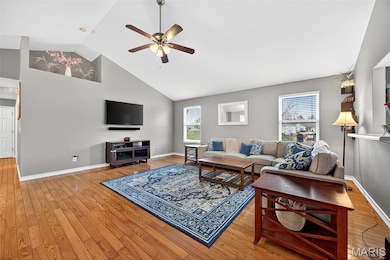
  • Open Floorplan
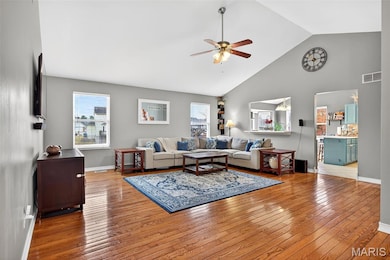
  • Vaulted Ceiling
  • Wood Flooring
  • Deck
  • Ranch Style House
  • Bonus Room

About This Home

As of February 2026

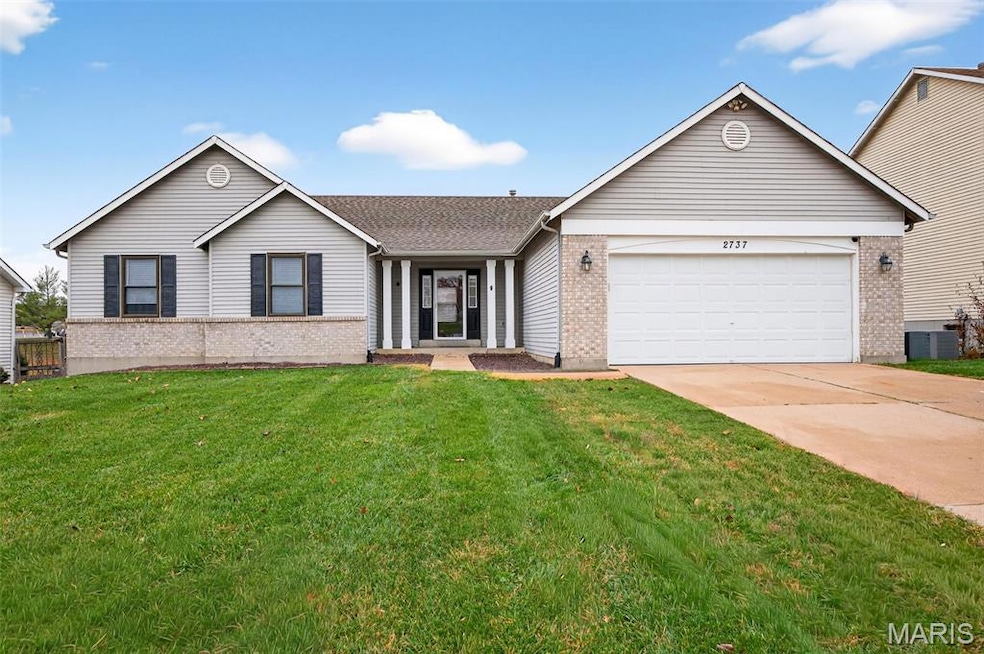
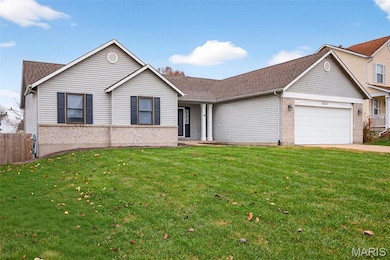
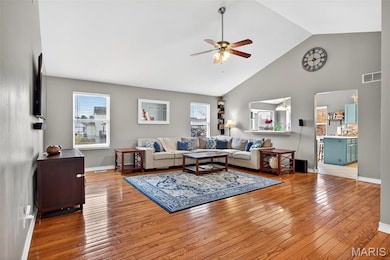
Back on market! No Fault of the Seller! This stunning 5-bedroom ranch offers the perfect blend of comfort, space, and style with a finished walkout basement and an open-concept layout designed for modern living. Step inside to find hardwood floors throughout the main level, where you’ll enjoy a bright and airy open floor plan, a spacious kitchen with ample cabinetry, and a large main-floor family room ideal for entertaining or cozy nights in. The main level features three generous bedrooms, including a comfortable primary suite. The finished lower level expands your living space with two additional bedrooms, a bonus room, and a second family room, perfect for a playroom, home office, media area, or guest suite. With walkout access, the basement brings in great natural light and easy indoor-outdoor flow. Located just off Highway K, you’re minutes from shopping, dining, grocery stores, parks, and all the conveniences O'Fallon has to offer. Showings begin Friday—schedule your appointment today! Don’t miss out on this amazing opportunity to make this beautiful home

Last Agent to Sell the Property

Kim Scholl

DRG - Delhougne Realty Group License #2018008957 Listed on: 11/25/2025

DRG - Delhougne Realty Group

Last Buyer's Agent

Paul Griswold

DRG - Delhougne Realty Group License #2003013518

DRG - Delhougne Realty Group
Create a Home Valuation Report for This Property
The Home Valuation Report is an in-depth analysis detailing your home's value as well as a comparison with similar homes in the area

Home Details

Home Type

  • Single Family

Est. Annual Taxes

  • $3,908

Year Built

  • Built in 1997 | Remodeled

Lot Details

  • 8,276 Sq Ft Lot
  • Wood Fence
  • Level Lot

HOA Fees

  • $6 Monthly HOA Fees

Parking

  • 2 Car Attached Garage

Home Design

  • Ranch Style House
  • Traditional Architecture
  • Brick Exterior Construction
  • Vinyl Siding
  • Concrete Perimeter Foundation

Interior Spaces

  • Open Floorplan
  • Vaulted Ceiling
  • Ceiling Fan
  • Panel Doors
  • Entrance Foyer
  • Family Room
  • Living Room
  • Bonus Room
  • Storage

Kitchen

  • Eat-In Kitchen
  • Solid Surface Countertops

Flooring

  • Wood
  • Carpet
  • Ceramic Tile

Bedrooms and Bathrooms

  • 5 Bedrooms
  • Walk-In Closet
  • Double Vanity
  • Soaking Tub
  • Shower

Finished Basement

  • Walk-Out Basement
  • Basement Fills Entire Space Under The House
  • Basement Ceilings are 8 Feet High
  • Laundry in Basement
  • Basement Window Egress

Home Security

  • Carbon Monoxide Detectors
  • Fire and Smoke Detector

Outdoor Features

  • Deck
  • Patio
  • Front Porch

Schools

  • Emge Elem. Elementary School
  • Ft. Zumwalt South Middle School
  • Ft. Zumwalt South High School

Utilities

  • Forced Air Heating and Cooling System
  • Underground Utilities
  • High Speed Internet
  • Cable TV Available

Listing and Financial Details

  • Assessor Parcel Number 2-0066-7467-00-0030.0000000

Community Details

Overview

  • Association fees include ground maintenance, common area maintenance
  • Cherrywood Parc Association

Amenities

  • Community Storage Space

Home Details

Home Type

Single Family

Est. Annual Taxes

$3,908

Year Built

Built in 1997 | Remodeled

Lot Details

8,276 Sq Ft Lot

HOA Fees

$6 per month

Parking

2

Listing Details

  • Property Type: Residential
  • Year Built: 1997
  • Directions: GPS Friendly!
  • Property Sub-Type: Single Family Residence
  • ResoLaundryFeatures: In Basement
  • ResoLotFeatures: Level
  • Lot Size Acres: 0.19
  • ResoSecurityFeatures: Carbon Monoxide Detector(s), Smoke Detector(s)
  • Reso Association Amenities: None
  • Co List Office Phone: 636-238-3830
  • MLS Status: Closed
  • Subdivision Name: Cherrywood Parc #2
  • Above Grade Finished Sq Ft: 1579
  • Architectural Style: Ranch, Traditional
  • Carport Y N: No
  • Unit Levels: One
  • New Construction: No
  • ResoPropertyCondition: Updated/Remodeled
  • Reso Structure Type: House
  • Financial Info Electric: Ameren
  • MIS_RoomFlooring: Wood
  • MIS_AboveGradeFinishedAreaSrchSqFt: 1579.00
  • MIS_RoomFlooring: Wood
  • MIS_RoomFlooring: Wood
  • MIS_RoomFlooring: Wood
  • MIS_RoomFlooring: Ceramic Tile
  • PreviousStatus: Pending
  • MIS_SellerConsiderConcessionYN: 1
  • MIS_RoomFlooring: Carpeting
  • MIS_RoomFlooring: Carpeting
  • MIS_RoomFlooring: Carpeting
  • MIS_RoomFlooring: Carpeting
  • MIS_PoolYN: 0
  • MIS_BelowGradeFinishedAreaSrchSqFt: 1961.00
  • MIS_EfficiencyYN: 0
  • MIS_AuctionYN: 0
  • Special Features: None
  • Property Sub Type: Detached

Interior Features

  • Basement: 8 ft + Pour, Egress Window, Finished, Full, Sleeping Area, Walk-Out Access
  • Interior Amenities: Ceiling Fan(s), Double Vanity, Eat-in Kitchen, Entrance Foyer, High Ceilings, High Speed Internet, Open Floorplan, Pantry, Shower, Soaking Tub, Solid Surface Countertop(s), Storage, Vaulted Ceiling(s), Walk-In Closet(s)
  • Basement YN: Yes
  • Full Bathrooms: 3
  • Total Bedrooms: 5
  • Below Grade Sq Ft: 1961
  • Door Features: Panel Door(s)
  • Fireplace: No
  • Flooring: Carpet, Ceramic Tile, Hardwood
  • MIS_LowerLevelBathroomsFull: 1
  • MIS_LowerLevelBathroomsHalf: 0
  • MIS_LowerLevelBedrooms: 2
  • MIS_MainLevelBathroomsFull: 2
  • MIS_MainLevelBathroomsHalf: 0
  • MIS_UpperLevelBathroomsFull: 0
  • MIS_UpperLevelBathroomsHalf: 0
  • MIS_UpperLevelBedrooms: 0

Exterior Features

  • Fencing: Fenced, Wood
  • Pool Private: No
  • View: None
  • Disclosures: Flood Plain No, See Seller's Disclosure
  • Home Warranty: No
  • Construction Type: Brick, Vinyl Siding
  • Exterior Features: None
  • Foundation Details: Concrete Perimeter
  • Other Structures: None
  • Patio And Porch Features: Deck, Front Porch

Garage/Parking

  • Garage Spaces: 2
  • Attached Garage: Yes
  • Attached Garage: Yes

Utilities

  • Sewer: Public Sewer
  • Cooling: Ceiling Fan(s), Central Air, Electric
  • Heating: Forced Air
  • Green Building Features: Basement, Bathrooms, Fiber Optic, Patio, Storage, Wi-Fi
  • Utilities: Cable Available, Electricity Connected, Sewer Connected, Underground Utilities, Water Connected
  • Water Source: Public

Condo/Co-op/Association

  • Association Fee: 75
  • Senior Community: No
  • Association Fee Frequency: Annually
  • Association: Yes

Association/Amenities

  • General Property Information:Association Name: Cherrywood Parc

Fee Information

  • Association Fee Includes: Maintenance Grounds, Common Area Maintenance

Schools

  • Elementary School: Emge Elem.
  • Junior High Dist: Ft. Zumwalt R-II
  • High School: Ft. Zumwalt South High
  • Middle Or Junior School: Ft. Zumwalt South Middle

Lot Info

  • Lot Size Sq Ft: 8276.4
  • Parcel Number: 2-0066-7467-00-0030.0000000

Tax Info

  • Tax Year: 2024
  • Tax Annual Amount: 3908

Ownership History

We collect this data history from publicly available records. To have your information removed, we recommend requesting removal directly through your county’s website.

Date Name Owned For Owner Type

Purchase Details

Listed on
Nov 25, 2025
Closed on
Feb 5, 2026
Sold by
Bought by
Seller's Agent
Kim Scholl
DRG - Delhougne Realty Group
Buyer's Agent
Paul Griswold
DRG - Delhougne Realty Group
List Price
$390,000
Views
106
Current Estimated Value
$393,812

Home Financials for this Owner

Home Financials are based on the most recent Mortgage that was taken out on this home.
Avg. Annual Appreciation
-0.61%
Original Mortgage
$245,000
Outstanding Balance
$243,810
Interest Rate
6.18%
Mortgage Type
New Conventional
Estimated Equity
$150,002

Purchase Details

Closed on
Dec 28, 2017
Sold by
Bought by

Home Financials for this Owner

Home Financials are based on the most recent Mortgage that was taken out on this home.
Original Mortgage
$216,000
Interest Rate
3.95%
Mortgage Type
New Conventional

Purchase Details

Closed on
Oct 1, 2009
Sold by
Bought by

Home Financials for this Owner

Home Financials are based on the most recent Mortgage that was taken out on this home.
Original Mortgage
$134,400
Interest Rate
5.1%
Mortgage Type
New Conventional

Purchase Details

Closed on
May 28, 2009
Sold by
Bought by

Purchase Details

Closed on
Feb 28, 1997
Sold by
Bought by
Source: Public Records

Home Values in the Area

Source: Public Records

Average Home Value in this Area


Source: Public Records

Agents Specializing in O Fallon, MO

See All Agents

Purchase History

We collect this data history from publicly available records. To have your information removed, we recommend requesting removal directly through your county’s website.

Date Buyer Sale Price Title Company
-- Investors Title
-- None Available
$168,000 Inv
$125,003 None Available
-- --
Source: Public Records

Mortgage History

We collect this data history from publicly available records. To have your information removed, we recommend requesting removal directly through your county’s website.

Date Status Borrower Loan Amount
Open $245,000
Previous Owner $209,200
Previous Owner $216,000
Previous Owner $150,000
Previous Owner $134,400
Previous Owner $16,800
Previous Owner $125,003
Previous Owner $84,000
Source: Public Records

Property History

We collect this data history from publicly available records. To have your information removed, we recommend requesting removal directly through your county’s website.

Date Event Price List to Sale Price per Sq Ft
02/05/2026 02/05/26 Sold -- -- --
12/22/2025 12/22/25 Pending -- -- --
12/14/2025 12/14/25 For Sale $390,000 0.0% $110 / Sq Ft
11/30/2025 11/30/25 Pending -- -- --
11/25/2025 11/25/25 For Sale $390,000 -- $110 / Sq Ft
Source: MARIS MLS

Tax History

We collect this data history from publicly available records. To have your information removed, we recommend requesting removal directly through your county’s website.

Year Tax Paid Tax Assessment Tax Assessment Total Assessment is a certain percentage of the fair market value that is determined by local assessors to be the total taxable value of land and additions on the property. Land Improvement
2026 $3,998 $62,225
2025 $3,908 $62,225
2024 $3,908 $59,072
2023 $3,909 $59,072
2022 $3,118 $43,740 $0 $0
2021 $3,120 $43,740 $0 $0
2020 $3,068 $41,686 $0 $0
2019 $3,075 $41,686 $0 $0
2018 $2,917 $37,742 $0 $0
2017 $2,878 $37,742 $0 $0
2016 $2,615 $34,148 $0 $0
2015 $2,431 $34,148 $0 $0
2014 $2,441 $33,722 $0 $0
Source: Public Records

Agents Affiliated with this Home

  • Section Image
  • Section Image
See All Agents

Map

Source: MARIS MLS

MLS Number: MIS25078296

MARIS MLS

APN: 2-0066-7467-00-0030.0000000

Your Personal Tour Guide

Ask me questions while you tour the home.