NOT LISTED FOR SALE

274 S Prospect Ave Tustin, CA 92780

Tustin Area

Estimated Value: $1,377,704 - $1,479,000

3 Beds
2.5 Baths
2,498 Sq Ft
$576/Sq Ft Est. Value

Sale Details

Date Sold: August 7, 2025

Last sale price $1,455,000 $582 Per Sq Ft

Est. 2% increase in value since last sale

Current estimated payment $9,227 / mo

15 Days on Market

Highlights

  • Art Studio
  • Primary Bedroom Suite
  • Dual Staircase
  • Guin Foss Elementary School Rated A-
  • Automatic Gate
  • 4-minute walk to Tustin Area Senior Center

About This Home

As of August 2025

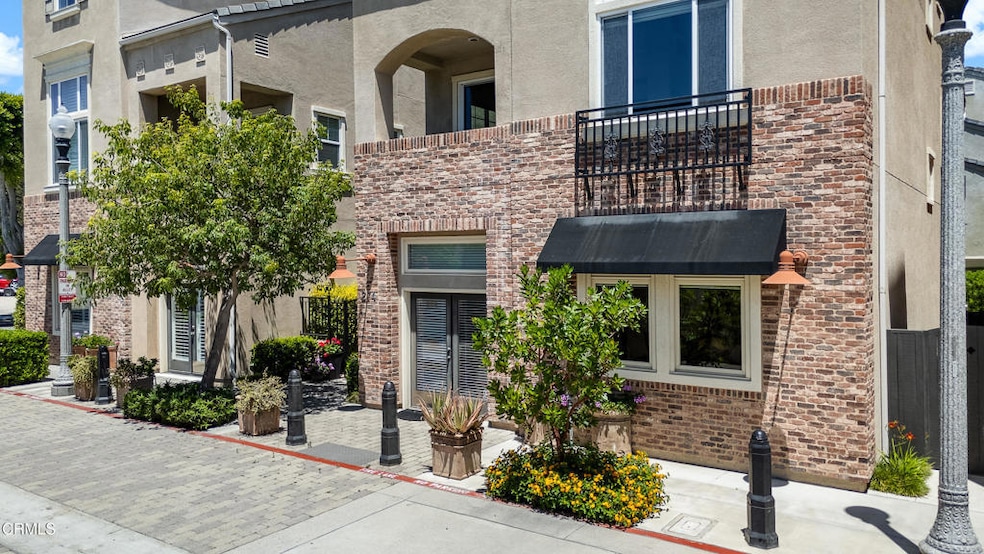
Quite possibly the greatest home this side of the Mississippi!!Welcome to 274 South Prospect Avenue, a masterfully crafted residence in the heart of Old Town Tustin with its charming cafes, trendy boutiques, and small-town character. This exceptional 3 bed/3 bath home has it all!!Spanning nearly 2,500 square feet with an open floor plan, covered balcony, attached two-car garage, and a rare 400-square-foot street-level commercial space with its own private entrance. Perfect for artists, entrepreneurs, or dreamers ready to bring their vision to life.Step inside and be greeted by soaring 18-foot ceilings in the living room, bathing the space in natural light and creating an atmosphere that feels both expansive and inspiring. This home has built in shelving, new carpeting and high-end shutters throughout. The kitchen is loaded with cabinets and features a breakfast bar, stainless steel appliances, granite counter tops and built-in microwave. The top floor primary suite is exceptionally large with built-in shelving and a bench seat. The open floor plan flows effortlessly, blending modern comfort with timeless design.Do you want the shortest possible work commute? Imagine if your commute was just going downstairs to your office!! Or, rent out the first floor commercial space and gain additional income! This house is one of 12 in a unique development where each home features a dedicated commercial storefront tailor-made for a seamless live-work lifestyle. At street level, the 400 square-foot commercial space with its own entrance opens the door to endless possibilities, ideal for a professional office, boutique, fitness studio, or a podcast studio. The other store fronts in the development include a med spa, photography studio, print shop and a financial planner.Old Town Tustin is adorable. The Wednesday farmers market is so close you can see it from your balcony. Enjoy coffee across the street at White Sparrow Coffee. Many great restaurants to choose from such as Rutabegorz, Roma D'Italia, Centro Winery, Storico Spaghetteria, the wildly popular Honda-Ya restaurant, Chaak Kitchen and the legendary Cream Pan bakery.This is more than a home, it's a lifestyle, a community, and an incredible opportunity to plant roots in one of Orange County's most desirable neighborhoods.

Last Agent to Sell the Property

Joseph Kaplan

Coldwell Banker Realty License #01925106 Listed on: 07/13/2025

Coldwell Banker Realty

Last Buyer's Agent

Robert Wilson

Wilson Realty Group License #00906179

Range of Values:

--
Value Increase
--
Percent Increase
--
Adjusted for Inflation
Collateral Analytics

Collateral Analytics Collateral Analytics AVMs (Automated Valuation Model) employ a number of statistical approaches combined with neighborhood-specific comparable selection guarantees the most up-to-date and precise valuations.

Not Available

Collateral Analytics does not have data for the current month. Please view the chart for historical values.

ICE

ICE Mortgage Technology ICE Mortgage Technology’s AVM (Automated Valuation Model) is a state-of-the-art online residential property valuation tool that provides a quick and accurate estimate of the value of almost any home in the U.S.

Not Available

ICE Mortgage Technology does not have data for the current month. Please view the chart for historical values.

First American

First American First American Data & Analytics’ next-generation AVM combines unrivaled data assets with a blended ensemble of valuation models to produce highly accurate, reliable valuations you can trust.

Not Available

First American does not have data for the current month. Please view the chart for historical values.

Quantarium

Quantarium Quantarium’s valuation service, repeatedly proven the industry’s most accurate and comprehensive, is supercharged with a self-learning and auto-tuning AI engine that continually becomes smarter and more accurate as it processes daily inputs from the industry’s leading RE data lake.

Not Available

Quantarium does not have data for the current month. Please view the chart for historical values.

Average Value
Not Available
List Price
Sold Price
Create a Home Valuation Report for This Property
The Home Valuation Report is an in-depth analysis detailing your home's value as well as a comparison with similar homes in the area

Home Details

Home Type

  • Single Family

Year Built

  • Built in 2007

Lot Details

  • 1,362 Sq Ft Lot
  • Property fronts an alley
  • West Facing Home
  • Wood Fence
  • Landscaped
  • Level Lot
  • No Sprinklers
  • Garden

HOA Fees

  • $305 Monthly HOA Fees

Parking

  • 2 Car Direct Access Garage
  • Parking Storage or Cabinetry
  • Parking Available
  • Automatic Gate
  • Off-Street Parking

Home Design

  • Turnkey
  • Planned Development
  • Slab Foundation
  • Shingle Roof

Interior Spaces

  • 2,498 Sq Ft Home
  • 3-Story Property
  • Dual Staircase
  • Built-In Features
  • Crown Molding
  • Brick Wall or Ceiling
  • Cathedral Ceiling
  • Ceiling Fan
  • Skylights
  • Recessed Lighting
  • Double Pane Windows
  • Custom Window Coverings
  • Blinds
  • Window Screens
  • Double Door Entry
  • French Doors
  • Sliding Doors
  • Panel Doors
  • Great Room
  • Family Room Off Kitchen
  • Living Room
  • Dining Room
  • Home Office
  • Art Studio

Kitchen

  • Open to Family Room
  • Breakfast Bar
  • Granite Countertops

Flooring

  • Carpet
  • Tile

Bedrooms and Bathrooms

  • 3 Bedrooms | 2 Main Level Bedrooms
  • Primary Bedroom Suite
  • Bathroom on Main Level
  • Dual Vanity Sinks in Primary Bathroom
  • Soaking Tub
  • Bathtub with Shower
  • Separate Shower
  • Exhaust Fan In Bathroom

Laundry

  • Laundry closet
  • Dryer
  • Washer

Home Security

  • Alarm System
  • Carbon Monoxide Detectors
  • Fire and Smoke Detector
  • Pest Guard System

Outdoor Features

  • Balcony
  • Concrete Porch or Patio
  • Exterior Lighting

Utilities

  • Forced Air Heating and Cooling System
  • Heating System Uses Natural Gas
  • Natural Gas Connected
  • Cable TV Available

Listing and Financial Details

  • Tax Lot 6
  • Tax Tract Number 755
  • Assessor Parcel Number 40158519

Community Details

Overview

  • Prospect Village Tustin Homeowners Association, Phone Number (949) 535-4533
  • Powerstone Property Management HOA
  • Maintained Community

Amenities

  • Laundry Facilities

Recreation

  • Park
  • Hiking Trails
  • Bike Trail

Home Details

Home Type

Single Family

Year Built

Built in 2007

Lot Details

1,362 Sq Ft Lot

HOA Fees

$305 per month

Parking

2

Listing Details

  • Structure Type: House, Retail, Office
  • Assessments: No
  • Property Attached: No
  • Road Frontage Type: Alley, Access Road
  • Road Surface Type: Alley Paved, Paved
  • Security: Automatic Gate, Security System, Smoke Detector(s), Wired for Alarm System, Carbon Monoxide Detector(s)
  • View: No
  • Property Condition: Turnkey
  • Property Sub Type: Single Family Residence
  • Property Type: Residential
  • Parcel Number: 40158519
  • Year Built: 2007
  • AgentOnly_SellerConsiderConcessionYN: No
  • Special Features: None

Interior Features

  • Fireplace: No
  • Living Area: 2498.00 Square Feet
  • Interior Amenities: 2 Staircases, Granite Counters, Ceiling Fan(s), Balcony, Two Story Ceilings, Recessed Lighting, High Ceilings, Cathedral Ceiling(s), Crown Molding, Brick Walls, Built-in Features
  • Stories: 3
  • Common Walls: No Common Walls
  • Flooring: Carpet, Tile
  • Appliances: Yes
  • Full Bathrooms: 2
  • Half Bathrooms: 1
  • Total Bedrooms: 3
  • Door Features: Double Door Entry, Panel Doors, Sliding Doors, French Doors
  • Eating Area: Breakfast Counter / Bar, Dining Room
  • Levels: Three Or More
  • Main Level Bathrooms: 1
  • Main Level Bedrooms: 2
  • Price Per Square Foot: 582.47
  • Room Type: Art Studio, Primary Suite, Primary Bathroom, Main Floor Bedroom, Kitchen, Foyer, Office, Primary Bedroom, Living Room, Great Room, Family Room, Entry
  • Window Features: Custom Covering, Blinds, Screens, Skylight(s), Double Pane Windows, Drapes
  • Bathroom Features: Shower In Tub, Bathtub, Main Floor Full Bath, Walk-In Shower, Soaking Tub, Separate Tub And Shower, Exhaust Fan(s), Double Sinks In Primary Bath, Shower
  • Room Kitchen Features: Granite Counters, Kitchen Open To Family Room

Exterior Features

  • Patio: Yes
  • Direction Faces: West
  • Foundation: Slab
  • Exterior Features: Lighting, Balcony
  • Fence: Yes
  • Fencing: Wood
  • Patio And Porch Features: Concrete
  • Pool Private: No
  • Roof: Shingle
  • Spa: No

Garage/Parking

  • Attached Garage: Yes
  • Garage Spaces: 2.00
  • Parking: Yes
  • Parking Features: Garage, Built-In Storage, Paved, Off Street, Gated, Direct Garage Access, Concrete
  • Total Parking Spaces: 2.00

Utilities

  • Utilities: Cable Connected, Water Connected, Sewer Connected, Phone Connected, Natural Gas Connected, Electricity Connected
  • Sprinklers: No
  • Heating: Yes
  • Laundry: Yes
  • Heating Type: Central, Natural Gas, Forced Air
  • Laundry Features: In Closet, Dryer Included, Washer Included
  • Sewer: Public Sewer
  • Water Source: Public
  • Cooling: Central Air
  • Cooling: Yes

Condo/Co-op/Association

  • Association: Yes
  • Amenities: Maintenance Grounds, Pest Control
  • Association Fee: 305.00
  • Association Fee Frequency: Monthly
  • Association Name: Prospect Village Tustin Homeowners
  • Phone: 949-535-4533
  • Senior Community: No
  • Common Interest: Planned Development
  • Community Features: Biking, Hiking, Street Lights, Sidewalks, Park, Curbs
  • Association Management: Powerstone Property Management

Lot Info

  • Land Lease: No
  • Lot Features: Landscaped, Garden, Sprinklers None, Level with Street
  • Lot Size Sq Ft: 1362.00
  • Lot Size Acres: 0.0313

Multi Family

  • Lease Considered: No
  • Lot Size Area: 1362.0000 Square Feet
  • Number Of Units In Community: 12

Tax Info

  • Tax Lot: 6
  • Tax Tract: 16481
  • Tax Tract Number: 755.05

Ownership History

We collect this data history from publicly available records. To have your information removed, we recommend requesting removal directly through your county’s website.

Date Name Owned For Owner Type

Purchase Details

Listed on
Jul 13, 2025
Closed on
Aug 1, 2025
Sold by
Keenan Trust and Keenan Holly
Bought by
Seller's Agent
Joseph Kaplan
Coldwell Banker Realty
Buyer's Agent
Robert Wilson
Wilson Realty Group
List Price
$1,289,000
Sold Price
$1,455,000
Premium/Discount to List
$166,000
12.88%
Views
51
Current Estimated Value
$1,484,251

Home Financials for this Owner

Home Financials are based on the most recent Mortgage that was taken out on this home.
Estimated Appreciation
$29,251
Avg. Annual Appreciation
-1.03%

Purchase Details

Closed on
Jan 17, 2017
Sold by
Keenan Francis J
Bought by
Keenan Francis J

Home Financials for this Owner

Home Financials are based on the most recent Mortgage that was taken out on this home.
Original Mortgage
$414,000
Interest Rate
3.87%
Mortgage Type
Adjustable Rate Mortgage/ARM

Purchase Details

Closed on
Jan 5, 2017
Sold by
Keenan Francis J
Bought by
Keenan Francis J

Home Financials for this Owner

Home Financials are based on the most recent Mortgage that was taken out on this home.
Original Mortgage
$414,000
Interest Rate
3.87%
Mortgage Type
Adjustable Rate Mortgage/ARM

Purchase Details

Closed on
Dec 1, 2016
Sold by
Keenan Francis J
Bought by
Keenan Francis J and The Keenan Trust

Home Financials for this Owner

Home Financials are based on the most recent Mortgage that was taken out on this home.
Original Mortgage
$414,000
Interest Rate
3.87%
Mortgage Type
Adjustable Rate Mortgage/ARM

Purchase Details

Closed on
Feb 19, 2009
Sold by
Prospect Village Lp
Bought by
Keenan Francis J

Home Financials for this Owner

Home Financials are based on the most recent Mortgage that was taken out on this home.
Original Mortgage
$487,500
Interest Rate
5.15%
Mortgage Type
Purchase Money Mortgage

Purchase Details

Closed on
Jan 19, 2009
Sold by
Prospect Village Lp
Bought by
Prospect Village Lp

Home Financials for this Owner

Home Financials are based on the most recent Mortgage that was taken out on this home.
Original Mortgage
$487,500
Interest Rate
5.15%
Mortgage Type
Purchase Money Mortgage
Source: Public Records

Home Values in the Area

Source: Public Records

Average Home Value in this Area


Source: Public Records

Agents Specializing in Tustin, CA

See All Agents

Purchase History

We collect this data history from publicly available records. To have your information removed, we recommend requesting removal directly through your county’s website.

Date Buyer Sale Price Title Company
$1,455,000 Equity Title Company
Keenan Francis J -- Ticor Title
Keenan Francis J -- Accommodation
Keenan Francis J -- Ticor Title
Keenan Francis J -- None Available
Keenan Francis J $650,000 Stewart Title Of California
Prospect Village Lp -- None Available
Source: Public Records

Mortgage History

We collect this data history from publicly available records. To have your information removed, we recommend requesting removal directly through your county’s website.

Date Status Borrower Loan Amount
Previous Owner $390,000
Previous Owner Keenan Francis J $414,000
Previous Owner Keenan Francis J $487,500
Source: Public Records

Property History

We collect this data history from publicly available records. To have your information removed, we recommend requesting removal directly through your county’s website.

Date Event Price List to Sale Price per Sq Ft
08/07/2025 08/07/25 Sold $1,455,000 +12.9% $582 / Sq Ft
07/13/2025 07/13/25 For Sale $1,289,000 -- $516 / Sq Ft
Source: Pasadena-Foothills Association of REALTORS®

Tax History

We collect this data history from publicly available records. To have your information removed, we recommend requesting removal directly through your county’s website.

Year Tax Paid Tax Assessment Tax Assessment Total Assessment is a certain percentage of the fair market value that is determined by local assessors to be the total taxable value of land and additions on the property. Land Improvement
2026 $9,265 $1,455,000 $999,173 $455,827
2025 $8,853 $804,847 $390,831 $414,016
2024 $8,853 $789,066 $383,167 $405,899
2023 $8,641 $773,595 $375,654 $397,941
2022 $8,515 $758,427 $368,288 $390,139
2021 $8,342 $743,556 $361,066 $382,490
2020 $8,299 $735,932 $357,363 $378,569
2019 $8,092 $721,502 $350,355 $371,147
2018 $7,959 $707,355 $343,485 $363,870
2017 $7,818 $693,486 $336,750 $356,736
2016 $7,677 $679,889 $330,147 $349,742
2015 $7,720 $669,677 $325,188 $344,489
2014 $7,519 $656,559 $318,818 $337,741
Source: Public Records

Agents Affiliated with this Home

  • Section Image
  • Section Image
See All Agents

Map

Source: Pasadena-Foothills Association of REALTORS®

MLS Number: P1-23211

Pasadena-Foothills Association of REALTORS®

APN: 401-585-19

Your Personal Tour Guide

Ask me questions while you tour the home.