
Helen Metken
F.C. Tucker Company
(317) 680-5814
61 Total Sales
1 in Far Eastside
$148,900 Price


Estimated Value: $249,400
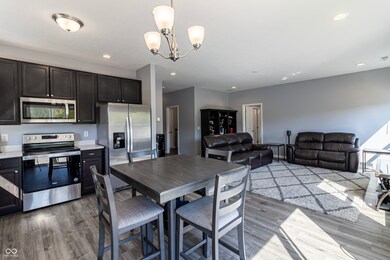
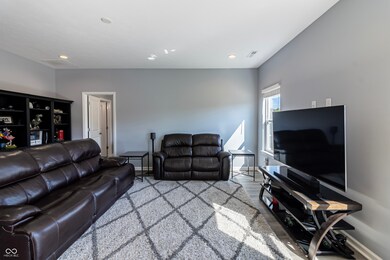
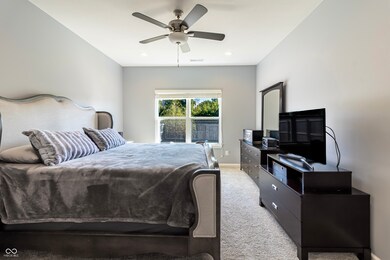
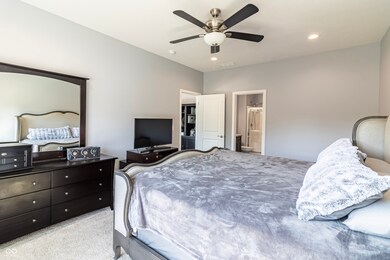
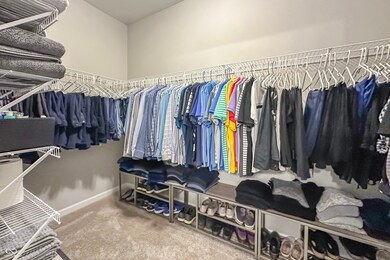
This beautifully upgraded home offers privacy and luxury beyond builder-grade materials. Backing up to a privately owned field with no future development plans, you'll enjoy complete seclusion with a fully fenced backyard. Inside, every detail has been thoughtfully enhanced-from the upgraded vanities, mirrors, and lighting in each bathroom to the quartz countertops and soft-close cabinets in the kitchen. The home is truly move-in ready with a water softener, fridge, Dishwasher and stylish window treatments. This is a home where your future memories are made!
Last Agent to Sell the Property
eXp Realty, LLC Brokerage Email: itskyleingle@gmail.com License #RB24000151 Listed on: 09/26/2024
Last Buyer's Agent
Jacquie Moore
Sandcastle Real Estate, LLC
We collect this data history from publicly available records. To have your information removed, we recommend requesting removal directly through your county’s website.
Helen Metken
F.C. Tucker Company
(317) 680-5814
61 Total Sales
1 in Far Eastside
$148,900 Price
David Brenton
DAVID BRENTON'S TEAM
(463) 300-6825
566 Total Sales
3 in Far Eastside
$150K - $190K Price Range
Karey Bredemeyer
F.C. Tucker Company
(888) 612-6328
75 Total Sales
1 in Far Eastside
$175,000 Price
Don Harrington
F.C. Tucker Company
(317) 676-3380
219 Total Sales
1 in Far Eastside
$77,500 Price
Don Wilder
Berkshire Hathaway Home
(463) 219-2353
151 Total Sales
3 in Far Eastside
$135K - $230K Price Range
Laura O'Connor
Keller Williams Indy Metro Partners
(844) 936-2350
66 Total Sales
2 in Far Eastside
$152K - $220K Price Range
We collect this data history from publicly available records. To have your information removed, we recommend requesting removal directly through your county’s website.
| Date | Buyer | Sale Price | Title Company |
|---|---|---|---|
| $245,000 | Stewart Title Company | ||
| Harmon James | -- | None Listed On Document | |
| Dr Horton-Indiana Llc | $42,500 | First American Title |
We collect this data history from publicly available records. To have your information removed, we recommend requesting removal directly through your county’s website.
| Date | Status | Borrower | Loan Amount |
|---|---|---|---|
| Open | $232,750 | ||
| Previous Owner | Harmon James | $163,120 | |
| Previous Owner | -- | $163,120 |
We collect this data history from publicly available records. To have your information removed, we recommend requesting removal directly through your county’s website.
| Date | Event | Price | List to Sale | Price per Sq Ft |
|---|---|---|---|---|
| 11/22/2024 11/22/24 | Sold | $245,000 | -2.0% | $174 / Sq Ft |
| 10/07/2024 10/07/24 | Pending | -- | -- | -- |
| 10/03/2024 10/03/24 | Price Changed | $250,000 | -3.8% | $177 / Sq Ft |
| 09/26/2024 09/26/24 | For Sale | $260,000 | -- | $184 / Sq Ft |
We collect this data history from publicly available records. To have your information removed, we recommend requesting removal directly through your county’s website.
| Year | Tax Paid | Tax Assessment Tax Assessment Total Assessment is a certain percentage of the fair market value that is determined by local assessors to be the total taxable value of land and additions on the property. | Land | Improvement |
|---|---|---|---|---|
| 2025 | $2,547 | $252,300 | $37,400 | $214,900 |
| 2024 | $2,622 | $222,100 | $37,400 | $184,700 |
| 2023 | $2,622 | $222,100 | $37,400 | $184,700 |
| 2022 | $2,467 | $214,600 | $37,400 | $177,200 |
| 2021 | $2,369 | $210,200 | $37,400 | $172,800 |
| 2020 | $3 | $200 | $200 | $0 |
| 2019 | $6 | $200 | $200 | $0 |
KI
Seller's Agent in 2024
Kyle Ingle
eXp Realty, LLC
(574) 309-1197
1 in this area
164 Total Sales
JM
Buyer's Agent in 2024
Jacquie Moore
Sandcastle Real Estate, LLC
Source: MIBOR Broker Listing Cooperative®
MLS Number: 22003316
APN: 49-08-27-129-014.016-700
Disclaimer: Certain information contained herein is derived from information provided by parties other than Homes.com. All information provided is deemed reliable, but is not guaranteed to be accurate and should be independently verified.
All data is obtained from various sources and may not have been verified by broker or MLS GRID. Supplied Open House Information is subject to change without notice. All information should be independently reviewed and verified for accuracy. Properties may or may not be listed by the office/agent presenting the information. Some IDX listings have been excluded from this website.
Listings courtesy of MIBOR Broker Listing Cooperative® as distributed by MLS GRID.
Based on information submitted to the MLS GRID
Ask me questions while you tour the home.