
Kathy Renaud
Coldwell Banker Realty - Gundaker
(314) 916-3084
305 Total Sales
1 in Dardenne Prairie
$415,000 Price



Estimated Value: $444,519
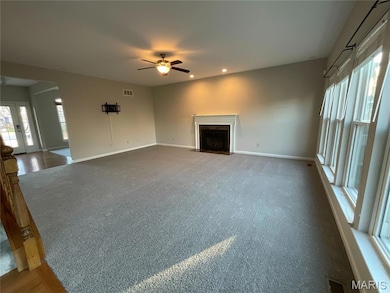
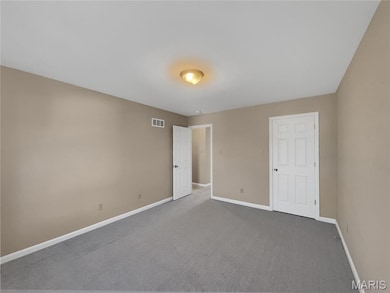
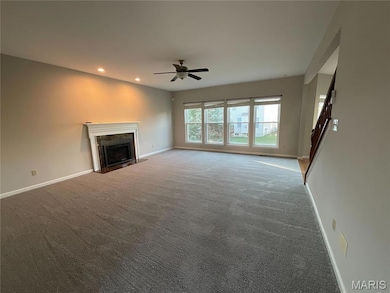
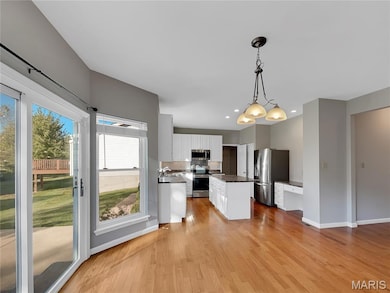
Low-maintenance living meets airy, modern comfort in this free-standing 4-bed, 2.5-bath villa in the Villages at Bainbridge. An open floor plan invites easy flow from relaxing to hosting, anchored by a cozy fireplace and a fresh, neutral palette. The kitchen is the everyday gathering spot with stainless appliances, a large island, and plenty of cabinet space. Retreat to a spacious primary bedroom with an ensuite bath and walk-in closet, while three additional bedrooms offer flexibility for hobbies, or a home office. Step outside to a private patio for morning coffee or effortless evenings under the stars. An unfinished basement delivers abundant storage and future finish potential, and a 2-car garage keeps life organized. Dues include exterior maintenance and access to the community pool, so weekends can be spent enjoying, not maintaining. Close to stores, dining, and parks, with quick highway access to get wherever you need to go! Included 100-Day Home Warranty with buyer act
Last Agent to Sell the Property
Opendoor Brokerage LLC License #2021042939 Listed on: 09/28/2025
We collect this data history from publicly available records. To have your information removed, we recommend requesting removal directly through your county’s website.
Kathy Renaud
Coldwell Banker Realty - Gundaker
(314) 916-3084
305 Total Sales
1 in Dardenne Prairie
$415,000 Price
Angie Harness
Keller Williams Chesterfield
(636) 251-5503
124 Total Sales
2 in Dardenne Prairie
$325K - $373K Price Range
Dana Mosher
Coldwell Banker Realty - Gundaker
(636) 538-5761
30 Total Sales
1 in Dardenne Prairie
$408,500 Price
Jessica Berchtold
Narrative Real Estate
(314) 648-2761
271 Total Sales
4 in Dardenne Prairie
$336K - $500K Price Range
Stephanie Parson
Keller Williams Realty West
(314) 582-2218
164 Total Sales
3 in Dardenne Prairie
$292K - $770K Price Range
Julie Vaughan
RE/MAX Platinum
(314) 325-1527
91 Total Sales
5 in Dardenne Prairie
$360K - $653K Price Range
We collect this data history from publicly available records. To have your information removed, we recommend requesting removal directly through your county’s website.
| Date | Buyer | Sale Price | Title Company |
|---|---|---|---|
| -- | None Listed On Document | ||
| Opendoor Property Trust | -- | None Listed On Document | |
| Mangum Nicholas | $380,380 | None Listed On Document | |
| Mangum Nicholas | -- | Ust | |
| Sullivan James F | $235,568 | Commerce Title Company |
We collect this data history from publicly available records. To have your information removed, we recommend requesting removal directly through your county’s website.
| Date | Status | Borrower | Loan Amount |
|---|---|---|---|
| Open | $393,600 | ||
| Previous Owner | Mangum Nicholas | $286,000 | |
| Previous Owner | Sullivan James F | $175,000 | |
| Previous Owner | Sullivan James F | $189,094 | |
| Previous Owner | Sullivan James F | $214,000 | |
| Previous Owner | Sullivan James F | $188,454 | |
| Previous Owner | Sullivan James F | $23,533 |
We collect this data history from publicly available records. To have your information removed, we recommend requesting removal directly through your county’s website.
| Date | Event | Price | List to Sale | Price per Sq Ft | Prior Sale |
|---|---|---|---|---|---|
| 03/25/2026 03/25/26 | Sold | -- | -- | -- | |
| 02/16/2026 02/16/26 | Pending | -- | -- | -- | |
| 01/29/2026 01/29/26 | Price Changed | $425,000 | -1.2% | $147 / Sq Ft | |
| 01/15/2026 01/15/26 | Price Changed | $430,000 | -0.9% | $149 / Sq Ft | |
| 11/17/2025 11/17/25 | For Sale | $434,000 | 0.0% | $150 / Sq Ft | |
| 11/11/2025 11/11/25 | Off Market | -- | -- | -- | |
| 10/30/2025 10/30/25 | Price Changed | $434,000 | -0.9% | $150 / Sq Ft | |
| 10/16/2025 10/16/25 | Price Changed | $438,000 | -0.7% | $151 / Sq Ft | |
| 09/28/2025 09/28/25 | For Sale | $441,000 | +35.7% | $152 / Sq Ft | |
| 10/22/2020 10/22/20 | Sold | -- | -- | -- | View Prior Sale |
| 09/18/2020 09/18/20 | Pending | -- | -- | -- | |
| 09/02/2020 09/02/20 | Price Changed | $325,000 | -4.1% | $112 / Sq Ft | |
| 08/12/2020 08/12/20 | For Sale | $339,000 | -- | $117 / Sq Ft |
We collect this data history from publicly available records. To have your information removed, we recommend requesting removal directly through your county’s website.
| Year | Tax Paid | Tax Assessment Tax Assessment Total Assessment is a certain percentage of the fair market value that is determined by local assessors to be the total taxable value of land and additions on the property. | Land | Improvement |
|---|---|---|---|---|
| 2026 | $4,570 | $73,147 | ||
| 2025 | $4,288 | $73,147 | ||
| 2023 | $4,288 | $66,749 | ||
| 2022 | $3,798 | $55,128 | $0 | $0 |
| 2021 | $3,802 | $55,128 | $0 | $0 |
| 2020 | $3,487 | $48,486 | $0 | $0 |
| 2019 | $3,240 | $48,486 | $0 | $0 |
| 2018 | $3,356 | $47,881 | $0 | $0 |
| 2017 | $3,356 | $47,881 | $0 | $0 |
| 2016 | $2,811 | $38,420 | $0 | $0 |
| 2015 | $2,774 | $38,420 | $0 | $0 |
| 2014 | $2,344 | $34,770 | $0 | $0 |
BL
Seller's Agent in 2026
Benji Lytle
Opendoor Brokerage LLC
AK
Buyer's Agent in 2026
Adem Kilic
Keller Williams Realty St. Louis
(314) 939-5469
5 Total Sales
Seller's Agent in 2020
Becky Klein
Move Realty
(636) 345-2664
30 Total Sales
Buyer's Agent in 2020
Stephanie Royal
Coldwell Banker Realty - Gundaker
(314) 306-2048
11 Total Sales
Source: MARIS MLS
MLS Number: MIS25066327
APN: 4-0033-9779-00-052B.0000000
Disclaimer: Certain information contained herein is derived from information provided by parties other than Homes.com. All information provided is deemed reliable, but is not guaranteed to be accurate and should be independently verified.
All data is obtained from various sources and may not have been verified by broker or MLS GRID. Supplied Open House Information is subject to change without notice. All information should be independently reviewed and verified for accuracy. Properties may or may not be listed by the office/agent presenting the information. Some IDX listings have been excluded from this website.
Listings courtesy of MARIS MLS as distributed by MLS GRID.
Based on information submitted to the MLS GRID
Ask me questions while you tour the home.