NOT LISTED FOR SALE

278 Hunington Ave Unit B20 Eugene, OR 97405

Southeast Eugene Neighborhood
2 Beds
2 Baths
888 Sq Ft
1976 Built

Sale Details

Date Sold: February 25, 2022

Last sale price $320,000 $360 Per Sq Ft

5 Days on Market

Highlights

  • Deck
  • Wooded Lot
  • 1 Fireplace
  • Edgewood Community Elementary School Rated 9+
  • Wood Flooring
  • Ground Level Unit

About This Home

As of February 2022

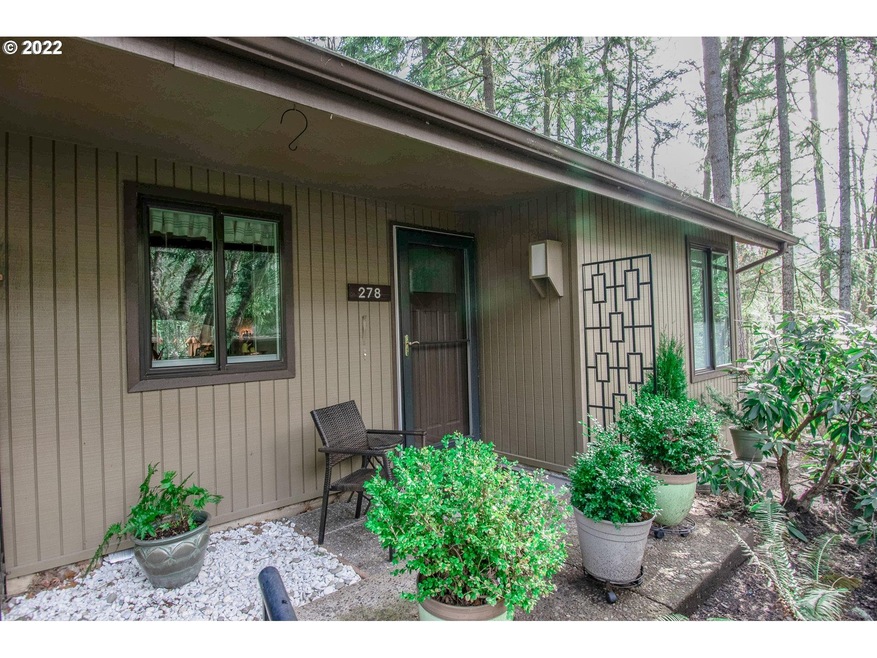
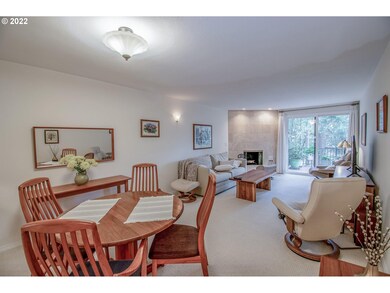
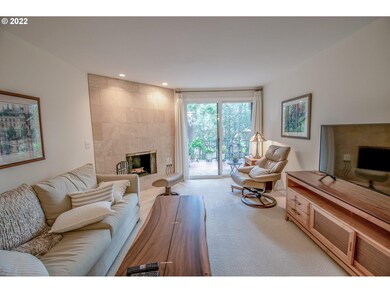
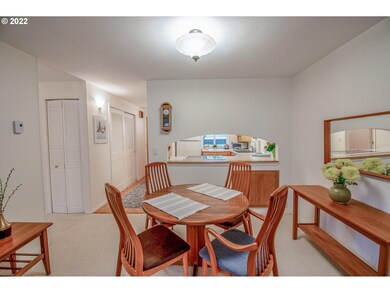
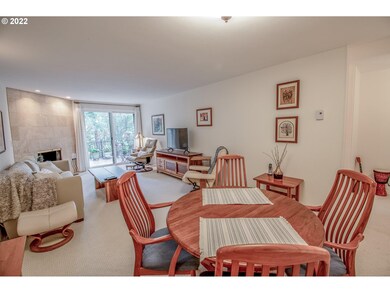
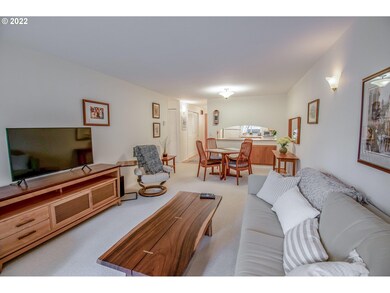
Immaculate one level condo in desirable South Eugene neighborhood! This beautifully updated end-unit features 2 bedrooms and 1 1/2 baths. Travertine tiled fireplace, light and bright master bedroom, updated kitchen and fully remodeled baths with tile surround and travertine tile floors. Upgraded triple pane windows, extra large patio with redwood decking, custom wrought iron rails, and gate to common area. This unit is one of a kind!!

Last Agent to Sell the Property

Erica Seckler

Coldwell Banker Professional Group License #201217446 Listed on: 01/27/2022

Coldwell Banker Professional Group

Last Buyer's Agent

Lisa Lacey

eXp Realty, LLC License #201237101

eXp Realty, LLC
Create a Home Valuation Report for This Property
The Home Valuation Report is an in-depth analysis detailing your home's value as well as a comparison with similar homes in the area

Property Details

Home Type

  • Condominium

Year Built

  • Built in 1976

HOA Fees

  • $200 per month

Home Design

  • Plywood Siding Panel T1-11

Interior Spaces

  • 1-Story Property
  • 1 Fireplace
  • Triple Pane Windows
  • First Floor Utility Room
  • Property Views

Flooring

  • Wood
  • Wall to Wall Carpet
  • Tile

Laundry

  • Laundry Room
  • Washer and Dryer

Parking

  • Carport
  • Deeded Parking

Accessible Home Design

  • Accessibility Features
  • Accessible Approach with Ramp
  • Level Entry For Accessibility
  • Minimal Steps

Outdoor Features

  • Deck
  • Patio
  • Porch

Utilities

  • Electric Water Heater
  • Water Purifier
  • Municipal Trash

Additional Features

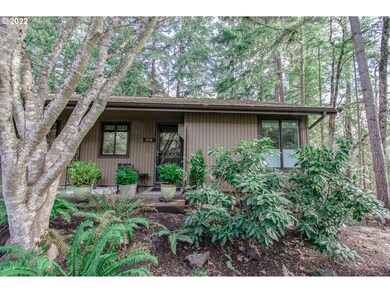
  • Wooded Lot
  • Ground Level Unit

Community Details

Overview

  • On-Site Maintenance
  • Maintained Community

Recreation

  • Snow Removal

Additional Features

  • Common Area
  • Resident Manager or Management On Site

Property Details

Home Type

Condominium

Year Built

Built in 1976

HOA Fees

$200 per month

Listing Details

  • Status: Sold
  • Property Category: Residential
  • Property Type: Condominium
  • Style: 1 Story
  • Sq Ft Calculated: 864
  • Sq Ft Approximate Total: 888
  • Accessibility: Yes
  • Stories: 1
  • Year Built: 1976
  • Property Condition: Resale
  • New Construction Supplement: No
  • Special Features: None
  • Property Sub Type: Condos

Interior Features

  • Accessibility Features: One Level, Minimal Steps, Ground Level, Main Floor Bedroom w/Bath, Utility Room On Main, Accessible Approach with Ramp
  • All Room Features: Built-in Range, Dishwasher, Disposal, Fireplace, Sliding Doors, Wall to Wall Carpet, Free-Standing Refrigerator, Wood Floors
  • Main Level Bathrooms: 1.1
  • Total Bathrooms: 1.1
  • Fireplace Description: Wood Burning
  • Fireplaces: 1
  • Interior Amenities: Laundry, Tile Floor, Washer/Dryer, Wall to Wall Carpet, Wood Floors, Water Purifier
  • Kitchen Appliances: Dishwasher, Disposal, Water Purifier, Plumbed For Ice Maker, Free-Standing Refrigerator, Cooktop, Range Hood
  • Legal Description: TL 18-03-18-44-90038
  • Sq Ft Main Level: 864
  • Bedrooms: 2
  • Master Bedroom: Features: Wall to Wall Carpet,On Level: Main,Dimensions: 11x12
  • Bedroom 2: On Level: Main,Dimensions: 9x11
  • Full Bathrooms: 1
  • Partial Bathrooms: 1
  • Dining Room: On Level: Main
  • Living Room: Features: Fireplace, Sliding Doors, Wall to Wall Carpet,On Level: Main,Dimensions: 11x23
  • Kitchen: Features: Built-in Range, Dishwasher, Disposal, Free-Standing Refrigerator, Wood Floors,On Level: Main,Dimensions: 10x7
  • Bathrooms Main Level Full: 1
  • Bathrooms Main Level Partial: 1
  • Total Bathrooms: 2
  • Window Features: Triple Pane Windows

Exterior Features

  • Deck Available: Yes
  • Total Levels: 1
  • Exterior Description: T-111 Siding
  • Exterior Features: Deck, Patio, Porch
  • Roof Type: Composition
  • View: Trees/Woods
  • View: Yes
  • Additional Structure Supplement: No
  • Road Surface: Paved

Garage/Parking

  • Garage Type: Carport
  • Parking Description: Carport, Deeded

Utilities

  • Fuel Description: Electricity
  • Hot Water: Electricity
  • Sewer: Public Sewer
  • Water Description: Public Water
  • Heating Description: Ceiling

Condo/Co-op/Association

  • Storage Available: Yes
  • HOA Fees: 200
  • Condo Association: https://huningtonheights.wordpress.com/
  • Condo Association: http://Yes
  • Condo Parking Space No: 278
  • Condo Storage Unit No: 278
  • HOA Payment Frequency: Monthly
  • HOA: Yes
  • Unit Location: Ground Floor
  • Association Amenities: Commons, Exterior Maintenance, Trash, Management, Snow Removal, Road Maintenance, Maintenance Grounds

Association/Amenities

  • Amenities Supplement: No

Lot Info

  • Lot Description: Level, Wooded
  • Zoning: R1/WR
  • Farm Supplement: No

Green Features

  • Green Energy Supplement: No

Tax Info

  • Tax Amount: 1885.70
  • Assessor Parcel Number: 1147915
  • Tax Year: 2021

Multi Family

  • Non Owner Occ Supplement: No

MLS Schools

  • Elementary School: Edgewood
  • High School: South Eugene
  • Middle School: Spencer Butte

Home Values in the Area

Source: Public Records

Average Home Value in this Area


Source: Public Records

Agents Specializing in Southeast Eugene, OR

See All Agents

Property History

We collect this data history from publicly available records. To have your information removed, we recommend requesting removal directly through your county’s website.

Date Event Price List to Sale Price per Sq Ft
02/25/2022 02/25/22 Sold $320,000 +18.6% $360 / Sq Ft
02/01/2022 02/01/22 Pending -- -- --
01/27/2022 01/27/22 For Sale $269,900 -- $304 / Sq Ft
Source: Regional Multiple Listing Service (RMLS)

Agents Affiliated with this Home

  • Section Image
  • Section Image
See All Agents

Map

Source: Regional Multiple Listing Service (RMLS)

MLS Number: 22302843

Regional Multiple Listing Service (RMLS)

APN: 18-03-18-44-10100-650

Your Personal Tour Guide

Ask me questions while you tour the home.