
Rosemarie DeCristofaro
Callicoon Real Estate, LLC
(845) 385-1410
41 Total Sales
9 in Delaware
$149K - $675K Price Range
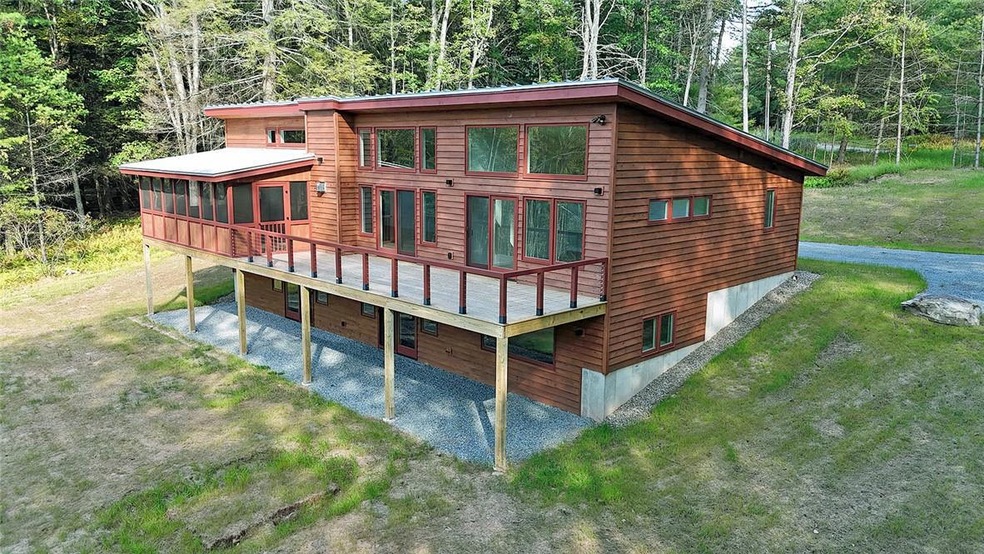
Why wait to build your dream home when you can move right into this brand new 4 BR/3bath contemporary on 6.5 private acres? Built by JIT Construction, one of the area's premiere builders, it's in desirable Delaware Ridge Estates-- no HOA! With 4 spacious BRs and 3 full baths, this home can hold a crowd. Featuring seamless floor plan: kitchen, DR, LR all open to a combo screened-in porch and deck. There are 3BR on main level with 2 full baths. An LP gas fireplace burns clean, adds ambience, and keeps you cozy in chilly weather. Downstairs, find another BR and full bath plus fantastic space! A huge family room/office/den combo-- or perfect for workout space! Laundry hookups. 2-car garage attached to the home by a breezeway to keep you out of the elements. Beautiful stream runs through property. Central AC. Home sold without appliances, so pick your own, Builder will help install. Callicoon has a Farmers Market, river fun, eateries, Brewery, Distillery, Cidery. Close to everything! Additional Information: ParkingFeatures:2 Car Detached,
Last Agent to Sell the Property
Matthew J Freda Real Estate Brokerage Phone: 845 8875640 License #40FR1090042 Listed on: 07/24/2024
Rosemarie DeCristofaro
Callicoon Real Estate, LLC
(845) 385-1410
41 Total Sales
9 in Delaware
$149K - $675K Price Range
Christine Vande Vrede
Chapin Sotheby's Intl Rlty
(845) 583-1909
39 Total Sales
2 in Delaware
$735K - $1.1M Price Range
Barry Becker
KW Hudson Valley United
(845) 513-3430
130 Total Sales
8 in Delaware
$265K - $525K Price Range
Omar Harper
Epique Realty
(845) 209-1064
175 Total Sales
1 in Delaware
$325,000 Price
Elizabeth Bernitt
Century 21 Geba Realty
(845) 807-6947
106 Total Sales
15 in Delaware
$30K - $899K Price Range
Kerri Murphy-Schlomann
Cornerstone Properties of LI
(631) 994-1647
45 Total Sales
1 in Delaware
$525,000 Price
We collect this data history from publicly available records. To have your information removed, we recommend requesting removal directly through your county’s website.
| Date | Event | Price | List to Sale | Price per Sq Ft |
|---|---|---|---|---|
| 12/27/2024 12/27/24 | Sold | $809,000 | -5.8% | $241 / Sq Ft |
| 11/08/2024 11/08/24 | Pending | -- | -- | -- |
| 09/25/2024 09/25/24 | Price Changed | $859,000 | -4.4% | $256 / Sq Ft |
| 07/24/2024 07/24/24 | For Sale | $899,000 | -- | $268 / Sq Ft |
Seller's Agent in 2024
Lynne Freda
Matthew J Freda Real Estate
(845) 701-2693
102 Total Sales
FB
Buyer's Agent in 2024
Fleur Bailey
Carole Edwards Realty
(917) 921-8892
47 Total Sales
Source: OneKey® MLS
MLS Number: H6319514
Disclaimer: Certain information contained herein is derived from information provided by parties other than Homes.com. All information provided is deemed reliable, but is not guaranteed to be accurate and should be independently verified.
The data relating to real estate for sale or lease on this web site comes in part from OneKey® MLS. Real estate listings held by brokerage firms other than Ten-X are marked with the OneKey® MLS logo or an abbreviated logo and detailed information about them includes the name of the listing broker.
Based on information submitted to the MLS GRID. All data is obtained from various sources and may not have been verified by broker or MLS GRID. Supplied Open House Information is subject to change without notice. All information should be independently reviewed and verified for accuracy. Properties may or may not be listed by the office/agent presenting the information. Some IDX listings have been excluded from this website. IDX information is provided exclusively for personal, non-commercial use, and may not be used for any purpose other than to identify prospective properties consumers may be interested in purchasing.
Information is deemed reliable but not guaranteed.
Copyright 2026 OneKey® MLS. All rights reserved.
Based on information submitted to the MLS GRID
Listings courtesy of OneKey® MLS as distributed by MLS GRID
Ask me questions while you tour the home.