
Maggie Bradford
Nettwork Global
(314) 310-4077
79 Total Sales
4 in O'Fallon
$222K - $575K Price Range

Estimated Value: $419,874
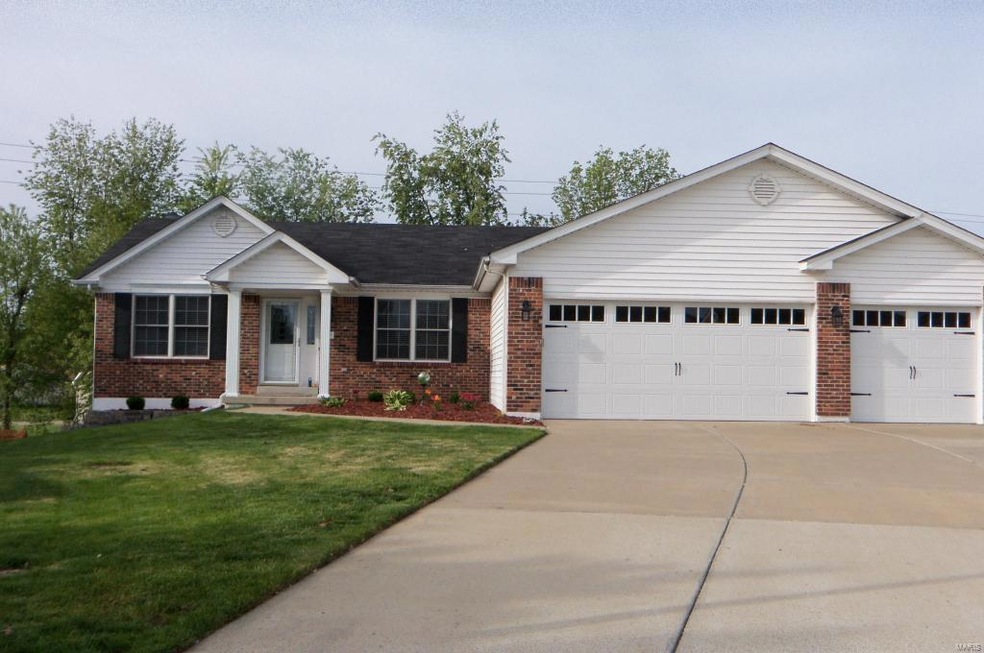
Charming Updated ranch home situated on a large cul-de sac lot. Great curb appeal with nice landscaping brick&vinyl front, covered front porch,&large entry foyer ceramic flooring and leaded front door. Bright open floor plan with formal dining rm accented with custom wood trim pillars&plant shelves. Vaulted ceilings&wood flooring are on most of the main level with ceramic in other areas. Spacious great/rm has gas fireplace with custom wood mantle&sky lights. Lots of upgraded 42” cabinets, corner corian deep sink with butterfly breakfast bar, crown molding, smooth top . Breakfast/rm with box bay&slider to huge deck&tree lined back yard. Luxury master suite with double vanity sep/tub,walk- in-closet&bay window. Intercom system, central vac, transom window in hall bath. Main floor laundry Oversize finished 3 car garage. Finished l/level with huge bathroom,rec room,sitting room&bedroom or den. Walk out basement to patio. Sub Div has 2 pools,play ground lake,pavillon&walking trail.
Last Agent to Sell the Property
Coldwell Banker Realty - Gundaker License #1999086768 Listed on: 11/25/2014
Last Buyer's Agent
Kelly Hager
TdD Premier Real Estate License #2005009816
We collect this data history from publicly available records. To have your information removed, we recommend requesting removal directly through your county’s website.
Maggie Bradford
Nettwork Global
(314) 310-4077
79 Total Sales
4 in O'Fallon
$222K - $575K Price Range
Melissa Rau
RE/MAX Results
(314) 648-3660
102 Total Sales
4 in O'Fallon
$230K - $560K Price Range
Mickey Deranja
Alexander Realty Inc
(314) 866-8959
68 Total Sales
10 in O'Fallon
$233K - $375K Price Range
Amanda Alejandro
Realty Shop
(314) 310-0446
674 Total Sales
53 in O'Fallon
$140K - $720K Price Range
Kearstin Reasor
EXP Realty, LLC
(314) 328-4573
93 Total Sales
4 in O'Fallon
$275K - $560K Price Range
Ryan Zimmer
Coldwell Banker Realty - Gundaker
(314) 300-0245
66 Total Sales
2 in O'Fallon
$220K - $318K Price Range
We collect this data history from publicly available records. To have your information removed, we recommend requesting removal directly through your county’s website.
| Date | Buyer | Sale Price | Title Company |
|---|---|---|---|
| -- | None Available | ||
| Boyer Rodney L | $190,500 | Ust | |
| Eickoff Lavina R | -- | None Available | |
| Eickoff Darrel D | -- | -- |
We collect this data history from publicly available records. To have your information removed, we recommend requesting removal directly through your county’s website.
| Date | Status | Borrower | Loan Amount |
|---|---|---|---|
| Open | $206,080 | ||
| Closed | Rosario Octavio L | $227,900 | |
| Previous Owner | Boyer Rodney L | $22,000 | |
| Previous Owner | Boyer Rodney L | $130,500 | |
| Previous Owner | Eickoff Darrell D | $172,617 | |
| Previous Owner | Eickoff Darrel D | $178,000 | |
| Previous Owner | Eickoff Darrel D | $195,504 |
We collect this data history from publicly available records. To have your information removed, we recommend requesting removal directly through your county’s website.
| Year | Tax Paid | Tax Assessment Tax Assessment Total Assessment is a certain percentage of the fair market value that is determined by local assessors to be the total taxable value of land and additions on the property. | Land | Improvement |
|---|---|---|---|---|
| 2026 | -- | $71,178 | ||
| 2025 | $4,261 | $71,178 | ||
| 2023 | $4,263 | $64,476 | $0 | $0 |
| 2022 | $3,699 | $52,003 | $0 | $0 |
| 2021 | $3,702 | $52,003 | $0 | $0 |
| 2020 | $3,578 | $48,693 | $0 | $0 |
| 2019 | $3,587 | $48,693 | $0 | $0 |
| 2018 | $3,424 | $44,379 | $0 | $0 |
| 2017 | $3,383 | $44,379 | $0 | $0 |
| 2016 | $3,229 | $42,199 | $0 | $0 |
| 2015 | $3,002 | $42,199 | $0 | $0 |
| 2014 | $2,525 | $34,893 | $0 | $0 |
Seller's Agent in 2015
Sheila House
Coldwell Banker Realty - Gundaker
(314) 608-6895
159 Total Sales
KH
Buyer's Agent in 2015
Kelly Hager
TdD Premier Real Estate
Source: MARIS MLS
MLS Number: MIS14064635
APN: 2-0041-8544-00-020J.0000000
Disclaimer: Certain information contained herein is derived from information provided by parties other than Homes.com. All information provided is deemed reliable, but is not guaranteed to be accurate and should be independently verified.
All data is obtained from various sources and may not have been verified by broker or MLS GRID. Supplied Open House Information is subject to change without notice. All information should be independently reviewed and verified for accuracy. Properties may or may not be listed by the office/agent presenting the information. Some IDX listings have been excluded from this website.
Listings courtesy of MARIS MLS as distributed by MLS GRID.
Based on information submitted to the MLS GRID
Ask me questions while you tour the home.