
Stephanie Rigtrup
Best Choice Realty
(425) 842-0699
9 Total Sales
1 in Beacon Hill
$630,000 Price

Estimated Value: $830,884
We offer custom pricing for any duration. Rates may vary upon exact move in and move out dates.
The rate for this home starts at $4,920* / mo. Please visit our website and enter your dates of stay to see up-to-date pricing for your specific booking.
*Price quoted is: (1) based on moving in the first day the unit becomes available, (2) applicable only if billed upfront; can be higher if billed in multiple payments, (3) exclusive of any taxes or utilities.
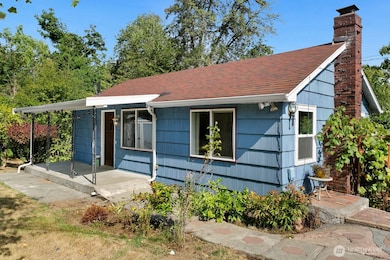
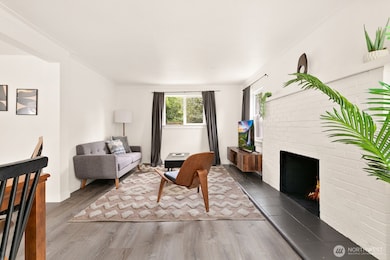
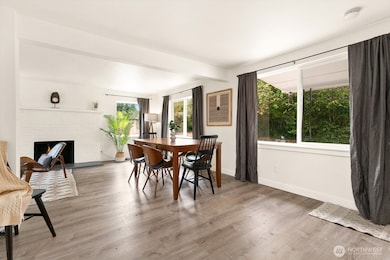
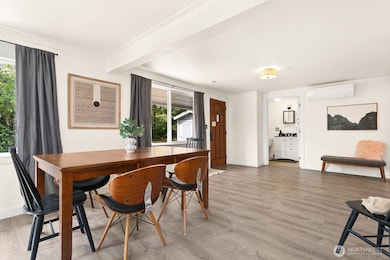
Discover the best of Seattle, with this three bedroom house in Beacon Hill. . It’ll be easy to simply show up and start living in this elegantly Blueground furnished house with its fully-equipped kitchen, bright living room, and our dedicated, on-the-ground support. (ID #SEA702)
Designed with you in mind
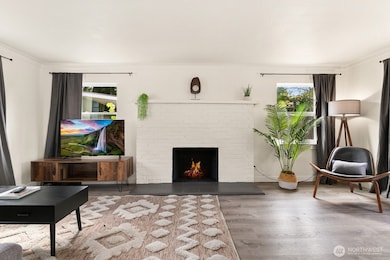
Thoughtfully designed with bespoke finishes, modern furnishings, and a fully-equipped kitchen, you’ll enjoy that “I’m home” feeling with this Blueground house. Whether you’re lounging in your bright living room streaming the latest and greatest entertainment on the smart TV or premium wireless speaker, or getting some well-earned rest on the superior quality mattress with luxury linens, you’ll fall in love with everything this Beacon Hill house has to offer. This house also offers in-house laundry.
Sleeping arrangements
King Bed, 70.8in/180cm
King Bed, 70.8in/180cm
Queen Bed, 63in/160cm
Amenities
Building amenities unique to this three bedroom house include an on-site:
- Dryer
- Washing machine
- Parking
- Pets allowed
Arrival and ongoing support
The entire house is yours to enjoy! You’ll either be personally greeted by a Blueground team member or given self check-in instructions.
Throughout your stay, you’ll have access to our Client Experience team through the Blueground App. You can schedule additional cleanings, submit maintenance requests, and view our neighborhood recommendations with just a few taps.
We’ll share all details upon confirmation of your stay.
Ideally Located
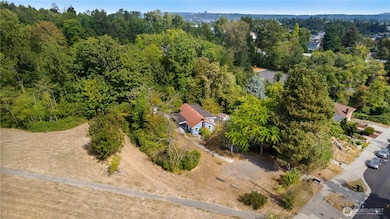
This furnished home is located in Seattle’s Beacon Hill neighborhood. It’s a diverse area, perfect for families. You’ll find grocery stores and plenty of restaurants nearby. Great for kids and pets, there are endless parks and green spaces in the neighborhood where you can go running, walking, or cycling. For a little adult time, indulge in Seattle’s nightlife and visit nearby clubs, like Supernova Seattle, or one of the many bars in the area, like Backyard (a woodsy sports bar that serves tasty barbecue).
Other things to note
Building amenities may have an extra cost.
This Blueground house has flexible lease options, allowing you to book it for one month, a year, or more.
Pets are welcome, though weight limits and breed restrictions apply and may incur fees.
Parking is offered based on availability and is subject to a fee.
Please keep in mind that this is a walk up building.
We take great pride in ensuring every photo displayed is shot in our own units with our actual furnishings. That said, we regularly refresh our decor and furniture arrangement, which may differ from what’s pictured.
Last Agent to Sell the Property
Keller Williams Rlty Bellevue License #26631 Listed on: 09/12/2025
Source: Northwest Multiple Listing Service (NWMLS)
MLS#: 2431484
We collect this data history from publicly available records. To have your information removed, we recommend requesting removal directly through your county’s website.
Stephanie Rigtrup
Best Choice Realty
(425) 842-0699
9 Total Sales
1 in Beacon Hill
$630,000 Price
Tawnia Coulter
Coldwell Banker Bain
(206) 889-6146
100 Total Sales
1 in Beacon Hill
$665,000 Price
CL Tang
eXp Realty
(206) 775-7419
127 Total Sales
1 in Beacon Hill
$685,000 Price
JP Gerling
KW Greater Seattle
(206) 207-0593
56 Total Sales
2 in Beacon Hill
$825K - $925K Price Range
Don Karstedt
Rethinking Real Estate LLC
(253) 785-2246
51 Total Sales
1 in Beacon Hill
$870,000 Price
LaVerne Pike
Windermere Real Estate/East
(425) 970-9206
39 Total Sales
1 in Beacon Hill
$635,000 Price
We collect this data history from publicly available records. To have your information removed, we recommend requesting removal directly through your county’s website.
| Date | Buyer | Sale Price | Title Company |
|---|---|---|---|
| $840,000 | Wfg National Title Company Of | ||
| Johnston Erik Emmanuel | -- | Spruce Title | |
| Johnston Sara J | $445,000 | First American | |
| Schmidt Priscilla | $207,000 | Stewart Title |
We collect this data history from publicly available records. To have your information removed, we recommend requesting removal directly through your county’s website.
| Date | Status | Borrower | Loan Amount |
|---|---|---|---|
| Open | $793,440 | ||
| Previous Owner | Johnston Erik Emmanuel | $535,285 | |
| Previous Owner | Johnston Sara J | $400,500 | |
| Previous Owner | Schmidt Priscilla | $150,000 | |
| Previous Owner | Schmidt Priscilla | $165,600 |
We collect this data history from publicly available records. To have your information removed, we recommend requesting removal directly through your county’s website.
| Date | Event | Price | List to Sale | Price per Sq Ft |
|---|---|---|---|---|
| 03/02/2025 03/02/25 | For Rent | $5,000 | -- | -- |
We collect this data history from publicly available records. To have your information removed, we recommend requesting removal directly through your county’s website.
| Year | Tax Paid | Tax Assessment Tax Assessment Total Assessment is a certain percentage of the fair market value that is determined by local assessors to be the total taxable value of land and additions on the property. | Land | Improvement |
|---|---|---|---|---|
| 2025 | $7,499 | $667,000 | $407,000 | $260,000 |
| 2024 | $6,775 | $648,000 | $407,000 | $241,000 |
| 2023 | $6,285 | $606,000 | $400,000 | $206,000 |
| 2022 | $5,752 | $660,000 | $380,000 | $280,000 |
| 2021 | $5,338 | $571,000 | $344,000 | $227,000 |
| 2020 | $4,698 | $501,000 | $302,000 | $199,000 |
| 2018 | $4,083 | $414,000 | $266,000 | $148,000 |
| 2017 | $3,322 | $372,000 | $234,000 | $138,000 |
| 2016 | $3,054 | $308,000 | $196,000 | $112,000 |
| 2015 | $2,700 | $277,000 | $174,000 | $103,000 |
| 2014 | -- | $250,000 | $152,000 | $98,000 |
| 2013 | -- | $234,000 | $172,000 | $62,000 |
Seller's Agent in 2026
Jacqueline Nguyen
Keller Williams Realty Bellevue
(206) 579-3364
1 in this area
30 Total Sales
Seller Co-Listing Agent in 2026
Anne Salvino
Keller Williams Realty Bellevue
(206) 953-2485
1 in this area
40 Total Sales
Buyer's Agent in 2026
Jessica Livingston
Windermere Corporate
(206) 856-7900
1 in this area
103 Total Sales
Source: Northwest Multiple Listing Service (NWMLS)
MLS Number: 2431484
APN: 785700-0430
Disclaimer: Certain information contained herein is derived from information provided by parties other than Homes.com. All information provided is deemed reliable, but is not guaranteed to be accurate and should be independently verified.
All data is obtained from various sources and may not have been verified by broker or MLS GRID. Supplied Open House Information is subject to change without notice. All information should be independently reviewed and verified for accuracy. Properties may or may not be listed by the office/agent presenting the information. Listing information is provided by the Northwest Multiple Listing Service (NWMLS). Property information is based on available data that may include MLS information, county records, and other sources. Listings marked with the 3 tree icon and provided by NWMLS. All properties are subject to prior sale or withdrawal. IDX information is provided exclusively for consumers’ personal noncommercial use, that it may not be used for any purpose other than to identify prospective properties consumers may be interested in purchasing, that the data is deemed reliable but is not guaranteed by MLS GRID. ©2026 NWMLS.
Based on information submitted to the MLS GRID
Listings courtesy of Northwest Multiple Listing Service (NWMLS) as distributed by MLS GRID
Ask me questions while you tour the home.