
Erin Barry
Seven Gables Real Estate
(424) 688-7302
25 Total Sales
1 in Loma Alta
$1,050,000 Price
Estimated Value: $1,114,000 - $1,386,000
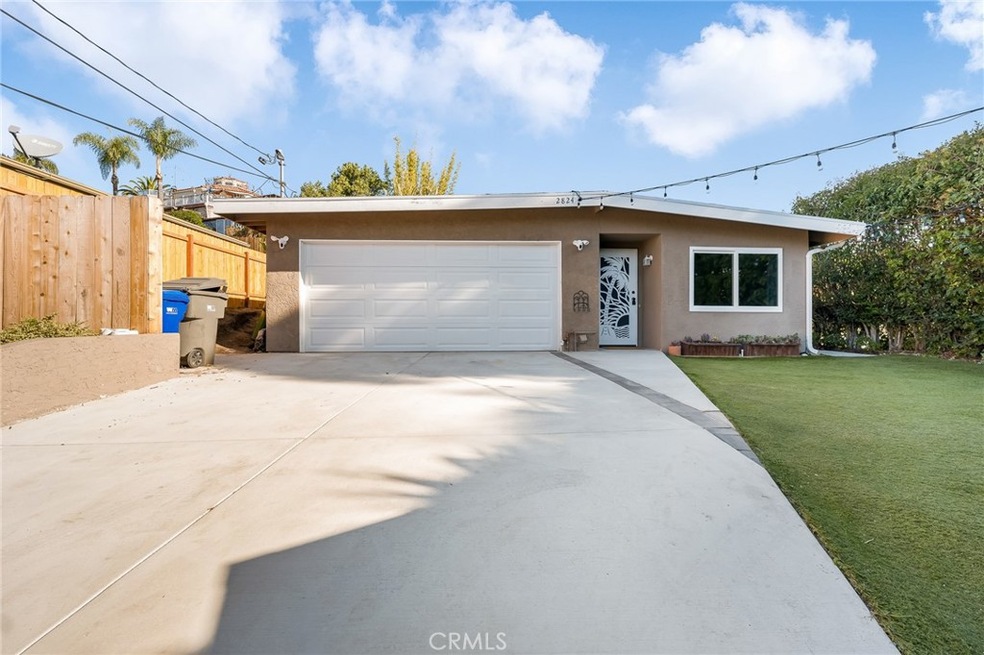
Imagine Waking Up to the Cool Ocean Breeze in This Beautifully Upgraded Home Located in the Desirable Oceanside Neighborhood. 2824 Macdonald Offers the Perfect Blend of Comfort, Style, and Flexibility, Featuring a 3-Bedroom, 1.5-Bath Main House and Attached 1-Bedroom, 1-Bath ADU. The Spacious Main House Boasts Natural Light Pouring Through the Windows, Creating an Open and Airy Feel, with New LVP Flooring Flowing Throughout, New Trim, and Updated Ceiling Lights Providing a Modern, Polished Look. The Kitchen Is Fully Equipped with New Quartz Countertops, a Chic Tiled Backsplash, and Stainless Steel Appliances, Including a Dishwasher, Stove, and Double Sink. The 1.5 Bathrooms in the Main House Include a Powder Room and a Secondary Bathroom, Both Fully Remodeled with Brand New Vanities, New Light Fixtures, and New Sink Faucets. The Home Also Features 3 Bedrooms with Closets, Ample Linen Closet Space, and Plenty of Storage. The Attached ADU Offers Complete Privacy and Functionality, Perfect for Guests, Renters, or Additional Family Members. This Self-Contained Living Space Includes a Full Kitchen with Stove, Fridge, Microwave, New Sink, New Faucet, and New Water Heater, Along with a Third Bathroom That Is Partially Remodeled and Ready for Your Personal Touch. The ADU Has Vaulted Ceilings with New Ceiling Lights, New Fixtures, and New Piping Throughout, Offering a Comfortable and Independent Living Space. Additionally, the ADU Includes a Second Laundry Room Located in a Shed, Adding Even More Convenience and Functionality to This Private Unit. The Home’s Epoxy-Coated Garage Floors and New Garage Door Enhance Its Overall Appeal, While the New Washer and Dryer Provide Convenience. Outside, the New Hardscape, New Retaining Wall, and Low-Maintenance Turf Grass Enhance the Curb Appeal, While the Gazebo and Outdoor Areas Provide a Peaceful Retreat, Perfect for Relaxing or Entertaining. Located in the Highly Sought-After Loma Alta Neighborhood, You’re Just Minutes Away from Oceanside’s Beautiful Beaches, Local Restaurants, Shops, and Entertainment Options, Offering the Perfect Balance of Coastal Living and Urban Convenience. Whether You Want to Live in the Main House and Rent Out the ADU for Additional Income, or Enjoy Both Spaces as One Large Home, 2824 Macdonald Offers Endless Possibilities. This Property Truly Is a Dream for Those Seeking a Home with Both Modern Amenities and the Lifestyle Oceanside Offers—Come See for Yourself and Make This Your Next Chapter.
Last Agent to Sell the Property
eXp Realty of California Inc Brokerage Phone: 949-629-4400 License #01323878 Listed on: 04/04/2025
Co-Listed By
eXp Realty of California Inc Brokerage Phone: 949-629-4400 License #02204141
We collect this data history from publicly available records. To have your information removed, we recommend requesting removal directly through your county’s website.
Erin Barry
Seven Gables Real Estate
(424) 688-7302
25 Total Sales
1 in Loma Alta
$1,050,000 Price
Andrew Plante
Renovation Realty
(858) 766-6340
60 Total Sales
1 in Loma Alta
$903,000 Price
Dave Zimkin
New Morning Inc
(858) 223-9297
60 Total Sales
2 in Loma Alta
$945,000 Price Range
Liz Biala
Coldwell Banker West
(858) 630-4151
30 Total Sales
1 in Loma Alta
$1,100,000 Price
Jennifer Bergman
eXp Realty of California, Inc.
(858) 956-7418
37 Total Sales
1 in Loma Alta
$785,000 Price
Rob Cunningham
ROA California Inc
(619) 453-0060
49 Total Sales
1 in Loma Alta
$1,050,000 Price
We collect this data history from publicly available records. To have your information removed, we recommend requesting removal directly through your county’s website.
| Date | Buyer | Sale Price | Title Company |
|---|---|---|---|
| $1,140,000 | First American Title | ||
| Thunder Capital Trust | -- | First American Title | |
| Fawcett Jessica Marie | -- | None Available | |
| Fawcett Jeffry Michael | -- | None Available | |
| Davis Jessica Marie | $445,000 | First American Title | |
| Howard Caroline | $329,500 | Lsi Title Company | |
| Pmc Reo Financing Trust | -- | Lsi Title Company | |
| Pennymac Mortgage Investment Trust Holdi | $350,000 | Fatco | |
| Hyta Ashli | -- | None Available | |
| Hyta Phillip S | -- | First American Title | |
| Hyta Phillip S | -- | Accommodation | |
| Hyta Phillip | -- | First American Title | |
| Hyta Phillip S | -- | Accommodation | |
| Hyta Phillip | $490,000 | First American Title | |
| Good Edwin M | -- | -- |
We collect this data history from publicly available records. To have your information removed, we recommend requesting removal directly through your county’s website.
| Date | Status | Borrower | Loan Amount |
|---|---|---|---|
| Open | $1,139,832 | ||
| Closed | Walther Jonathan Ryne | $1,140,000 | |
| Previous Owner | Fawcett Jeffry Michael | $431,000 | |
| Previous Owner | Fawcett Jeffry Michael | $342,000 | |
| Previous Owner | Davis Jessica Marie | $333,750 | |
| Previous Owner | Howard Caroline | $317,871 | |
| Previous Owner | Hyta Phillip S | $30,000 | |
| Previous Owner | Hyta Phillip S | $398,000 | |
| Previous Owner | Hyta Phillips S | $99,300 | |
| Previous Owner | Hyta Phillip | $392,000 |
We collect this data history from publicly available records. To have your information removed, we recommend requesting removal directly through your county’s website.
| Date | Event | Price | List to Sale | Price per Sq Ft | Prior Sale |
|---|---|---|---|---|---|
| 05/01/2025 05/01/25 | Sold | $1,140,000 | +3.7% | $591 / Sq Ft | |
| 04/04/2025 04/04/25 | For Sale | $1,099,000 | +147.0% | $570 / Sq Ft | |
| 03/31/2025 03/31/25 | Pending | -- | -- | -- | |
| 08/11/2015 08/11/15 | Sold | $445,000 | 0.0% | $231 / Sq Ft | View Prior Sale |
| 07/01/2015 07/01/15 | Pending | -- | -- | -- | |
| 04/27/2015 04/27/15 | For Sale | $445,000 | +35.1% | $231 / Sq Ft | |
| 08/09/2012 08/09/12 | Sold | $329,400 | -0.2% | $171 / Sq Ft | View Prior Sale |
| 07/10/2012 07/10/12 | Pending | -- | -- | -- | |
| 05/01/2012 05/01/12 | For Sale | $329,900 | -- | $171 / Sq Ft |
We collect this data history from publicly available records. To have your information removed, we recommend requesting removal directly through your county’s website.
| Year | Tax Paid | Tax Assessment Tax Assessment Total Assessment is a certain percentage of the fair market value that is determined by local assessors to be the total taxable value of land and additions on the property. | Land | Improvement |
|---|---|---|---|---|
| 2026 | $5,877 | $1,162,799 | $809,802 | $352,997 |
| 2025 | $5,877 | $526,781 | $366,863 | $159,918 |
| 2024 | $5,764 | $516,453 | $359,670 | $156,783 |
| 2023 | $5,585 | $506,327 | $352,618 | $153,709 |
| 2022 | $5,500 | $496,400 | $345,704 | $150,696 |
| 2021 | $5,520 | $486,668 | $338,926 | $147,742 |
| 2020 | $5,427 | $481,679 | $335,451 | $146,228 |
| 2019 | $5,270 | $472,235 | $328,874 | $143,361 |
| 2018 | $5,215 | $462,976 | $322,426 | $140,550 |
| 2017 | $5,120 | $453,899 | $316,104 | $137,795 |
| 2016 | $4,954 | $445,000 | $309,906 | $135,094 |
| 2015 | $3,718 | $337,506 | $235,045 | $102,461 |
| 2014 | $3,576 | $330,895 | $230,441 | $100,454 |
Seller's Agent in 2025
Devin Doherty
eXp Realty of California Inc
(949) 629-4400
1 in this area
97 Total Sales
RD
Seller Co-Listing Agent in 2025
Reagan Doherty
eXp Realty of California Inc
(949) 629-4188
1 in this area
51 Total Sales
Buyer's Agent in 2025
Michael Barrow
Keller Williams Realty
(619) 772-1574
1 in this area
51 Total Sales
ML
Seller's Agent in 2015
Martha Larkin
Real Estate eBroker Inc
GG
Buyer's Agent in 2015
Gary Grube
Equity Real Estate - Pacific C
EG
Seller's Agent in 2012
Earl Gervais
American Eagle R.E., Inc.
Source: California Regional Multiple Listing Service (CRMLS)
MLS Number: OC25057063
APN: 149-064-09
Disclaimer: Certain information contained herein is derived from information provided by parties other than Homes.com. All information provided is deemed reliable, but is not guaranteed to be accurate and should be independently verified.
The multiple listing data appearing on this website, or contained in reports produced therefrom, is owned and copyrighted by California Regional Multiple Listing Service, Inc. ("CRMLS") and is protected by all applicable copyright laws. Information provided is for viewer's personal, non-commercial use and may not be used for any purpose other than to identify prospective properties the viewer may be interested in purchasing. All listing data, including but not limited to square footage and lot size is believed to be accurate, but the listing Agent, listing Broker and CRMLS and its affiliates do not warrant or guarantee such accuracy. The viewer should independently verify the listed data prior to making any decisions based on such information by personal inspection and/or contacting a real estate professional.
Based on information from California Regional Multiple Listing Service, Inc. and /or other sources. All data, including all measurements and calculations of area, is obtained from various sources and has not been, and will not be, verified by broker or MLS. All information should be independently reviewed and verified for accuracy. Properties may or may not be listed by the office/agent presenting the information
Ask me questions while you tour the home.