NOT LISTED FOR SALE

Estimated Value: $863,000 - $986,000

3 Beds
2.5 Baths
2,534 Sq Ft
$368/Sq Ft Est. Value

Sale Details

Date Sold: April 20, 2023

Last sale price $905,000 $357 Per Sq Ft

Est. 3% increase in value since last sale

Current estimated payment $5,335 / mo

14 Days on Market

Highlights

  • Mountain View
  • Wood Flooring
  • Secondary bathroom tub or shower combo
  • Sam Hughes Elementary Rated 10
  • Southwestern Architecture
  • No HOA

About This Home

As of April 2023

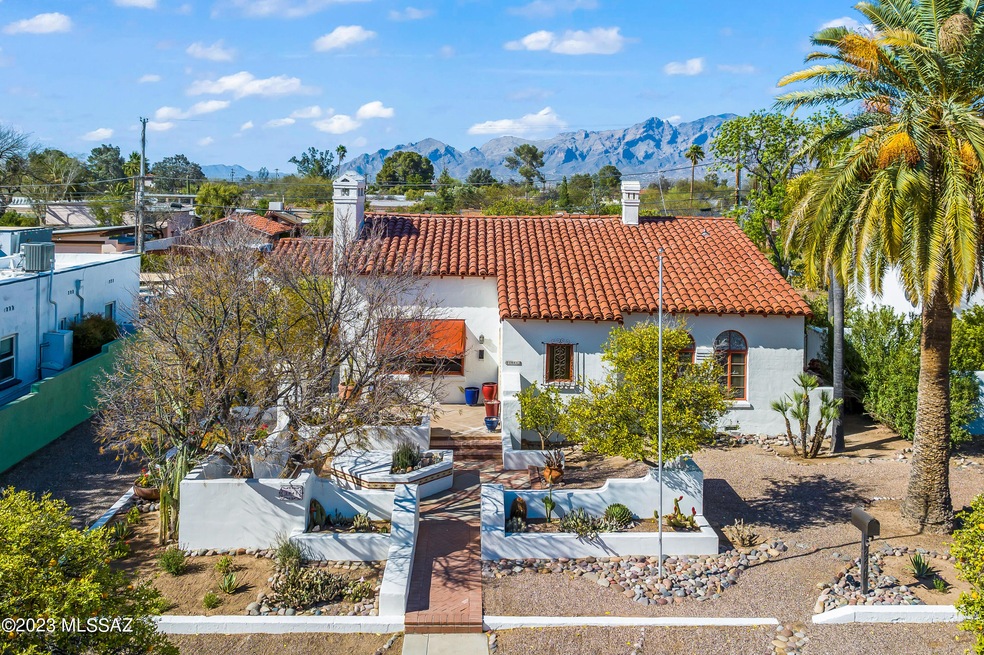
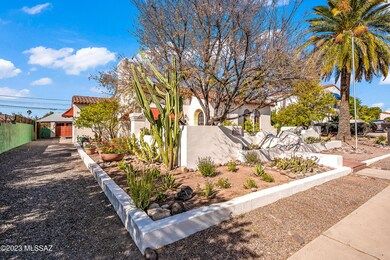
Experience the allure of a bygone era with this enchanting historical home, meticulously crafted in 1947 and nestled within the highly sought-after midtown historical district of Sam Hughes. Merging timeless architectural heritage with a modern twist of bespoke local flavor, this exceptional residence is an ode to the best of both worlds. Boasting a prime location in proximity to the University of Arizona, local restaurants, and shopping centers, this home radiates warmth and sophistication. As you approach the front of the house, a serene courtyard welcomes you, adorned with natural desert plantings and meticulously landscaped grounds. The property also features delightful tangelo, grapefruit, lemon, and clementine trees, allowing you to indulge in the sweetness of homegrown fruits. The stunning engineered wood floors throughout the home provide a warm and welcoming ambiance, while the focal point fireplace in the living room serves as a perfect backdrop for intimate gatherings with family and friends. The expansive kitchen is a haven for any culinary enthusiast, with matching appliances including a gas cooktop, dishwasher, double oven, refrigerator, and an abundance of cabinets. The large enclosed pantry is a chef's dream, featuring additional cabinets, shelving, and a sink for added convenience.Whether you're whipping up a delicious meal or entertaining guests, this kitchen is sure to be the hub of your home. With its unique blend of form and function, this kitchen is an experience to be savored and cherished for years to come. Don't just take our word for it, read all about this historical gem in the news article! This historical home has only had 2 owners! This is a unique opportunity to own a piece of Sam Hughes history and experience the charm and character of this special neighborhood.

Last Agent to Sell the Property

Kaukaha Watanabe

Real Broker License #SA584368000 Listed on: 04/05/2023

Real Broker

Last Buyer's Agent

Kim DeMott

Long Realty

Long Realty

Home Details

Home Type

  • Single Family

Est. Annual Taxes

  • $3,192

Year Built

  • Built in 1947

Lot Details

  • 10,454 Sq Ft Lot
  • Desert faces the front of the property
  • Block Wall Fence
  • Property is zoned Tucson - CR1

Parking

  • 2 Covered Spaces
  • Driveway

Home Design

  • Southwestern Architecture
  • Tile Roof
  • Stucco

Interior Spaces

  • 2,534 Sq Ft Home
  • 1-Story Property
  • Wood Burning Fireplace
  • Great Room with Fireplace
  • Living Room
  • Dining Area
  • Den
  • Mountain Views
  • Laundry Room

Kitchen

  • Gas Cooktop
  • Dishwasher

Flooring

  • Wood
  • Laminate
  • Concrete
  • Ceramic Tile

Bedrooms and Bathrooms

  • 3 Bedrooms
  • Secondary bathroom tub or shower combo
  • Primary Bathroom includes a Walk-In Shower

Outdoor Features

  • Courtyard
  • Covered Patio or Porch

Schools

  • Sam Hughes Elementary School
  • Mansfeld Middle School
  • Tucson High School

Utilities

  • Central Air
  • Heat Pump System
  • Natural Gas Not Available
  • Electric Water Heater

Community Details

  • No Home Owners Association
  • The community has rules related to deed restrictions

Home Details

Home Type

Single Family

Est. Annual Taxes

$3,192

Year Built

Built in 1947

Lot Details

10,454 Sq Ft Lot

Parking

2

Listing Details

  • Property Type: Residential
  • Property Sub Type: Single Family Residence
  • Horses: No
  • LotSizeAcres: 0.24
  • Lot Size: Irregular
  • Road Surface Type: Paved
  • Co List Office Mls Id: 495203
  • Subdivision Name: Morning Side Amd Rusub
  • Location Tax Legal: Tax Year: 2022
  • Location Tax Legal: Community: None
  • Location Tax Legal: Municipality/Zoning: Tucson - CR1
  • Location Tax Legal: Fema Flood Zone: No
  • Location Tax Legal: Municipal Flood Zone: No
  • General Property Information: Dwelling Type: Single Family Residence
  • General Property Information: Construction Status: Existing
  • General Property Information: Lot Dimensions: Irregular
  • General Property Information: Horse Property: No
  • General Property Information: # of Covered Prkng: 2.0
  • General Property Information: Basement: No
  • General Property Information: # of Fireplaces: 1.0
  • General Property Information: Elementary School: Sam Hughes
  • General Property Information: Middle School: Mansfeld
  • General Property Information: High School: Tucson
  • General Property Information: Horse Facilities: No
  • General Property Information: List Price/SqFt: 349.25
  • General Property Information: Lot Size Price/SqFt: 84.66
  • Stories: One: Yes
  • Sewer: Connected: Yes
  • Fence: Block: Yes
  • Main Cooling: Central Air: Yes
  • Association Fees: HOA: No
  • PatioDeck: Covered: Yes
  • Home Protection: Offered: No
  • View: Mountains: Yes
  • Main Heating: Heat Pump: Yes
  • Water Heater: Electric: Yes
  • Fireplace: Wood Burning: Yes
  • Landscape - Front: Desert Plantings: Yes
  • Extra Room: Den: Yes
  • Style: Southwestern: Yes
  • Fireplace Location: Great Room: Yes
  • Construction: Stucco Finish: Yes
  • Driveway: To Property Line: Yes
  • Special Features: None
  • Stories: 0

Interior Features

  • Kitchen Features Appliance Color: White
  • Interior Steps YN: Y
  • Appliances: Dishwasher, Gas Cooktop, Gas Range
  • Full Bathrooms: 2
  • Half Bathrooms: 1
  • Total Bedrooms: 3
  • Fireplace Features: Wood Burning, Great Room
  • Fireplaces: 1
  • Dining Areas: Dining Area: Yes
  • Kitchen Features: Dishwasher: Yes
  • Kitchen Features: Gas Range: Yes
  • Primary Bathroom Features: Shower Only: Yes
  • Additional Bathroom Features: Shower & Tub: Yes
  • Laundry: Laundry Room: Yes
  • Floor Covering: Ceramic Tile: Yes
  • Living Areas: Living Room: Yes
  • Kitchen Features: Gas Cooktop: Yes
  • Floor Covering: Concrete: Yes
  • Floor Covering: Laminate: Yes
  • Floor Covering: Wood: Yes

Exterior Features

  • ExteriorFeatures: Courtyard
  • Pool Conventional: No
  • Roof: Tile
  • View: Mountain(s)
  • Construction Type: Stucco Finish
  • Patio And Porch Features: Covered
  • Roof: Tile: Yes
  • Exterior Features: Courtyard: Yes

Garage/Parking

  • Covered Parking Spaces: 2.0

Utilities

  • Electric Electric Company: TEP
  • Utilities: Sewer Connected
  • Laundry Features: Laundry Room
  • Cooling: Central Air
  • Heating Yn: Yes
  • Water Source: Public
  • Gas: None: Yes

Association/Amenities

  • Senior Community: No
  • Deed Restrictions: Yes

Schools

  • Junior High Dist: TUSD
  • Middle Or Junior School: Mansfeld

Lot Info

  • Lot Features: Subdivided, Decorative Gravel
  • Lot Size Sq Ft: 10454.0
  • Zoning: Tucson - CR1

Building Info

  • Year Built: 1947

Tax Info

  • Tax Year: 2022
  • Tax Annual Amount: 3191.7

MLS Schools

  • Elementary School: Sam Hughes
  • High School: Tucson

Ownership History

We collect this data history from publicly available records. To have your information removed, we recommend requesting removal directly through your county’s website.

Date Name Owned For Owner Type

Purchase Details

Listed on
Apr 5, 2023
Closed on
Apr 19, 2023
Sold by
Bought by
Seller's Agent
Kaukaha Watanabe
Real Broker
Buyer's Agent
Kim DeMott
Long Realty
List Price
$885,000
Sold Price
$905,000
Premium/Discount to List
$20,000
2.26%
Current Estimated Value
$933,662

Home Financials for this Owner

Home Financials are based on the most recent Mortgage that was taken out on this home.
Estimated Appreciation
$28,662
Avg. Annual Appreciation
0.93%

Purchase Details

Listed on
Apr 5, 2023
Closed on
Apr 17, 2023
Sold by
Bought by
Seller's Agent
Kaukaha Watanabe
Real Broker
Buyer's Agent
Kim DeMott
Long Realty
List Price
$885,000
Sold Price
$905,000
Premium/Discount to List
$20,000
2.26%

Purchase Details

Closed on
Jun 27, 2018
Sold by
Bought by

Purchase Details

Closed on
Nov 3, 2003
Sold by
Bought by

Purchase Details

Closed on
Oct 30, 2003
Sold by
Bought by
Source: Public Records

Range of Values:

--
Value Increase
--
Percent Increase
--
Adjusted for Inflation
Collateral Analytics

Collateral Analytics Collateral Analytics AVMs (Automated Valuation Model) employ a number of statistical approaches combined with neighborhood-specific comparable selection guarantees the most up-to-date and precise valuations.

Not Available

Collateral Analytics does not have data for the current month. Please view the chart for historical values.

ICE

ICE Mortgage Technology ICE Mortgage Technology’s AVM (Automated Valuation Model) is a state-of-the-art online residential property valuation tool that provides a quick and accurate estimate of the value of almost any home in the U.S.

Not Available

ICE Mortgage Technology does not have data for the current month. Please view the chart for historical values.

First American

First American First American Data & Analytics’ next-generation AVM combines unrivaled data assets with a blended ensemble of valuation models to produce highly accurate, reliable valuations you can trust.

Not Available

First American does not have data for the current month. Please view the chart for historical values.

Quantarium

Quantarium Quantarium’s valuation service, repeatedly proven the industry’s most accurate and comprehensive, is supercharged with a self-learning and auto-tuning AI engine that continually becomes smarter and more accurate as it processes daily inputs from the industry’s leading RE data lake.

Not Available

Quantarium does not have data for the current month. Please view the chart for historical values.

Average Value
Not Available
List Price
Sold Price
Create a Home Valuation Report for This Property
The Home Valuation Report is an in-depth analysis detailing your home's value as well as a comparison with similar homes in the area

Home Values in the Area

Source: Public Records

Average Home Value in this Area


Source: Public Records

Purchase History

We collect this data history from publicly available records. To have your information removed, we recommend requesting removal directly through your county’s website.

Date Buyer Sale Price Title Company
$905,000 Agave Title
-- None Available
-- --
-- --
Source: Public Records

Mortgage History

We collect this data history from publicly available records. To have your information removed, we recommend requesting removal directly through your county’s website.

Date Status Borrower Loan Amount
Closed $200,000
Source: Public Records

Property History

We collect this data history from publicly available records. To have your information removed, we recommend requesting removal directly through your county’s website.

Date Event Price List to Sale Price per Sq Ft
04/20/2023 04/20/23 Sold $905,000 +2.3% $357 / Sq Ft
04/05/2023 04/05/23 For Sale $885,000 0.0% $349 / Sq Ft
04/05/2023 04/05/23 Price Changed $885,000 -- $349 / Sq Ft
Source: MLS of Southern Arizona

Tax History

We collect this data history from publicly available records. To have your information removed, we recommend requesting removal directly through your county’s website.

Year Tax Paid Tax Assessment Tax Assessment Total Assessment is a certain percentage of the fair market value that is determined by local assessors to be the total taxable value of land and additions on the property. Land Improvement
2026 $3,509 $27,854 -- --
2025 $3,509 $26,528 -- --
2024 $3,366 $25,265 -- --
2023 $3,176 $24,062 $0 $0
2022 $3,192 $22,916 $0 $0
2021 $3,421 $22,411 $0 $0
2020 $3,317 $22,411 $0 $0
2019 $3,274 $23,105 $0 $0
2018 $3,202 $19,550 $0 $0
2017 $3,215 $19,550 $0 $0
2016 $3,345 $20,061 $0 $0
2015 $3,351 $19,752 $0 $0
Source: Public Records

Agents Affiliated with this Home

  • Section Image
  • Section Image
See All Agents

Map

Source: MLS of Southern Arizona

MLS Number: 22306021

MLS of Southern Arizona

APN: 125-03-0470

Your Personal Tour Guide

Ask me questions while you tour the home.