
Ronnette Pueliu
Keller Williams Tri-valley
(925) 396-9178
56 Total Sales
1 in Downtown Campbell
$799,000 Price
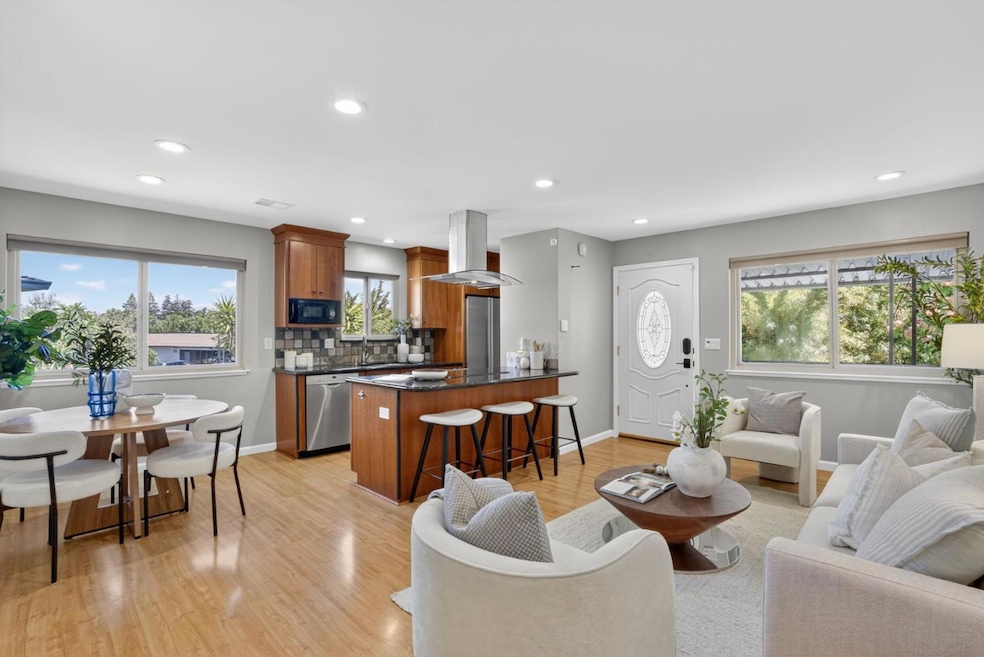


Welcome to 287 Watson Drive #4, a beautifully updated top-floor unit set in the peaceful and highly desirable Hamilton Downs community of downtown Campbell. This light-filled home offers 2 spacious bedrooms and 1 bathroom, with the huge added bonus of in-unit laundry, a rare and convenient feature. The kitchen has been thoughtfully updated with modern finishes, and central AC and heat provide year-round comfort. Nestled in a quiet corner of the complex, this unit enjoys added privacy while still being just steps from the vibrant shops, restaurants, and popular weekend farmers market in downtown Campbell. A perfect blend of comfort, convenience, and location, don't miss this opportunity to own in one of Campbells' most sought-after neighborhoods.
Last Agent to Sell the Property
Coldwell Banker Realty License #01933603 Listed on: 07/23/2025
We collect this data history from publicly available records. To have your information removed, we recommend requesting removal directly through your county’s website.
Ronnette Pueliu
Keller Williams Tri-valley
(925) 396-9178
56 Total Sales
1 in Downtown Campbell
$799,000 Price
Jose Reyes
Elite Realty Services
(669) 221-8854
30 Total Sales
1 in Downtown Campbell
$1,850,000 Price
Edward Ong
Corpen Real Estate Group
(669) 200-0582
84 Total Sales
1 in Downtown Campbell
$1,600,000 Price
Michael Riese
Coldwell Banker Realty
(669) 201-1050
23 Total Sales
1 in Downtown Campbell
$910,000 Price
Bonafede Team
Compass
(669) 266-0177
261 Total Sales
1 in Downtown Campbell
$1,290,000 Price
Stephanie Ligsay
Christie's International Real Estate Sereno
(669) 202-9541
19 Total Sales
1 in Downtown Campbell
$1,670,000 Price
We collect this data history from publicly available records. To have your information removed, we recommend requesting removal directly through your county’s website.
| Date | Type | Sale Price | Title Company |
|---|---|---|---|
| Grant Deed | $635,000 | Cornerstone Title Company | |
| Grant Deed | $695,000 | Old Republic Title | |
| Interfamily Deed Transfer | -- | Chicago Title Company | |
| Grant Deed | $685,000 | Old Republic Title Co | |
| Grant Deed | $170,000 | Chicago Title Company | |
| Grant Deed | $280,000 | Old Republic Title Company | |
| Interfamily Deed Transfer | -- | -- |
We collect this data history from publicly available records. To have your information removed, we recommend requesting removal directly through your county’s website.
| Date | Status | Loan Amount | Loan Type |
|---|---|---|---|
| Open | $508,000 | New Conventional | |
| Closed | $660,250 | New Conventional | |
| Previous Owner | $578,000 | New Conventional | |
| Previous Owner | $594,000 | New Conventional | |
| Previous Owner | $337,500 | New Conventional | |
| Previous Owner | $253,000 | New Conventional | |
| Previous Owner | $255,000 | New Conventional | |
| Previous Owner | $160,000 | New Conventional |
We collect this data history from publicly available records. To have your information removed, we recommend requesting removal directly through your county’s website.
| Date | Event | Price | List to Sale | Price per Sq Ft | Prior Sale |
|---|---|---|---|---|---|
| 10/29/2025 10/29/25 | Sold | $635,000 | -3.1% | $796 / Sq Ft | |
| 08/28/2025 08/28/25 | Pending | -- | -- | -- | |
| 07/23/2025 07/23/25 | For Sale | $655,000 | -5.8% | $821 / Sq Ft | |
| 08/26/2022 08/26/22 | Sold | $695,000 | +0.9% | $871 / Sq Ft | View Prior Sale |
| 08/03/2022 08/03/22 | Pending | -- | -- | -- | |
| 07/21/2022 07/21/22 | For Sale | $689,000 | -- | $863 / Sq Ft |
We collect this data history from publicly available records. To have your information removed, we recommend requesting removal directly through your county’s website.
| Year | Tax Paid | Tax Assessment Tax Assessment Total Assessment is a certain percentage of the fair market value that is determined by local assessors to be the total taxable value of land and additions on the property. | Land | Improvement |
|---|---|---|---|---|
| 2026 | $9,740 | $635,000 | $317,500 | $317,500 |
| 2025 | $9,456 | $723,078 | $361,539 | $361,539 |
| 2024 | $9,456 | $708,900 | $354,450 | $354,450 |
| 2023 | $9,330 | $695,000 | $347,500 | $347,500 |
| 2022 | $9,357 | $685,800 | $342,900 | $342,900 |
| 2021 | $8,529 | $619,000 | $309,500 | $309,500 |
| 2020 | $8,317 | $614,000 | $307,000 | $307,000 |
| 2019 | $9,367 | $698,700 | $349,350 | $349,350 |
| 2018 | $4,567 | $309,090 | $154,545 | $154,545 |
| 2017 | $4,490 | $303,030 | $151,515 | $151,515 |
| 2016 | $4,216 | $297,090 | $148,545 | $148,545 |
| 2015 | $4,126 | $292,628 | $146,314 | $146,314 |
| 2014 | $3,927 | $286,896 | $143,448 | $143,448 |
Seller's Agent in 2025
Andrew Meunier
Coldwell Banker Realty
(408) 306-4841
5 in this area
174 Total Sales
Seller Co-Listing Agent in 2025
Ben Meunier
Coldwell Banker Realty
(408) 250-8262
4 in this area
96 Total Sales
Buyer's Agent in 2025
Ryan Nunnally
KW Bay Area Estates
(408) 568-4552
1 in this area
50 Total Sales
Seller's Agent in 2022
Debra Ahn
Sereno Group
(650) 576-4500
1 in this area
25 Total Sales
Buyer's Agent in 2022
Carmen Ponce Ramirez
eXp Realty of California Inc.
(916) 207-3115
1 in this area
38 Total Sales
Source: MLSListings
MLS Number: ML82015673
APN: 279-36-060
Disclaimer: Certain information contained herein is derived from information provided by parties other than Homes.com. All information provided is deemed reliable, but is not guaranteed to be accurate and should be independently verified.
Property Information © 2026 MLSListings Inc. All rights reserved. Listing information is deemed reliable but not guaranteed. Certain information contained herein is derived from information which is the licensed property of, and copyrighted by, MLSListings Inc. The viewer acknowledges ownership and validity of its copyright. Information provided is for personal, non-commercial use by a viewer with a bona fide interest in the purchase or sale of real estate of the type being offered via this website or other electronic means. The viewer is prohibited from copying, redistributing or retransmitting any of the data or information provided by MLSListing, Inc.
Ask me questions while you tour the home.