
Joel Androna
Real Broker LLC
(843) 896-3760
85 Total Sales
1 in Colleton River Plantation
$1,400,000 Price
Estimated Value: $2,050,500
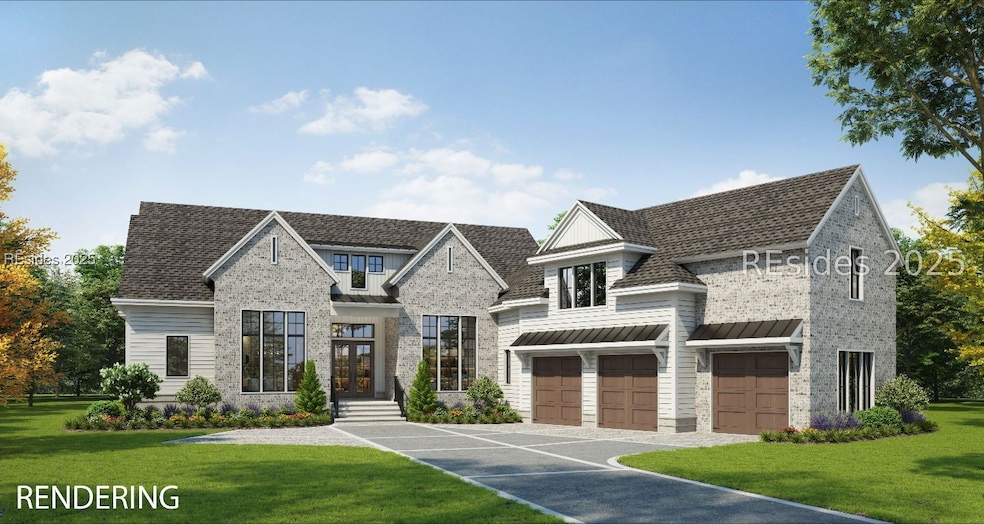
Another exquisite home built by Simply Southern Home Builders, this stunning 4BR, 4BA, 2HBA home offers exceptional craftsmanship and scenic views of the #7 green and lake of the famed Jack Nicklaus Course. Designed for Lowcountry living, features include engineered oak flooring throughout the first floor, a screened porch with fireplace, and a dedicated grilling porch perfect for entertaining. The gourmet kitchen is outfitted with premium BlueStar appliances, while the laundry room includes Maytag washer and dryer. Additional highlights include an oversized 3-car garage with epoxy flooring and thoughtful custom finishes throughout. A perfect blend of quality, comfort, and timeless design-this home captures the essence of Lowcountry living at its finest.
We collect this data history from publicly available records. To have your information removed, we recommend requesting removal directly through your county’s website.
Joel Androna
Real Broker LLC
(843) 896-3760
85 Total Sales
1 in Colleton River Plantation
$1,400,000 Price
Jenny Filkins
Dunes Real Estate
(854) 212-8081
25 Total Sales
1 in Colleton River Plantation
$2,700,000 Price
Beth DeAngelis
Keller Williams Realty
(843) 929-5760
172 Total Sales
1 in Colleton River Plantation
$385,000 Price
Charles Sampson
Charter One Realty
(843) 874-6665
100 Total Sales
1 in Colleton River Plantation
$2,750,000 Price
Rachel Bascara
The Agency Hilton Head
(844) 945-1568
9 Total Sales
1 in Colleton River Plantation
$1,900,000 Price
The Melton Group
The Agency Hilton Head
(843) 242-7531
49 Total Sales
1 in Colleton River Plantation
$1,375,000 Price
We collect this data history from publicly available records. To have your information removed, we recommend requesting removal directly through your county’s website.
| Date | Buyer | Sale Price | Title Company |
|---|---|---|---|
| -- | None Listed On Document | ||
| Carlson Richard | $2,600,000 | None Listed On Document | |
| Simply Southern Properties Xi Llc | -- | None Listed On Document | |
| Simply Southern Properties X Llc | -- | None Listed On Document | |
| Michael D Janeway Revocable Trust | -- | None Listed On Document | |
| Colleton River Plantation Club Inc | -- | None Listed On Document | |
| Smalls Gloria | $1,300 | None Available | |
| Buckley C Barry | -- | -- | |
| Grant Danielle M | -- | -- |
We collect this data history from publicly available records. To have your information removed, we recommend requesting removal directly through your county’s website.
| Date | Status | Borrower | Loan Amount |
|---|---|---|---|
| Open | $850,000 | ||
| Previous Owner | Grant Walter W | $232,930 | |
| Previous Owner | Grant Walter W | $232,000 | |
| Previous Owner | Grant Walter W | $243,750 |
We collect this data history from publicly available records. To have your information removed, we recommend requesting removal directly through your county’s website.
| Date | Event | Price | List to Sale | Price per Sq Ft |
|---|---|---|---|---|
| 02/19/2026 02/19/26 | Sold | $2,600,000 | -3.5% | $619 / Sq Ft |
| 12/04/2025 12/04/25 | Pending | -- | -- | -- |
| 10/25/2025 10/25/25 | For Sale | $2,695,000 | -- | $642 / Sq Ft |
We collect this data history from publicly available records. To have your information removed, we recommend requesting removal directly through your county’s website.
| Year | Tax Paid | Tax Assessment Tax Assessment Total Assessment is a certain percentage of the fair market value that is determined by local assessors to be the total taxable value of land and additions on the property. | Land | Improvement |
|---|---|---|---|---|
| 2025 | $2,888 | $11,250 | $0 | $0 |
| 2024 | $2,888 | $1,380 | $0 | $0 |
| 2023 | $436 | $1,380 | $0 | $0 |
| 2022 | $334 | $1,200 | $0 | $0 |
| 2021 | $327 | $1,200 | $0 | $0 |
| 2020 | $317 | $1,200 | $0 | $0 |
| 2019 | $313 | $1,200 | $0 | $0 |
| 2018 | $332 | $1,380 | $0 | $0 |
| 2017 | $303 | $1,200 | $0 | $0 |
| 2016 | $298 | $1,200 | $0 | $0 |
| 2014 | $2,001 | $1,200 | $0 | $0 |
Seller's Agent in 2026
Kevin King Associates
Charter One Realty
(843) 384-9466
62 in this area
89 Total Sales
SG
Buyer's Agent in 2026
Skip Gilliam
Daniel Ravenel Sotheby's International Realty
(843) 836-3900
1 in this area
19 Total Sales
Source: REsides
MLS Number: 502395
APN: R600-025-00A-0058-0000
Disclaimer: Certain information contained herein is derived from information provided by parties other than Homes.com. All information provided is deemed reliable, but is not guaranteed to be accurate and should be independently verified.
We do not attempt to independently verify the currency, completeness, accuracy or authenticity of the data contained herein. All area measurements and calculations are approximate and should be independently verified. Data may be subject to transcription and transmission errors. Accordingly, the data is provided on an “as is” “as available” basis only and may not reflect all real estate activity in the market”. © [2026] REsides, Inc. All rights reserved. Certain information contained herein is derived from information, which is the licensed property of, and copyrighted by, REsides, Inc.
Ask me questions while you tour the home.