
Ali Bakir
MorphEasy Realty
(833) 433-0982
130 Total Sales
2 in Avondale
$500K - $585K Price Range
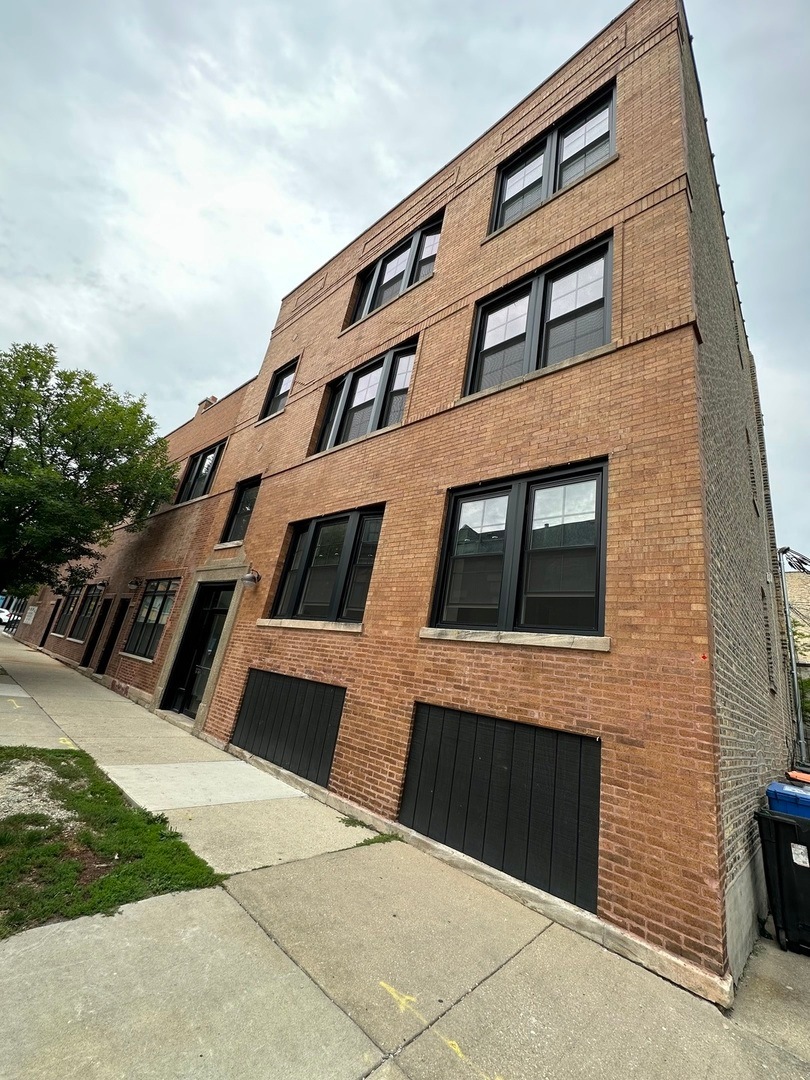
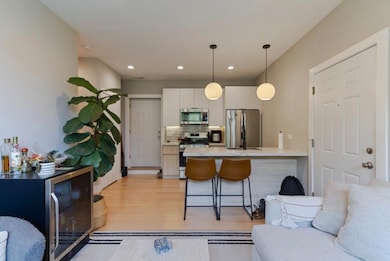
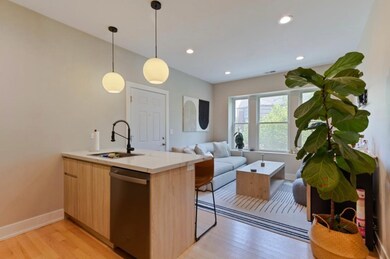
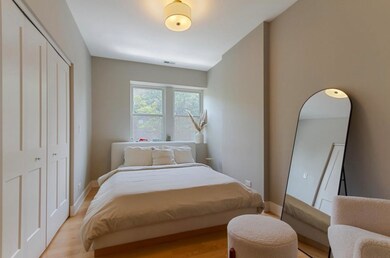
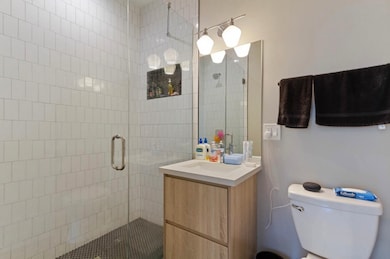

Welcome to LOGANDALE. Come be part of the revitalization of the 2900 block of famed Milwaukee Avenue. No expense was spared in this GUT RENOVATED, high-end finishes 2 bedroom/2 bathroom apartment with tons of natural light. The unit's open layout features beautiful oak hardwood floors, a high end kitchen with white and charcoal shaker cabinets complimented with gold pulls, island seating for three, and stainless steel appliances. You will also love the in-unit washer/dryer and bathrooms professionally designed by Studio MAK! The primary features an en-suite with glass enclosed shower, as well as central air/heating controlled by your own smart thermostat. Additionally, you will also enjoy a private outdoor balcony. Come enjoy the benefits of living at the crossroads of Logan Square and Avondale. With a wine store opening below the building, public transportaion steps away, parks and all of the unique restaurants and bars the area has to offer. New bars within two blocks of the building include Mothers Ruin (by the team that runs famous cocktail bar Violet Hour) and the Central Park Bar (by the team that runs well known Logan Square bar The Owl). Come check it out, it wont last long! Contact David with any questions!
Ali Bakir
MorphEasy Realty
(833) 433-0982
130 Total Sales
2 in Avondale
$500K - $585K Price Range
David Pickard
RE/MAX Suburban
(844) 421-2482
153 Total Sales
1 in Avondale
$270,000 Price
Juana Fuentes
Exclusive Living, Inc
(224) 255-4532
76 Total Sales
1 in Avondale
$192,500 Price
Pearce Lashmett
Jameson Sotheby's Intl Realty
(844) 225-2586
57 Total Sales
1 in Avondale
$240,000 Price
Michael Sorensen
Chicagoland Brokers, Inc.
(888) 604-7961
82 Total Sales
1 in Avondale
$915,000 Price
Katrina de los Reyes
Berkshire Hathaway HomeServices Chicago
(630) 580-0919
282 Total Sales
1 in Avondale
$400,000 Price
We collect this data history from publicly available records. To have your information removed, we recommend requesting removal directly through your county’s website.
| Date | Event | Price | List to Sale | Price per Sq Ft |
|---|---|---|---|---|
| 10/07/2024 10/07/24 | Rented | $2,325 | +1.1% | -- |
| 10/02/2024 10/02/24 | For Rent | $2,299 | -- | -- |
We collect this data history from publicly available records. To have your information removed, we recommend requesting removal directly through your county’s website.
| Year | Tax Paid | Tax Assessment Tax Assessment Total Assessment is a certain percentage of the fair market value that is determined by local assessors to be the total taxable value of land and additions on the property. | Land | Improvement |
|---|---|---|---|---|
| 2026 | $6,193 | $263,350 | ||
| 2025 | $6,193 | $263,350 | ||
| 2024 | $6,193 | $246,030 | ||
| 2023 | $6,054 | $238,870 | $55,555 | $183,315 |
| 2022 | $5,567 | $231,920 | $0 | $0 |
| 2021 | $5,365 | $225,170 | $38,775 | $186,395 |
| 2020 | $5,314 | $222,070 | $30,990 | $191,080 |
| 2019 | $5,260 | $217,080 | $0 | $0 |
| 2018 | $5,203 | $213,033 | $0 | $0 |
| 2017 | $5,189 | $213,033 | $0 | $0 |
| 2016 | $5,120 | $204,359 | $0 | $0 |
| 2015 | $1,792 | $26,490 | $26,490 | $0 |
| 2014 | $1,410 | $4,255 | $4,255 | $0 |
DM
Landlord's Agent in 2024
David Max
Compass
(847) 507-0868
1 in this area
24 Total Sales
Tenant's Agent in 2024
Lauren Kaczperski
Baird Warner
(810) 965-6365
60 Total Sales
Source: Midwest Real Estate Data (MRED)
MLS Number: 12178479
Disclaimer: Certain information contained herein is derived from information provided by parties other than Homes.com. All information provided is deemed reliable, but is not guaranteed to be accurate and should be independently verified.
All data is obtained from various sources and may not have been verified by broker or MLS GRID. Supplied Open House Information is subject to change without notice. All information should be independently reviewed and verified for accuracy. Properties may or may not be listed by the office/agent presenting the information. Some IDX listings have been excluded from this website.
Listings courtesy of Midwest Real Estate Data (MRED) as distributed by MLS GRID.
Based on information submitted to the MLS GRID
Ask me questions while you tour the home.