NOT LISTED FOR SALE

Estimated Value: $708,867 - $746,000

4 Beds
2.5 Baths
3,424 Sq Ft
$214/Sq Ft Est. Value

Sale Details

Date Sold: October 10, 2025

Last sale price $760,000 $222 Per Sq Ft

Est. 3% decrease in value since last sale

Current estimated payment $4,372 / mo

13 Days on Market

Highlights

  • Open Floorplan
  • Clubhouse
  • Cathedral Ceiling
  • Fort Collins High School Rated A-
  • Contemporary Architecture
  • Loft

About This Home

As of October 2025

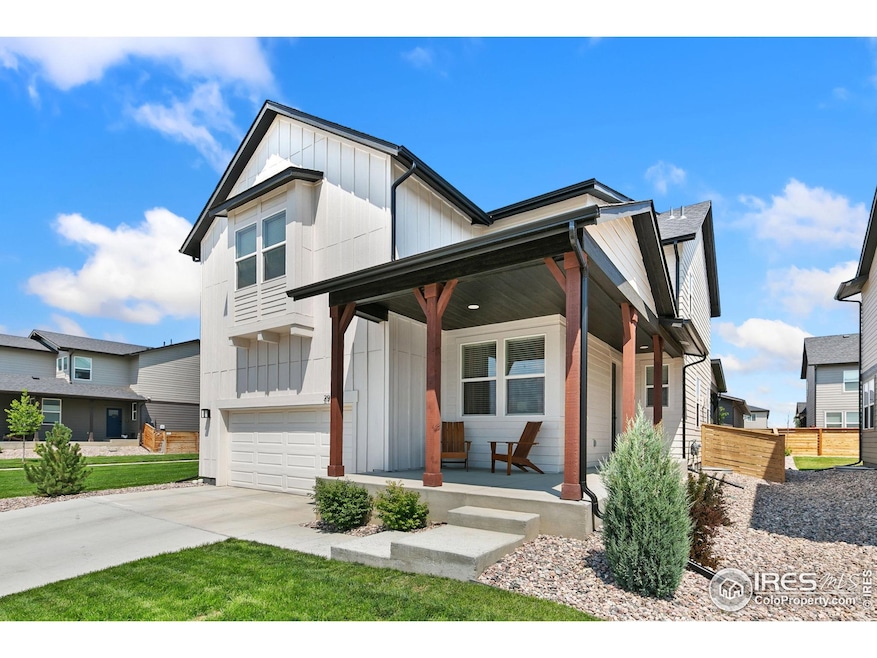
ACCEPTING BACKUP OFFERS. Residential-detached built by Hartford Homes in 2023 w/ a .11 acre lot in Subdivision: Mosaic. This immaculate, turn-key, Twain Farmhouse model has it all! Featuring 4 bed/3 bath, this light-and-bright home has been loaded with upgrades throughout. The upgraded gourmet kitchen is a dream: double oven, gas range, soft-close cabinets, upgraded tile backsplash, quartz countertops, walk-in pantry, and extra windows, with large dining area attached. Entertainment is a breeze w/ the giant living room (with gas fireplace featuring upgraded fireplace tile) that opens to the kitchen, backyard, & dining area. Right off the inviting entryway is an 8x9 office, complete with French doors for peace and quiet. The Primary suite is large & bright, features a 4-piece bathroom, vaulted ceilings, and large walk-in closet. The three additional bedrooms are on the second level, along with a loft space perfect for a second living room, play area, or additional office. The backyard is tranquil & low-maintenance, featuring a sprinkler system, privacy fence, and covered north-facing patio. The oversized two-car car is 440 sq ft garage with 240v outlet. This gem of a home abuts green space on the west side, creating a feeling of being on a larger lot (without the pain of more mowing!), and some extra privacy. The 898 square foot basement is unfinished, ready for storage or adding another bedroom and bathroom! Ideas for a finished basement are readily available on the Hartford Homes website in the digital brochure for the Twain model. This home has access to BOTH community pools, and only a couple block away from the planned community park. Location is prime for this home, with close proximity to Old Town, a short drive to I-25, ten minutes from CSU, seven minutes to Jessup Farm and open space with trails galore. This well-loved home is ready for you to call it yours!

Last Agent to Sell the Property

Carl Almgren

Mosaic Realty LLC License #100086580 Listed on: 08/06/2025

Last Buyer's Agent

Brooke Walser

C3 Real Estate Solutions, LLC License #100066071

C3 Real Estate Solutions, LLC

Home Details

Home Type

  • Single Family

Est. Annual Taxes

  • $4,005

Year Built

  • Built in 2023

Lot Details

  • 4,975 Sq Ft Lot
  • South Facing Home
  • Southern Exposure
  • Wood Fence
  • Sprinkler System

HOA Fees

  • $50 Monthly HOA Fees

Parking

  • 2 Car Attached Garage
  • Oversized Parking
  • Alley Access
  • Garage Door Opener

Home Design

  • Contemporary Architecture
  • Farmhouse Style Home
  • Wood Frame Construction
  • Composition Roof
  • Wood Siding

Interior Spaces

  • 3,424 Sq Ft Home
  • 2-Story Property
  • Open Floorplan
  • Cathedral Ceiling
  • Gas Fireplace
  • Double Pane Windows
  • Window Treatments
  • Home Office
  • Loft
  • Property Views
  • Unfinished Basement

Kitchen

  • Eat-In Kitchen
  • Walk-In Pantry
  • Double Oven
  • Gas Oven or Range
  • Microwave
  • Dishwasher
  • Kitchen Island
  • Disposal

Flooring

  • Carpet
  • Luxury Vinyl Tile

Bedrooms and Bathrooms

  • 4 Bedrooms
  • Walk-In Closet
  • Primary Bathroom is a Full Bathroom
  • Jack-and-Jill Bathroom

Laundry

  • Laundry on upper level
  • Dryer
  • Washer

Home Security

  • Radon Detector
  • Fire and Smoke Detector

Outdoor Features

  • Patio
  • Exterior Lighting

Schools

  • Laurel Elementary School
  • Lincoln Middle School
  • Ft Collins High School

Utilities

  • Forced Air Heating and Cooling System
  • High Speed Internet
  • Satellite Dish
  • Cable TV Available

Listing and Financial Details

  • Assessor Parcel Number R1662462

Community Details

Overview

  • Association fees include common amenities
  • East Ridge Owners Association, Phone Number (303) 482-2213
  • Built by Hartford Homes
  • East Ridge 2Nd Filing Subdivision, Twain Floorplan

Amenities

  • Clubhouse

Recreation

  • Community Pool

Home Details

Home Type

Single Family

Est. Annual Taxes

$4,005

Year Built

Built in 2023

Lot Details

4,975 Sq Ft Lot

HOA Fees

$50 per month

Parking

2

Listing Details

  • Inclusions: Window Coverings,Gas Range/Oven,Double Oven,Dishwasher,Refrigerator,Clothes Washer,Clothes Dryer,Microwave,Garage Door Opener,Disposal,Smoke Alarm(s)
  • Year Built: 2023
  • Property Sub Type: Residential-Detached
  • Prop. Type: Residential
  • Horses: No
  • Lot Size Acres: 0.11
  • Road Frontage Type: City Street
  • Road Surface Type: Paved, Asphalt
  • Subdivision Name: East Ridge 2nd Filing
  • Directions: From northbound College Avenue, head East on Mulberry, turn north on to Timberline Road, turn east on to Sykes Drive, turn north on to Marquise St, turn east on to Biplane Street, fifth house on the north side of BiPlane
  • Architectural Style: Farm House, Contemporary/Modern
  • Garage Yn: Yes
  • Unit Levels: Two
  • New Construction: No
  • Efficiency: Southern Exposure
  • Building Stories: 2
  • Kitchen Level: Main
  • IRESDS_HasWaterRights: No
  • IRESDS_Total Sq Ft: 3424
  • Special Features: 4098
  • Stories: 2

Interior Features

  • Possible Use: Single Family
  • Private Spa: No
  • Appliances: Gas Range/Oven, Double Oven, Dishwasher, Refrigerator, Washer, Dryer, Microwave, Disposal
  • Has Basement: Unfinished, Built-In Radon
  • Full Bathrooms: 1
  • Half Bathrooms: 1
  • Three Quarter Bathrooms: 1
  • Total Bedrooms: 4
  • Fireplace Features: Gas
  • Fireplace: Yes
  • Interior Amenities: Study Area, Satellite Avail, High Speed Internet, Eat-in Kitchen, Cathedral/Vaulted Ceilings, Open Floorplan, Pantry, Walk-In Closet(s), Loft, Jack & Jill Bathroom, Kitchen Island
  • Window Features: Window Coverings, Double Pane Windows
  • Room Bedroom3 Features: Carpet
  • Dining Room Features: Luxury Vinyl Floor
  • IRESDS_HasFamilyRoom: No
  • Room Bedroom4 Level: Upper
  • Living Room Living Room Level: Main
  • Room Bedroom4 Features: Carpet
  • Master Bedroom Master Bedroom Level: Upper
  • Room Bedroom3 Level: Upper
  • Room Bedroom2 Level: Upper
  • Room Bedroom2 Features: Carpet
  • Master Bedroom Features: Carpet
  • Room Kitchen Features: Luxury Vinyl Floor
  • Living Room Features: Luxury Vinyl Floor
  • Dining Room Dining Room Level: Main
  • Master Bathroom Features: Full Primary Bath

Exterior Features

  • Roof: Composition
  • Builder Name: Hartford Homes
  • Fencing: Fenced, Wood
  • Lot Features: Curbs, Gutters, Sidewalks, Fire Hydrant within 500 Feet, Lawn Sprinkler System, Within City Limits
  • View: Foothills View
  • View: Yes
  • Waterfront: No
  • Disclosures: Seller's Property Disclosure
  • Home Warranty: No
  • Construction Type: Wood/Frame, Wood Siding
  • Direction Faces: South
  • Exterior Features: Lighting
  • Patio And Porch Features: Patio
  • Property Condition: Not New, Previously Owned

Garage/Parking

  • Attached Garage: Yes
  • Covered Parking Spaces: 2
  • Garage Spaces: 2
  • Parking Features: Garage Door Opener, Alley Access, Oversized
  • IRESDS_GarageType: Attached

Utilities

  • Cooling: Central Air
  • Electric: Electric, City
  • Heating: Forced Air
  • Utilities: Natural Gas Available, Electricity Available, Cable Available
  • Laundry Features: Washer/Dryer Hookups, Upper Level
  • Security: Smoke Detector(s), Fire Alarm
  • Cooling Y N: Yes
  • Heating Yn: Yes
  • Electricity On Property: No
  • Sewer: District Sewer
  • Water Source: District Water, ELCO
  • Gas Company: Natural Gas, Xcel

Condo/Co-op/Association

  • HOA Fee Includes: Common Amenities
  • Community Features: Clubhouse, Pool
  • Senior Community: No
  • Association Fee: 50
  • Association Fee Frequency: Monthly
  • Association Name: East Ridge Owners Association
  • Phone: 303-482-2213
  • Association: Yes

Association/Amenities

  • IRESDS_HasAssociationReserve: Yes
  • IRESDS_HasAssociationFee: Yes

Schools

  • Elementary School: Laurel
  • HighSchool: Ft Collins
  • Junior High Dist: Poudre
  • Middle Or Junior School: Lincoln

Lot Info

  • Zoning: RES
  • Lot Size Sq Ft: 4975
  • Parcel #: R1662462
  • Irrigation Water Rights: No

Tax Info

  • Tax Year: 2024
  • Tax Annual Amount: 4005.13

Multi Family

Ownership History

We collect this data history from publicly available records. To have your information removed, we recommend requesting removal directly through your county’s website.

Date Name Owned For Owner Type

Purchase Details

Listed on
Aug 6, 2025
Closed on
Oct 3, 2025
Sold by
Bought by
Seller's Agent
Carl Almgren
Mosaic Realty LLC
Buyer's Agent
Brooke Walser
C3 Real Estate Solutions, LLC
List Price
$760,000
Sold Price
$760,000
Views
8
Current Estimated Value
$733,967

Home Financials for this Owner

Home Financials are based on the most recent Mortgage that was taken out on this home.
Estimated Appreciation
-$26,033
Avg. Annual Appreciation
-4.54%
Original Mortgage
$560,000
Interest Rate
0.0656%
Mortgage Type
New Conventional

Purchase Details

Closed on
Aug 17, 2023
Sold by
Bought by

Home Financials for this Owner

Home Financials are based on the most recent Mortgage that was taken out on this home.
Original Mortgage
$726,200
Interest Rate
0.0696%
Mortgage Type
New Conventional
Source: Public Records
Create a Home Valuation Report for This Property
The Home Valuation Report is an in-depth analysis detailing your home's value as well as a comparison with similar homes in the area

Purchase History

We collect this data history from publicly available records. To have your information removed, we recommend requesting removal directly through your county’s website.

Date Buyer Sale Price Title Company
$760,000 Land Title Guarantee
$765,320 Harmony Title
Source: Public Records

Mortgage History

We collect this data history from publicly available records. To have your information removed, we recommend requesting removal directly through your county’s website.

Date Status Borrower Loan Amount
Open $560,000
Closed $726,200
Source: Public Records

Property History

We collect this data history from publicly available records. To have your information removed, we recommend requesting removal directly through your county’s website.

Date Event Price List to Sale Price per Sq Ft
10/10/2025 10/10/25 Sold $760,000 0.0% $222 / Sq Ft
08/08/2025 08/08/25 For Sale $760,000 -- $222 / Sq Ft
Source: IRES MLS

Tax History

We collect this data history from publicly available records. To have your information removed, we recommend requesting removal directly through your county’s website.

Year Tax Paid Tax Assessment Tax Assessment Total Assessment is a certain percentage of the fair market value that is determined by local assessors to be the total taxable value of land and additions on the property. Land Improvement
2025 $4,005 $40,869 $10,000 $30,869
2024 $4,075 $44,640 $44,640
2022 $1,294 $29,377 $29,377
2021 $1,294 $13,949 $13,949 $0
2020 $624 $6,670 $6,670 $0
2019 $94 $998 $998 $0
2018 $72 $786 $786 $0
2017 $71 $786 $786 $0
Source: Public Records

Agents Affiliated with this Home

  • Section Image
  • Section Image
See All Agents

Map

Source: IRES MLS

MLS Number: IRE1040877

IRES MLS

APN: 87081-49-031

Your Personal Tour Guide

Ask me questions while you tour the home.