
CIERA SIMS-BOTSFORD
ANOMALY REAL ESTATE
(951) 749-9183
210 Total Sales
4 in Sun City
$398K - $532K Price Range
Estimated Value: $484,000 - $527,000
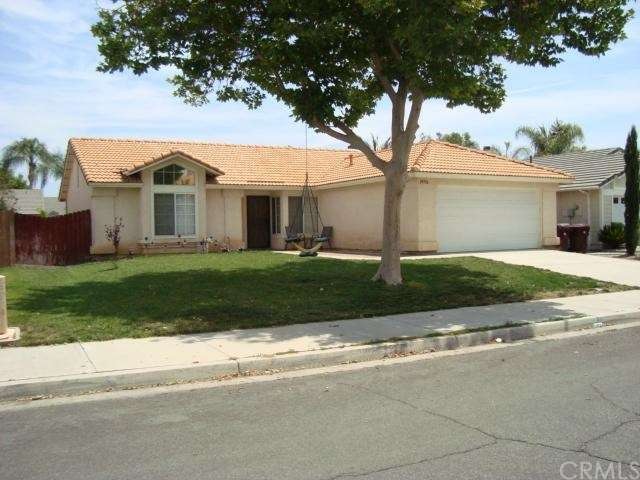
Welcome Home! This Charming Menifee Home features an open floor plan. The updated kitchen opens to the dining area. Cozy living room with fireplace great to curl up in on a cold winter's day. This home is bright and airy. The backyard features a covered patio, perfect for summertime BBQs. Newer Furnace and Air Conditioner. Great location, close to schools, shopping and parks. This home is within walking distance to the new Audie Murphy Ranch Park. This home is perfect for First Time Buyers or Investors. Low Property Taxes and No HOA Dues! What more could you ask for?
Last Agent to Sell the Property
eXp Realty of Southern California, Inc. License #01167476 Listed on: 05/27/2015
We collect this data history from publicly available records. To have your information removed, we recommend requesting removal directly through your county’s website.
CIERA SIMS-BOTSFORD
ANOMALY REAL ESTATE
(951) 749-9183
210 Total Sales
4 in Sun City
$398K - $532K Price Range
William Algarin
Compass
(858) 289-5428
48 Total Sales
1 in Sun City
$565,000 Price
Michael Ritrovato
Compass RE Texas, LLC.
(442) 254-6206
61 Total Sales
1 in Sun City
$540,000 Price
Jarred Hanson
BRIX Realty
(951) 349-4260
61 Total Sales
4 in Sun City
$495K - $605K Price Range
Ashley Prieto
KW Temecula
(951) 666-8785
20 Total Sales
5 in Sun City
$135K - $410K Price Range
Delta Sivonsay
ShoppingSDHouses
(760) 509-2765
54 Total Sales
1 in Sun City
$600,000 Price
We collect this data history from publicly available records. To have your information removed, we recommend requesting removal directly through your county’s website.
| Date | Buyer | Sale Price | Title Company |
|---|---|---|---|
| $248,000 | Fidelity National Title Ie | ||
| $154,500 | Lawyers Title | ||
| $103,500 | Ticor Title Riverside | ||
| $153,516 | Accommodation | ||
| -- | None Available |
We collect this data history from publicly available records. To have your information removed, we recommend requesting removal directly through your county’s website.
| Date | Status | Borrower | Loan Amount |
|---|---|---|---|
| Open | $22,500 | ||
| Open | $325,000 | ||
| Closed | $276,000 | ||
| Closed | $272,000 | ||
| Closed | $20,000 | ||
| Closed | $242,132 | ||
| Closed | $243,508 | ||
| Previous Owner | $12,742 | ||
| Previous Owner | $160,000 | ||
| Previous Owner | $8,000,000 | ||
| Previous Owner | $145,000 |
We collect this data history from publicly available records. To have your information removed, we recommend requesting removal directly through your county’s website.
| Date | Event | Price | List to Sale | Price per Sq Ft |
|---|---|---|---|---|
| 06/26/2015 06/26/15 | Sold | $248,000 | 0.0% | $209 / Sq Ft |
| 05/30/2015 05/30/15 | Pending | -- | -- | -- |
| 05/30/2015 05/30/15 | Off Market | $248,000 | -- | -- |
| 05/27/2015 05/27/15 | For Sale | $240,000 | -- | $202 / Sq Ft |
We collect this data history from publicly available records. To have your information removed, we recommend requesting removal directly through your county’s website.
| Year | Tax Paid | Tax Assessment Tax Assessment Total Assessment is a certain percentage of the fair market value that is determined by local assessors to be the total taxable value of land and additions on the property. | Land | Improvement |
|---|---|---|---|---|
| 2026 | $3,603 | $304,007 | $91,934 | $212,073 |
| 2025 | $3,529 | $298,047 | $90,132 | $207,915 |
| 2023 | $3,529 | $286,476 | $86,633 | $199,843 |
| 2022 | $3,508 | $280,860 | $84,935 | $195,925 |
| 2021 | $3,447 | $275,354 | $83,270 | $192,084 |
| 2020 | $3,396 | $272,532 | $82,417 | $190,115 |
| 2019 | $3,329 | $267,189 | $80,801 | $186,388 |
| 2018 | $3,190 | $261,951 | $79,218 | $182,733 |
| 2017 | $3,138 | $256,815 | $77,665 | $179,150 |
| 2016 | $3,020 | $251,781 | $76,143 | $175,638 |
| 2015 | $2,053 | $164,694 | $42,639 | $122,055 |
| 2014 | -- | $161,469 | $41,804 | $119,665 |
Seller's Agent in 2015
Cathy Ryan
eXp Realty of Southern California, Inc.
(951) 420-7105
2 in this area
11 Total Sales
B
Buyer's Agent in 2015
Brook Fedorow
Mardi Lynn Fedorow, Broker
(951) 265-6452
11 Total Sales
Source: California Regional Multiple Listing Service (CRMLS)
MLS Number: SW15113021
APN: 339-284-020
Disclaimer: Certain information contained herein is derived from information provided by parties other than Homes.com. All information provided is deemed reliable, but is not guaranteed to be accurate and should be independently verified.
The multiple listing data appearing on this website, or contained in reports produced therefrom, is owned and copyrighted by California Regional Multiple Listing Service, Inc. ("CRMLS") and is protected by all applicable copyright laws. Information provided is for viewer's personal, non-commercial use and may not be used for any purpose other than to identify prospective properties the viewer may be interested in purchasing. All listing data, including but not limited to square footage and lot size is believed to be accurate, but the listing Agent, listing Broker and CRMLS and its affiliates do not warrant or guarantee such accuracy. The viewer should independently verify the listed data prior to making any decisions based on such information by personal inspection and/or contacting a real estate professional.
Based on information from California Regional Multiple Listing Service, Inc. and /or other sources. All data, including all measurements and calculations of area, is obtained from various sources and has not been, and will not be, verified by broker or MLS. All information should be independently reviewed and verified for accuracy. Properties may or may not be listed by the office/agent presenting the information
Ask me questions while you tour the home.