
Paul Livingston
Hunziker & Associates, Inc.
(515) 715-4757
100 Total Sales
4 in Parkview Heights
$250K - $389K Price Range


Estimated Value: $382,238
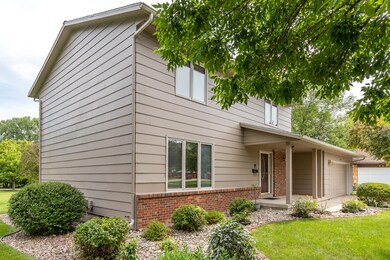
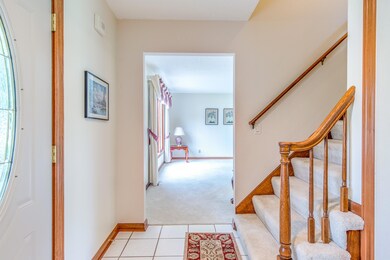
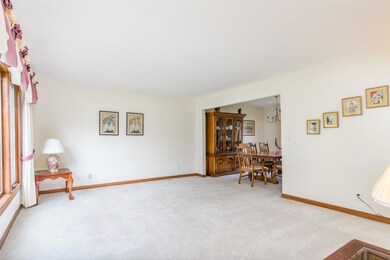
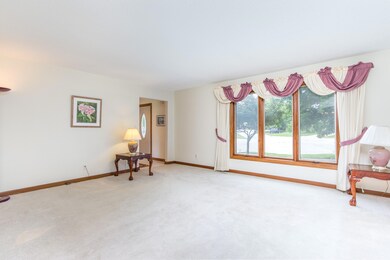
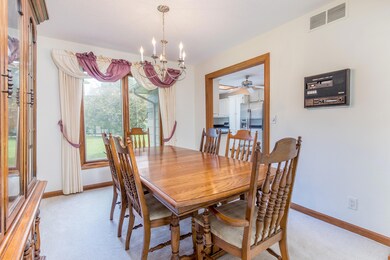
Approx 2,524 sq ft of living area, backs up to park access, 4 bedrooms, newer roof, marble floors, lots of updates, main floor laundry and family room w/gas fireplace, quiet street, newer kitchen w/granite counter tops and stainless steel appliances, seller is also offering a 1 year HSA Home Warranty.
Last Agent to Sell the Property
Keller Williams Ames License #B15341 Listed on: 05/22/2019
We collect this data history from publicly available records. To have your information removed, we recommend requesting removal directly through your county’s website.
Paul Livingston
Hunziker & Associates, Inc.
(515) 715-4757
100 Total Sales
4 in Parkview Heights
$250K - $389K Price Range
James Horstman
Hunziker & Associates, Inc.
(515) 305-3017
172 Total Sales
1 in Parkview Heights
$425,000 Price
Jen Schuller
Iowa Realty Mills Crossing
(515) 686-6521
92 Total Sales
2 in Parkview Heights
$385,000 Price Range
Kevin Holmes
Weichert, Miller & Clark
(515) 715-4181
50 Total Sales
2 in Parkview Heights
$400,000 Price Range
Mike Purcell
Friedrich Realty
(515) 686-6631
80 Total Sales
7 in Parkview Heights
$250K - $410K Price Range
Brett Mount
RE/MAX Concepts-Ames
(515) 305-3680
50 Total Sales
1 in Parkview Heights
$339,500 Price
We collect this data history from publicly available records. To have your information removed, we recommend requesting removal directly through your county’s website.
| Date | Buyer | Sale Price | Title Company |
|---|---|---|---|
| $248,000 | -- |
We collect this data history from publicly available records. To have your information removed, we recommend requesting removal directly through your county’s website.
| Date | Status | Borrower | Loan Amount |
|---|---|---|---|
| Open | $75,500 | ||
| Open | $198,400 | ||
| Previous Owner | $78,159 | ||
| Previous Owner | $82,878 | ||
| Previous Owner | $12,000 | ||
| Previous Owner | $155,000 |
We collect this data history from publicly available records. To have your information removed, we recommend requesting removal directly through your county’s website.
| Date | Event | Price | List to Sale | Price per Sq Ft |
|---|---|---|---|---|
| 09/27/2019 09/27/19 | Sold | $248,000 | -11.4% | $126 / Sq Ft |
| 08/20/2019 08/20/19 | Pending | -- | -- | -- |
| 05/22/2019 05/22/19 | For Sale | $279,900 | -- | $142 / Sq Ft |
We collect this data history from publicly available records. To have your information removed, we recommend requesting removal directly through your county’s website.
| Year | Tax Paid | Tax Assessment Tax Assessment Total Assessment is a certain percentage of the fair market value that is determined by local assessors to be the total taxable value of land and additions on the property. | Land | Improvement |
|---|---|---|---|---|
| 2025 | $4,914 | $374,100 | $85,600 | $288,500 |
| 2024 | $4,808 | $349,000 | $64,100 | $284,900 |
| 2023 | $4,162 | $349,000 | $64,100 | $284,900 |
| 2022 | $4,260 | $256,300 | $64,100 | $192,200 |
| 2021 | $4,442 | $256,300 | $64,100 | $192,200 |
| 2020 | $4,276 | $252,500 | $63,100 | $189,400 |
| 2019 | $4,276 | $255,400 | $63,900 | $191,500 |
| 2018 | $4,308 | $255,400 | $63,900 | $191,500 |
| 2017 | $4,308 | $255,400 | $63,900 | $191,500 |
| 2016 | $3,658 | $216,500 | $49,600 | $166,900 |
| 2015 | $3,658 | $216,500 | $49,600 | $166,900 |
| 2014 | $3,660 | $212,400 | $48,600 | $163,800 |
T
Seller's Agent in 2019
Tom Randall
Keller Williams Ames
(515) 232-5700
1 in this area
28 Total Sales
T
Seller Co-Listing Agent in 2019
Tara Carlson
Keller Williams Ames
(515) 835-8026
2 in this area
37 Total Sales
Buyer's Agent in 2019
Lara Hallgrimsdottir
Hunziker & Assoc.-Ames
(515) 291-1799
3 in this area
132 Total Sales
Source: Central Iowa Board of REALTORS®
MLS Number: 52024
APN: 05-27-359-170
Ask me questions while you tour the home.