
Lisa Foster
@properties Christie's International Real Estate
(312) 313-5956
120 Total Sales
1 in River North
$424,900 Price
Estimated Value: $336,579
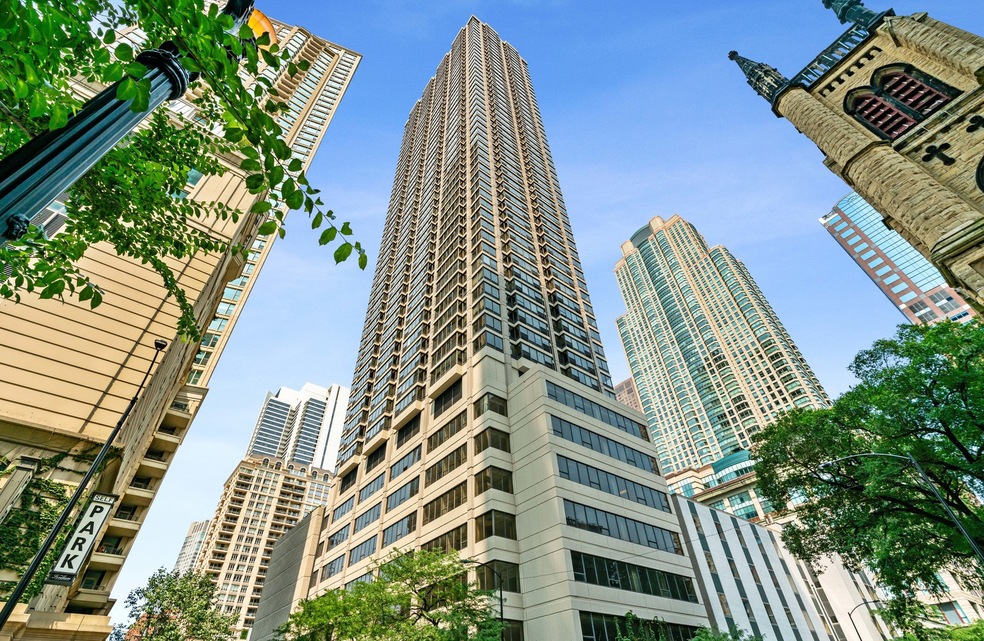

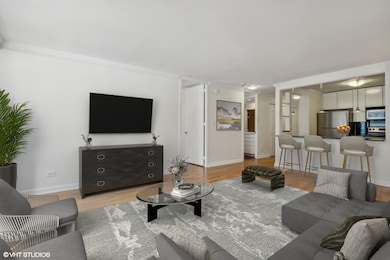
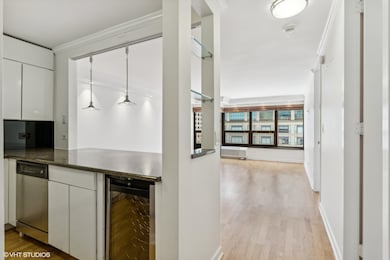
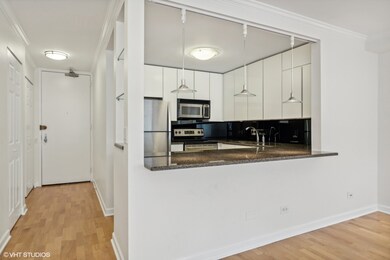
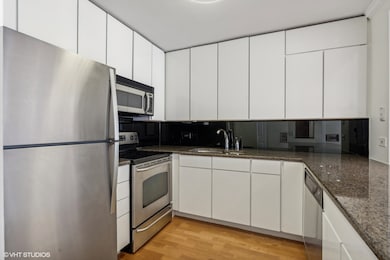
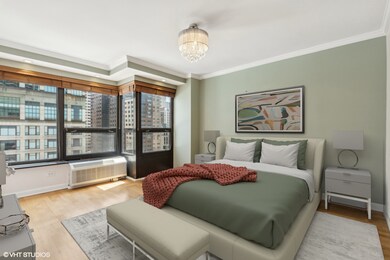
Step inside this bright and spacious 1 bed 1 bath condo in the heart of River North. The kitchen, equipped with stainless steel appliances, a wine fridge, and a breakfast bar, flows seamlessly into the large living area making this home ideal for entertaining guests. Retreat into the bedroom where you'll discover a professionally outfitted, massive walk-in closet and en-suite bathroom featuring double vanities and a soaking tub. Additional highlights include hardwood flooring throughout and IN-UNIT W/D- which is a rarity in the building. Residents of Huron Plaza enjoy fantastic amenities including 24-hour door staff, sundeck, outdoor pool, gym, movie theatre, business center, and on-site maintenance staff. Located just steps away from the Magnificent Mile and all the best shopping, dining and entertainment the city has to offer, you won't just live in the city-you'll enjoy the city.
Last Agent to Sell the Property
Coldwell Banker Realty License #475122904 Listed on: 05/28/2025
We collect this data history from publicly available records. To have your information removed, we recommend requesting removal directly through your county’s website.
Lisa Foster
@properties Christie's International Real Estate
(312) 313-5956
120 Total Sales
1 in River North
$424,900 Price
Michael Wade
Jameson Sotheby's Intl Realty
(844) 653-0089
44 Total Sales
5 in River North
$210K - $620K Price Range
Patrick Kosnick
@properties Christie's International Real Estate
(877) 760-4374
27 Total Sales
1 in River North
$415,000 Price
Laura Catrambone-Gerace
Coldwell Banker Stratford Place
(224) 507-7159
173 Total Sales
1 in River North
$315,000 Price
DANNY LEUNG
Century 21 Redwood Realty
(571) 701-1241
230 Total Sales
1 in River North
$240,000 Price
Mary Serle
Coldwell Banker Real Estate Group
(331) 226-1456
87 Total Sales
1 in River North
$311,500 Price
We collect this data history from publicly available records. To have your information removed, we recommend requesting removal directly through your county’s website.
| Date | Buyer | Sale Price | Title Company |
|---|---|---|---|
| $320,000 | None Listed On Document | ||
| $315,000 | Cambridge Title Company | ||
| $315,000 | Git |
We collect this data history from publicly available records. To have your information removed, we recommend requesting removal directly through your county’s website.
| Date | Status | Borrower | Loan Amount |
|---|---|---|---|
| Open | $240,000 | ||
| Previous Owner | $183,000 | ||
| Closed | $185,000 | ||
| Previous Owner | $273,000 | ||
| Closed | $283,500 |
We collect this data history from publicly available records. To have your information removed, we recommend requesting removal directly through your county’s website.
| Date | Event | Price | List to Sale | Price per Sq Ft | Prior Sale |
|---|---|---|---|---|---|
| 08/04/2025 08/04/25 | Sold | $320,000 | -5.9% | $408 / Sq Ft | |
| 06/18/2025 06/18/25 | Pending | -- | -- | -- | |
| 05/28/2025 05/28/25 | Price Changed | $340,000 | 0.0% | $433 / Sq Ft | |
| 05/28/2025 05/28/25 | For Sale | $340,000 | +7.9% | $433 / Sq Ft | |
| 05/01/2018 05/01/18 | Sold | $315,000 | 0.0% | $403 / Sq Ft | View Prior Sale |
| 04/30/2018 04/30/18 | Off Market | $315,000 | -- | -- | |
| 02/19/2018 02/19/18 | Pending | -- | -- | -- | |
| 02/11/2018 02/11/18 | For Sale | $324,900 | 0.0% | $415 / Sq Ft | |
| 11/15/2016 11/15/16 | Rented | $2,100 | 0.0% | -- | |
| 10/07/2016 10/07/16 | Price Changed | $2,100 | -4.5% | $3 / Sq Ft | |
| 09/21/2016 09/21/16 | For Rent | $2,200 | -- | -- |
We collect this data history from publicly available records. To have your information removed, we recommend requesting removal directly through your county’s website.
| Year | Tax Paid | Tax Assessment Tax Assessment Total Assessment is a certain percentage of the fair market value that is determined by local assessors to be the total taxable value of land and additions on the property. | Land | Improvement |
|---|---|---|---|---|
| 2025 | $5,995 | $27,224 | $1,304 | $25,920 |
| 2024 | $5,995 | $27,224 | $1,304 | $25,920 |
| 2023 | $5,844 | $28,416 | $1,052 | $27,364 |
| 2022 | $5,844 | $28,416 | $1,052 | $27,364 |
| 2021 | $5,714 | $28,415 | $1,052 | $27,363 |
| 2020 | $5,670 | $25,450 | $810 | $24,640 |
| 2019 | $5,551 | $27,631 | $810 | $26,821 |
| 2018 | $5,458 | $27,631 | $810 | $26,821 |
| 2017 | $4,985 | $23,156 | $690 | $22,466 |
| 2016 | $4,638 | $23,156 | $690 | $22,466 |
| 2015 | $4,243 | $23,156 | $690 | $22,466 |
| 2014 | $3,604 | $19,425 | $540 | $18,885 |
| 2013 | $3,533 | $19,425 | $540 | $18,885 |
Seller's Agent in 2025
Dawn McKenna
Coldwell Banker Realty
(312) 256-0028
24 in this area
371 Total Sales
A
Buyer's Agent in 2025
Anna Prodanovic
Premier Relocation, Inc.
(312) 397-1923
2 in this area
30 Total Sales
V
Seller's Agent in 2018
Vivian Israel
IVS Real Estate & Development, Inc.
(847) 421-0990
2 in this area
7 Total Sales
Buyer's Agent in 2018
Melanie Everett
Compass
(312) 319-1168
12 in this area
505 Total Sales
B
Seller's Agent in 2016
Benjamin Martin
Kale Realty
Buyer's Agent in 2016
Eric Casper
Engel & Voelkers Chicago
(773) 797-9500
5 in this area
87 Total Sales
Source: Midwest Real Estate Data (MRED)
MLS Number: 12359306
APN: 17-10-104-037-1030
Disclaimer: Certain information contained herein is derived from information provided by parties other than Homes.com. All information provided is deemed reliable, but is not guaranteed to be accurate and should be independently verified.
All data is obtained from various sources and may not have been verified by broker or MLS GRID. Supplied Open House Information is subject to change without notice. All information should be independently reviewed and verified for accuracy. Properties may or may not be listed by the office/agent presenting the information. Some IDX listings have been excluded from this website.
Listings courtesy of Midwest Real Estate Data (MRED) as distributed by MLS GRID.
Based on information submitted to the MLS GRID
Ask me questions while you tour the home.