
Christopher Hochstedt
Exit Real Estate Partners
(708) 905-8037
84 Total Sales
1 in Old Farm
$398,500 Price
Estimated Value: $465,392
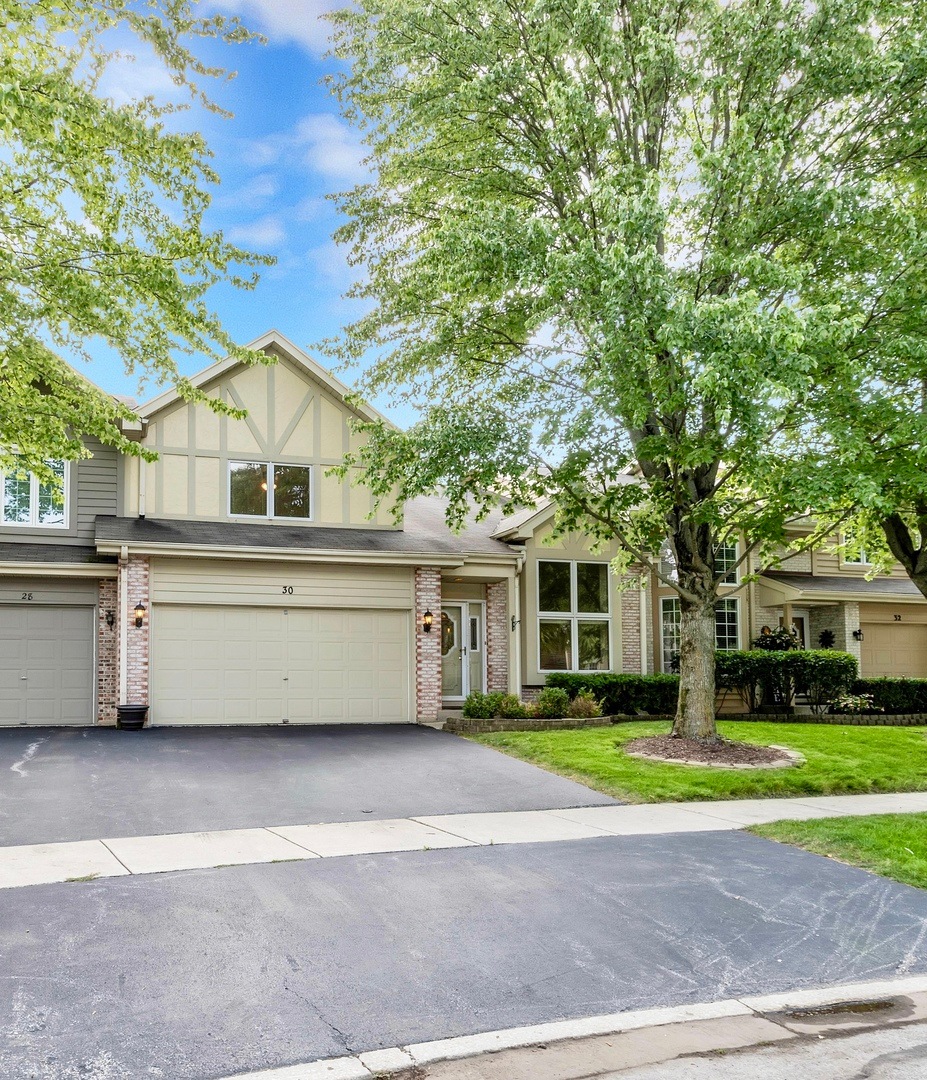
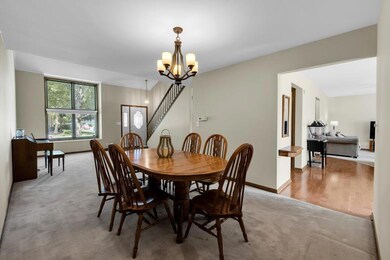
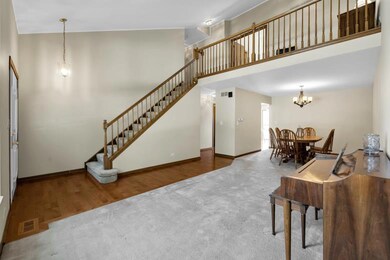
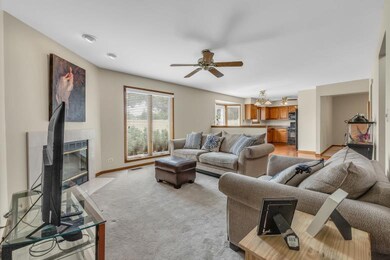
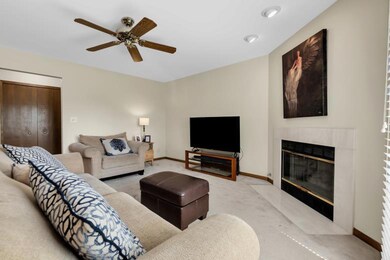
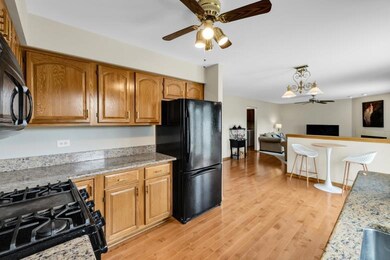
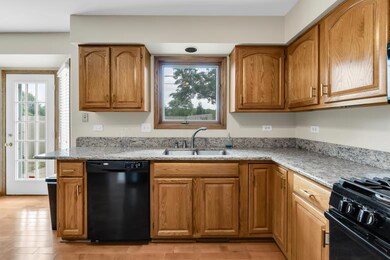
Start the New Year in a new home! This is the largest model in the Townhomes of Windsor. This Fabulous place lives like a single-family home. The perfect location is just across from the Naperville river walk trail which leads to downtown Naperville. The home features 3 super spacious bedrooms and 2.1 bathrooms. A magnificent 2-story entry opens to Living Room & Dining Room, which flows into the open gourmet kitchen with granite counters and hardwood floors, Eating Area, Family Room, and Laundry Room. Wood-burning Fireplace with gas starter for added enjoyment. Upstairs you will find the giant Primary Suite, Walk-in Closet, and spa bath. Two additional bedrooms with a full bathroom and an open loft would make a great work-at-home space. An incredible finished basement with an abundance of storage, and ample space. Private fenced backyard. Great location! Close to the river walk trails, shopping, transit, and award-winning Naperville District 203 schools. See this home today! There are no rentals per the hoa.
Last Agent to Sell the Property
Option Premier LLC License #475150681 Listed on: 12/11/2023
We collect this data history from publicly available records. To have your information removed, we recommend requesting removal directly through your county’s website.
Christopher Hochstedt
Exit Real Estate Partners
(708) 905-8037
84 Total Sales
1 in Old Farm
$398,500 Price
Rafael Murillo
Compass
(312) 548-3637
114 Total Sales
1 in Old Farm
$282,500 Price
Marge Cahill
@properties Christie's International Real Estate
(708) 928-8593
123 Total Sales
1 in Old Farm
$394,900 Price
Suma Prasad
Property Economics Inc.
(630) 454-1233
105 Total Sales
1 in Old Farm
$250,000 Price
Tiana Key
Redhawk Realty IL
(708) 859-6233
75 Total Sales
1 in Old Farm
$374,000 Price
Cathy Wu
AiHome Realty Group LLC
(833) 658-6671
94 Total Sales
1 in Old Farm
$385,000 Price
We collect this data history from publicly available records. To have your information removed, we recommend requesting removal directly through your county’s website.
| Date | Buyer | Sale Price | Title Company |
|---|---|---|---|
| $389,000 | Fidelity National Title | ||
| $297,619 | Home Closing Svcs Inc | ||
| -- | -- |
We collect this data history from publicly available records. To have your information removed, we recommend requesting removal directly through your county’s website.
| Date | Status | Borrower | Loan Amount |
|---|---|---|---|
| Open | $326,000 | ||
| Closed | $330,650 | ||
| Previous Owner | $230,000 | ||
| Previous Owner | $238,095 |
We collect this data history from publicly available records. To have your information removed, we recommend requesting removal directly through your county’s website.
| Date | Event | Price | List to Sale | Price per Sq Ft | Prior Sale |
|---|---|---|---|---|---|
| 03/20/2024 03/20/24 | Sold | $398,000 | -0.3% | $173 / Sq Ft | |
| 01/20/2024 01/20/24 | Pending | -- | -- | -- | |
| 12/11/2023 12/11/23 | For Sale | $399,000 | +34.1% | $173 / Sq Ft | |
| 04/13/2018 04/13/18 | Sold | $297,619 | +1.1% | $129 / Sq Ft | View Prior Sale |
| 02/24/2018 02/24/18 | Pending | -- | -- | -- | |
| 02/22/2018 02/22/18 | For Sale | $294,500 | -- | $128 / Sq Ft |
We collect this data history from publicly available records. To have your information removed, we recommend requesting removal directly through your county’s website.
| Year | Tax Paid | Tax Assessment Tax Assessment Total Assessment is a certain percentage of the fair market value that is determined by local assessors to be the total taxable value of land and additions on the property. | Land | Improvement |
|---|---|---|---|---|
| 2024 | $7,885 | $126,103 | $17,156 | $108,947 |
| 2023 | $7,620 | $113,463 | $15,436 | $98,027 |
| 2022 | $7,405 | $113,658 | $15,462 | $98,196 |
| 2021 | $6,902 | $106,272 | $14,457 | $91,815 |
| 2020 | $6,636 | $102,778 | $13,982 | $88,796 |
| 2019 | $6,053 | $97,884 | $13,316 | $84,568 |
| 2018 | $5,636 | $91,987 | $12,745 | $79,242 |
| 2017 | $5,399 | $87,192 | $12,081 | $75,111 |
| 2016 | $3,163 | $83,000 | $11,500 | $71,500 |
| 2015 | $5,368 | $79,600 | $11,000 | $68,600 |
| 2014 | $5,368 | $79,600 | $11,000 | $68,600 |
| 2013 | $5,368 | $79,600 | $11,000 | $68,600 |
Seller's Agent in 2024
Gretchen Ashley
Option Premier LLC
(708) 539-7124
2 in this area
68 Total Sales
Buyer's Agent in 2024
Nick Malleos
RE/MAX
(630) 660-3043
3 in this area
71 Total Sales
Buyer Co-Listing Agent in 2024
Randy Malleos
RE/MAX
(630) 292-4194
2 in this area
47 Total Sales
Seller's Agent in 2018
David Dornbos
Coldwell Banker Realty
(630) 445-8367
7 Total Sales
Buyer's Agent in 2018
Beverly Callison
Grandview Realty LLC
(630) 423-7989
59 Total Sales
Source: Midwest Real Estate Data (MRED)
MLS Number: 11945314
APN: 12-02-06-214-047
Disclaimer: Certain information contained herein is derived from information provided by parties other than Homes.com. All information provided is deemed reliable, but is not guaranteed to be accurate and should be independently verified.
All data is obtained from various sources and may not have been verified by broker or MLS GRID. Supplied Open House Information is subject to change without notice. All information should be independently reviewed and verified for accuracy. Properties may or may not be listed by the office/agent presenting the information. Some IDX listings have been excluded from this website.
Listings courtesy of Midwest Real Estate Data (MRED) as distributed by MLS GRID.
Based on information submitted to the MLS GRID
Ask me questions while you tour the home.