
Tanya Allen
Weichert, REALTORS - Big Dog Group
(866) 515-7112
19 Total Sales
8 in Dickson
$292K - $530K Price Range
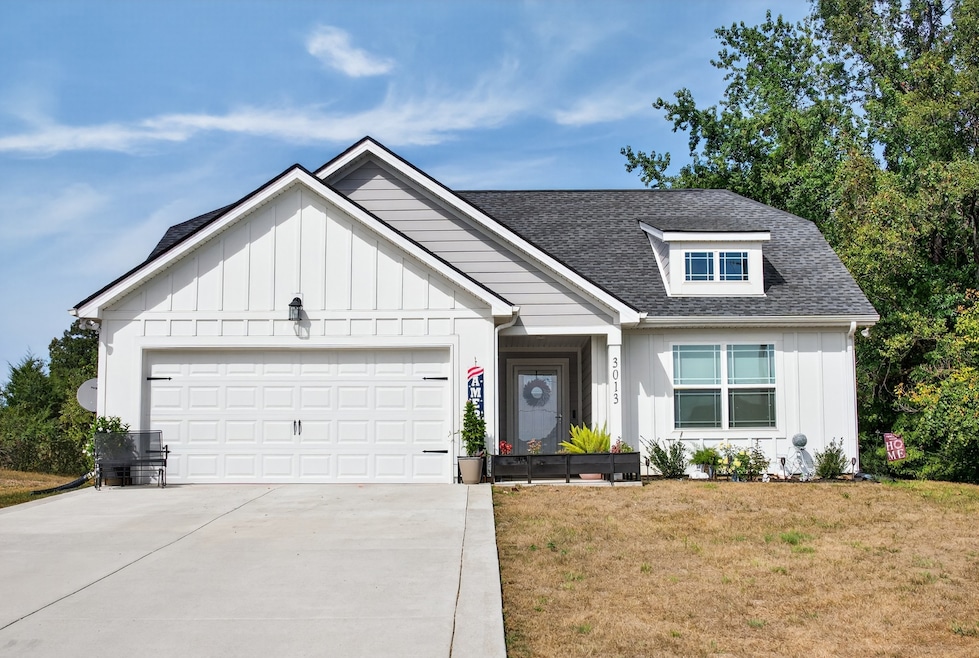


Better than new! Home is only 7 months old and still under builders warranty. Nearly a half acre Cul de sac lot with front and back covered porches. Open floor plan with beautiful LPV flooring, quartz countertops, beautiful painted cabinets, stainless appliances, tile shower and more. Enjoy this one level living!
Last Agent to Sell the Property
Onward Real Estate Brokerage Phone: 6152933420 License #289908 Listed on: 08/29/2025
Tanya Allen
Weichert, REALTORS - Big Dog Group
(866) 515-7112
19 Total Sales
8 in Dickson
$292K - $530K Price Range
Alicia Griffith
Wilson Group Real Estate
(615) 265-1517
94 Total Sales
2 in Dickson
$48K - $319K Price Range
Vicki Stribling
Bill Collier Realty & Auction Co.
(931) 535-5175
167 Total Sales
1 in Dickson
$175,000 Price
Karen Hoff
Coldwell Banker Southern Realty
(615) 682-9117
137 Total Sales
4 in Dickson
$232K - $325K Price Range
Nichole Phelan
Emerald Key Realty
(629) 213-2260
89 Total Sales
7 in Dickson
$60K - $429K Price Range
Peter Easling
Keller Williams Realty Nashville/Franklin
(615) 492-8759
221 Total Sales
6 in Dickson
$133K - $870K Price Range
We collect this data history from publicly available records. To have your information removed, we recommend requesting removal directly through your county’s website.
| Date | Event | Price | List to Sale | Price per Sq Ft | Prior Sale |
|---|---|---|---|---|---|
| 10/08/2025 10/08/25 | Sold | $334,900 | -1.5% | $250 / Sq Ft | |
| 09/08/2025 09/08/25 | Pending | -- | -- | -- | |
| 08/29/2025 08/29/25 | For Sale | $339,900 | +1.5% | $254 / Sq Ft | |
| 02/18/2025 02/18/25 | Sold | $334,900 | 0.0% | $250 / Sq Ft | View Prior Sale |
| 01/06/2025 01/06/25 | Pending | -- | -- | -- | |
| 01/02/2025 01/02/25 | Price Changed | $334,900 | -4.3% | $250 / Sq Ft | |
| 12/27/2024 12/27/24 | For Sale | $349,900 | 0.0% | $261 / Sq Ft | |
| 12/24/2024 12/24/24 | Pending | -- | -- | -- | |
| 12/23/2024 12/23/24 | For Sale | $349,900 | +4.5% | $261 / Sq Ft | |
| 12/21/2024 12/21/24 | Off Market | $334,900 | -- | -- | |
| 10/29/2024 10/29/24 | For Sale | $349,900 | -- | $261 / Sq Ft |
Seller's Agent in 2025
Tom Cribbs
Onward Real Estate
(615) 293-3420
52 Total Sales
DR
Seller's Agent in 2025
Deanna Reyes
Reyes Real Estate Group
(615) 474-6728
184 Total Sales
Buyer's Agent in 2025
June Twisdale
Parker Peery Properties
(615) 483-0944
132 Total Sales
Source: Realtracs
MLS Number: RTC2985882
Disclaimer: Certain information contained herein is derived from information provided by parties other than Homes.com. All information provided is deemed reliable, but is not guaranteed to be accurate and should be independently verified.
All data is obtained from various sources and may not have been verified by broker or MLS GRID. Supplied Open House Information is subject to change without notice. All information should be independently reviewed and verified for accuracy. Properties may or may not be listed by the office/agent presenting the information. Some IDX listings have been excluded from this website.
Listings courtesy of Realtracs as distributed by MLS GRID.
Listing Information presented by local MLS brokerage: Ten-X, LLC dba Homes.com, local broker - Arlene Richardson - 888-952-6393 - 17600 Laguna Canyon Rd, Irvine, CA 92618.
Based on information submitted to the MLS GRID
Ask me questions while you tour the home.