
Olga Verschoore
Compass Realty Group
(314) 668-7046
121 Total Sales
1 in Saint Paul
$300,000 Price
Estimated Value: $1,012,536
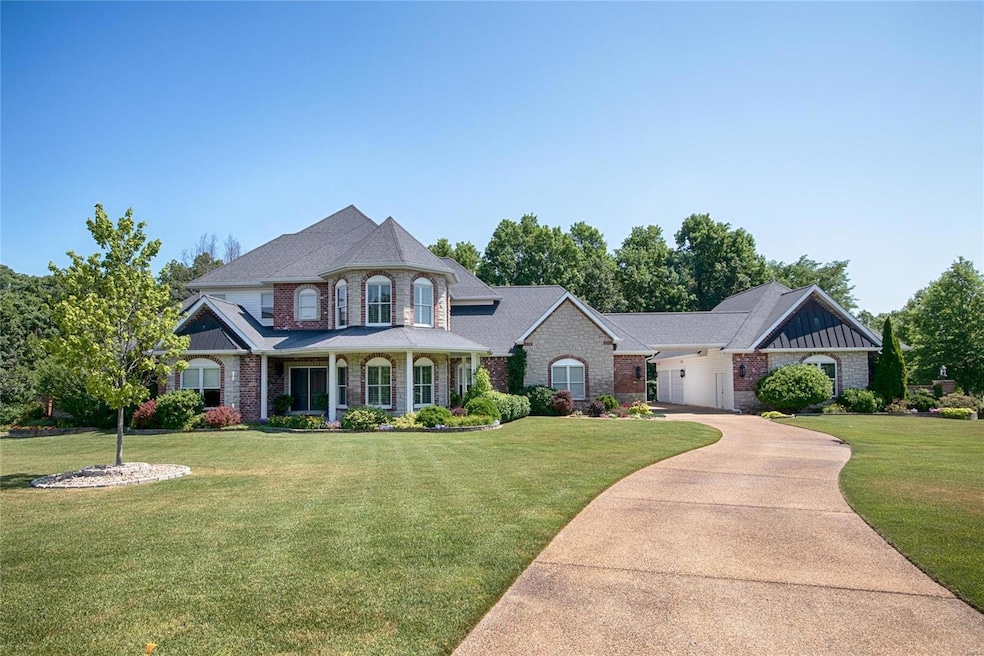
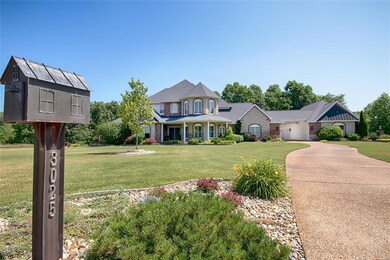
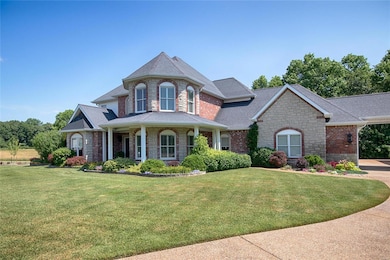
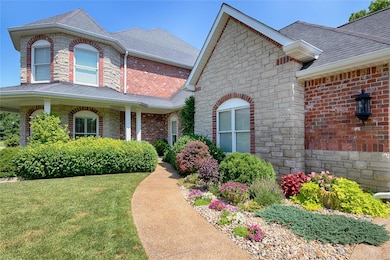
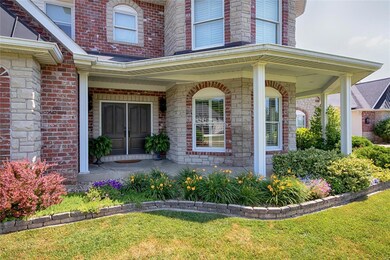
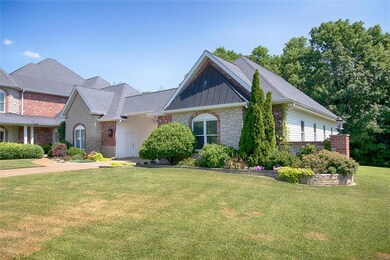
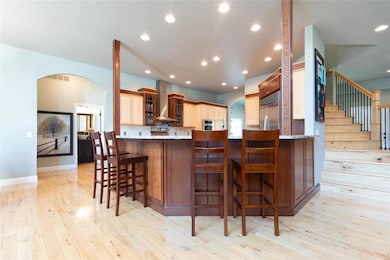
EXQUISITE 1.5 STORY WITH OVER 4500 SQ FT OF GORGEOUS LIVING SPACE SITUATED ON IMPECCABLY LANDSCAPED 3.3 ACRES THAT BACKS TO MATURE TREES/WOODED TREE LINE. SOARING 21 FOOT CEILINGS IN THE GREAT ROOM, GAS FIREPLACE SURROUNDED BY BUILT-INS AND A WALL OF CUSTOM WINDOWS. OPEN CONCEPT KITCHEN WITH CENTER ISLAND, GRANITE COUNTERTOPS, HIGH-END APPLIANCES AND CUSTOM CABINETS. MAIN LEVEL DEN, FORMAL DINING ROOM, MUDROOM WITH LAUNDRY- HARDWOODS THROUGH OUT MAIN LEVEL. MAIN LEVEL MASTER SUITE WITH LARGE WALK-IN CLOSET AND LUXURY MASTER BATH. UPSTAIRS OFFERS A LARGE LOFT/BONUS AREA THREE BEDROOMS WITH WALK-IN CLOSET‘S AND TWO FULL BATHS. OUTDOORS YOU WILL FIND MULTILEVEL ENTERTAINING AREAS, HEATED ATTACHED GARAGE AND AN EXPANSIVE 28X54 DETACHED GARAGE THAT IS BOTH HEATED AND COOLED. FULL UNFINISHED BASEMENT WITH A 10 FOOT POUR AND ROUGH IN FOR A BATH. SO MANY AMENITIES A SEPARATE ADDENDUM IS ATTACHED. THIS BEAUTIFUL ESTATE UNIQUELY PROVIDES PRIVACY YET EASY ACCESS TO HWY 70, 40 AND 364.
Last Agent to Sell the Property
Nicole Morris
Coldwell Banker Realty - Gundaker License #2016006339 Listed on: 07/20/2018
We collect this data history from publicly available records. To have your information removed, we recommend requesting removal directly through your county’s website.
Olga Verschoore
Compass Realty Group
(314) 668-7046
121 Total Sales
1 in Saint Paul
$300,000 Price
Daryl Butler
Coldwell Banker Realty - Gundaker
(636) 255-8728
79 Total Sales
1 in Saint Paul
$256,000 Price
Keely Ilewski
Coldwell Banker Realty - Gundaker West Regional
(314) 451-7289
52 Total Sales
1 in Saint Paul
$453,191 Price
Deshaun Curry Tilson
Curry Tilson Estates
(502) 754-3554
70 Total Sales
1 in Saint Paul
$508,180 Price
Alexander Filla
ELS Real Estate Group, LLC
(636) 266-4656
29 Total Sales
1 in Saint Paul
$1,150,000 Price
Cassie Kramer
Century 21 CopperKey Realty
(314) 668-2880
164 Total Sales
2 in Saint Paul
$209K - $1.2M Price Range
We collect this data history from publicly available records. To have your information removed, we recommend requesting removal directly through your county’s website.
| Date | Buyer | Sale Price | Title Company |
|---|---|---|---|
| -- | None Listed On Document | ||
| $500 | None Available | ||
| -- | Schmidt David | ||
| -- | None Listed On Document | ||
| -- | Investors Title Company | ||
| -- | Emmons Title |
We collect this data history from publicly available records. To have your information removed, we recommend requesting removal directly through your county’s website.
| Date | Status | Borrower | Loan Amount |
|---|---|---|---|
| Previous Owner | $2,633,500 | ||
| Previous Owner | $684,800 | ||
| Previous Owner | $55,750 | ||
| Previous Owner | $589,000 | ||
| Previous Owner | $484,350 | ||
| Previous Owner | $100,650 | ||
| Previous Owner | $305,000 | ||
| Previous Owner | $126,800 | ||
| Previous Owner | $220,000 | ||
| Previous Owner | $200,000 | ||
| Previous Owner | $160,000 | ||
| Previous Owner | $233,000 | ||
| Previous Owner | $75,000 | ||
| Previous Owner | $238,700 | ||
| Previous Owner | $237,000 |
We collect this data history from publicly available records. To have your information removed, we recommend requesting removal directly through your county’s website.
| Date | Event | Price | List to Sale | Price per Sq Ft |
|---|---|---|---|---|
| 04/02/2019 04/02/19 | Sold | -- | -- | -- |
| 02/16/2019 02/16/19 | Pending | -- | -- | -- |
| 02/01/2019 02/01/19 | For Sale | $670,000 | 0.0% | $147 / Sq Ft |
| 12/18/2018 12/18/18 | Off Market | -- | -- | -- |
| 11/05/2018 11/05/18 | Price Changed | $670,000 | -1.5% | $147 / Sq Ft |
| 10/27/2018 10/27/18 | Price Changed | $680,000 | -2.4% | $149 / Sq Ft |
| 10/06/2018 10/06/18 | Price Changed | $697,000 | -2.5% | $153 / Sq Ft |
| 07/20/2018 07/20/18 | For Sale | $715,000 | -- | $157 / Sq Ft |
We collect this data history from publicly available records. To have your information removed, we recommend requesting removal directly through your county’s website.
| Year | Tax Paid | Tax Assessment Tax Assessment Total Assessment is a certain percentage of the fair market value that is determined by local assessors to be the total taxable value of land and additions on the property. | Land | Improvement |
|---|---|---|---|---|
| 2026 | $12,218 | $200,396 | ||
| 2025 | $11,234 | $200,396 | ||
| 2023 | $11,228 | $179,153 | ||
| 2022 | $9,252 | $137,351 | $0 | $0 |
| 2021 | $9,246 | $137,351 | $0 | $0 |
| 2020 | $9,538 | $136,887 | $0 | $0 |
| 2019 | $9,506 | $136,887 | $0 | $0 |
| 2018 | $9,665 | $133,000 | $0 | $0 |
| 2017 | $9,618 | $142,857 | $0 | $0 |
| 2016 | $8,551 | $117,712 | $0 | $0 |
| 2015 | $7,943 | $117,712 | $0 | $0 |
| 2014 | $6,653 | $96,105 | $0 | $0 |
N
Seller's Agent in 2019
Nicole Morris
Coldwell Banker Realty - Gundaker
Buyer's Agent in 2019
Debbie Williams
ReeceNichols Real Estate
(636) 219-6595
102 Total Sales
Source: MARIS MLS
MLS Number: MIS18054457
APN: 2-0033-9359-00-0002.0000000
Disclaimer: Certain information contained herein is derived from information provided by parties other than Homes.com. All information provided is deemed reliable, but is not guaranteed to be accurate and should be independently verified.
All data is obtained from various sources and may not have been verified by broker or MLS GRID. Supplied Open House Information is subject to change without notice. All information should be independently reviewed and verified for accuracy. Properties may or may not be listed by the office/agent presenting the information. Some IDX listings have been excluded from this website.
Listings courtesy of MARIS MLS as distributed by MLS GRID.
Based on information submitted to the MLS GRID
Ask me questions while you tour the home.