NOT LISTED FOR SALE

Estimated Value: $549,960

4 Beds
2.5 Baths
2,999 Sq Ft
$183/Sq Ft Est. Value

Sale Details

Date Sold: August 29, 2025

Last sale price $542,500 $181 Per Sq Ft

Est. 1% increase in value since last sale

Current estimated payment $3,294 / mo

10 Days on Market

Highlights

  • In Ground Pool
  • Dual Staircase
  • Wood Flooring
  • Bethel Elementary School Rated A-
  • Traditional Architecture
  • Hydromassage or Jetted Bathtub

About This Home

As of August 2025

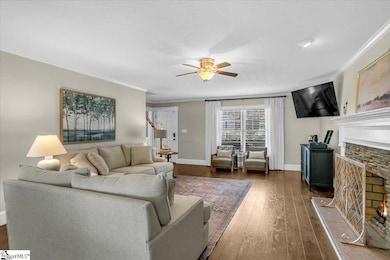
Welcome to your private retreat in one of the area’s most sought-after mature communities, ideally located near Simpsonville and Five Forks. This beautifully updated home offers the perfect blend of comfort, style, and convenience, starting with a welcoming covered front porch and low-maintenance vinyl siding that adds charm and curb appeal. Step inside to discover handscraped wide plank luxury vinyl flooring throughout the main level, setting the tone for a warm and elegant interior. The oversized great room features a striking woodburning fireplace, ideal for cozy evenings or entertaining guests. The heart of the home is the updated eat-in kitchen, complete with crisp white cabinetry, granite countertops, tile backsplash, stainless steel appliances, and a walk-in pantry for all your storage needs. The adjoining breakfast area has a bay window that provides amazing views of the private backyard and the formal Dining Room provides the perfect space for those special entertaining opportunities. A guest half bath, Sunroom and a spacious laundry room with a utility sink complete the main floor. Upstairs you will enjoy the benefits of hardwood floors and two separate staircases providing flexible access to generously sized secondary bedrooms, each offering excellent closet space. The updated and thoughtfully appointed secondary hall bath features a dual sink vanity with a separate area for the tub and toilet—perfect for sharing. The luxurious primary suite boasts a large walk-in closet and a stunning spa-like bath with tile flooring, an oversized dual sink vanity, a jetted garden tub, and a separate tiled shower. And if that weren’t enough, enjoy year-round relaxation in the sunroom, which overlooks the tranquil, fenced backyard and the showstopping saltwater inground pool with a waterfall feature. No longer will you want to retreat indoors on those hot summer days when you have the convenience of a pool to cool off in. Additionally, an extensive concrete patio and lovely grassed space beyond the pool is the perfect setting for outdoor entertaining or simply soaking in the serenity of your surroundings. The large two-car garage includes a convenient yard door, and the low-maintenance vinyl fencing provides both privacy and ease of care. With larger lots, mature landscaping, and a location just minutes from top-rated schools, dining, and shopping and more, this home offers the best of both worlds—peaceful living with easy access to everything you need. Don’t let this one get away – make your personal tour today!

Last Agent to Sell the Property

Ronda Holder

BHHS C Dan Joyner - Woodruff Rd License #14044 Listed on: 07/17/2025

BHHS C Dan Joyner - Woodruff Rd

Co-Listed By

Mamie Lovely

BHHS C Dan Joyner - Woodruff Rd License #143695

Last Buyer's Agent

Anna Ryan

Keller Williams DRIVE License #74895

Keller Williams DRIVE

Range of Values:

--
Value Increase
--
Percent Increase
--
Adjusted for Inflation
Collateral Analytics

Collateral Analytics Collateral Analytics AVMs (Automated Valuation Model) employ a number of statistical approaches combined with neighborhood-specific comparable selection guarantees the most up-to-date and precise valuations.

Not Available

Collateral Analytics does not have data for the current month. Please view the chart for historical values.

ICE

ICE Mortgage Technology ICE Mortgage Technology’s AVM (Automated Valuation Model) is a state-of-the-art online residential property valuation tool that provides a quick and accurate estimate of the value of almost any home in the U.S.

Not Available

ICE Mortgage Technology does not have data for the current month. Please view the chart for historical values.

First American

First American First American Data & Analytics’ next-generation AVM combines unrivaled data assets with a blended ensemble of valuation models to produce highly accurate, reliable valuations you can trust.

Not Available

First American does not have data for the current month. Please view the chart for historical values.

Quantarium

Quantarium Quantarium’s valuation service, repeatedly proven the industry’s most accurate and comprehensive, is supercharged with a self-learning and auto-tuning AI engine that continually becomes smarter and more accurate as it processes daily inputs from the industry’s leading RE data lake.

Not Available

Quantarium does not have data for the current month. Please view the chart for historical values.

Average Value
Not Available
List Price
Sold Price
Create a Home Valuation Report for This Property
The Home Valuation Report is an in-depth analysis detailing your home's value as well as a comparison with similar homes in the area

Home Details

Home Type

  • Single Family

Est. Annual Taxes

  • $2,765

Year Built

  • Built in 1990

Lot Details

  • 15,246 Sq Ft Lot
  • Lot Dimensions are 100x149x100x149
  • Fenced Yard
  • Level Lot
  • Sprinkler System
  • Few Trees

HOA Fees

  • $17 Monthly HOA Fees

Home Design

  • Traditional Architecture
  • Architectural Shingle Roof
  • Vinyl Siding

Interior Spaces

  • 2,784 Sq Ft Home
  • 2,800-2,999 Sq Ft Home
  • 2-Story Property
  • Dual Staircase
  • Ceiling Fan
  • Wood Burning Fireplace
  • Insulated Windows
  • Window Treatments
  • Living Room
  • Dining Room
  • Home Office
  • Sun or Florida Room: Size: 15x14
  • Crawl Space
  • Fire and Smoke Detector

Kitchen

  • Breakfast Room
  • Walk-In Pantry
  • Electric Oven
  • Self-Cleaning Oven
  • Free-Standing Electric Range
  • Built-In Microwave
  • Dishwasher
  • Granite Countertops
  • Disposal

Flooring

  • Wood
  • Carpet
  • Ceramic Tile
  • Luxury Vinyl Plank Tile

Bedrooms and Bathrooms

  • 4 Bedrooms
  • Walk-In Closet
  • Hydromassage or Jetted Bathtub
  • Garden Bath

Laundry

  • Laundry Room
  • Laundry on main level
  • Sink Near Laundry
  • Washer and Electric Dryer Hookup

Attic

  • Storage In Attic
  • Pull Down Stairs to Attic

Parking

  • 2 Car Attached Garage
  • Workshop in Garage
  • Garage Door Opener
  • Driveway

Outdoor Features

  • In Ground Pool
  • Patio
  • Front Porch

Schools

  • Bethel Elementary School
  • Hillcrest Middle School
  • Hillcrest High School

Utilities

  • Forced Air Heating and Cooling System
  • Heating System Uses Natural Gas
  • Underground Utilities
  • Tankless Water Heater
  • Gas Water Heater
  • Cable TV Available

Community Details

  • Carrington Green Subdivision
  • Mandatory home owners association

Listing and Financial Details

  • Tax Lot 38
  • Assessor Parcel Number 0548.08-01-038.00

Home Details

Home Type

Single Family

Est. Annual Taxes

$2,765

Year Built

Built in 1990

Lot Details

0.35 Acres

HOA Fees

$17 per month

Listing Details

  • Lot Description: Fenced Yard, Level, Some Trees, Underground Utilities
  • Total Sq Ft: 2784
  • Total Finished Sq Ft: 2784
  • Estimated Age: 21-30
  • Estimated Number of Acres: 0.35
  • Below Grade Finished Sq Ft: None
  • Bonus/Recreation Room: N
  • Class: Residential
  • Electric Company: Laurens
  • Garage Spaces: 2
  • Gas Company: Piedmont
  • HOA Regime Fee: 200
  • Hoa Regime Fee Mandatory: Yes
  • Hoa Term: Annual
  • HOA: Y
  • Legal Lot Number: 38
  • Lot Size Acreage: 1/2 Acre Or Less
  • Lvt Date: 07/17/2025
  • Number Of Bedrooms: 4
  • Full Bathrooms: 2
  • Half Bathrooms: 1
  • Other Rooms Finished Sq F: None
  • Parking Garage: Door Opener, Workshop, Yard Door, Attached Garage 2 Cars, Driveway Parking
  • Sold Price Sq Ft: 194.86
  • Street Designation: Way
  • Style: Traditional
  • Subdivision: Carrington Green
  • Total Finished Heated Sq Ft: 2800-2999
  • Type: Single Family
  • Range of Unfinished Sq Ft: None
  • Water Company: Greenville
  • Assessor Parcel Number: 0548.08-01-038.00
  • Estimated Year Built: 1990
  • Special Features: None
  • Property Sub Type: Detached
  • Stories: 2
  • Year Built: 1990

Interior Features

  • Appliances: Dishwasher, Disposal, Oven-Self Cleaning, Refrigerator, Oven-Electric, Stand Alone Rng-Smooth Tp, Microwave-Built In
  • Floors: Carpet, Ceramic Tile, Wood, Luxury Vinyl Tile/Plank
  • Interior Amenities: 2nd Stair Case, Attic Stairs Disappearing, Cable Available, Ceiling Fan, Countertops Granite, Smoke Detector, Window Trmnts-Some Remain, Tub-Jetted, Tub Garden, Walk In Closet, Pantry – Closet, Pantry – Walk In
  • Room 1: Garage, Size: 25x20
  • Room 2: In-Ground Pool, Size: 32x16
  • Room 3: Primary Walkin Closet, Size: 15x16
  • Specialty Room: Laundry, Office/Study, Sun Room, Attic, Breakfast Area
  • Storage Space: Attic, Garage
  • Master Bedroom: Y, Size: 15x13
  • Sun Room: Y, Size: 15x14
  • Bedroom 2: Y, Size: 15x10
  • Bedroom 3: Y, Size: 15x11
  • Breakfast Room: Y, Size: 11x10
  • Deck: N
  • Den: N
  • Dining Room: Y, Size: 15x12
  • Fireplace: Wood Burning Fireplace
  • Great Room: N
  • Kitchen: Y, Size: 14x10
  • Laundry Room: Y, Size: 7x6
  • Living Room: Y, Size: 25x15
  • Number Of Fireplaces: 1
  • Number Of Stories: 2
  • Screened Porch: N
  • Bedroom 4: Y, Size: 10x10

Exterior Features

  • Driveway: Paved Concrete
  • Exterior Features: Patio, Pool-In Ground, Porch-Front, Windows-Insulated, Sprklr In Grnd-Full Yard, Under Ground Irrigation
  • Exterior Finish: Vinyl Siding
  • Foundation: Crawl Space
  • Roof: Architectural
  • Patio: Y, Size: 15x14

Garage/Parking

  • Parking Type: Attached Garage

Utilities

  • Garbage Pickup: Private
  • Sewer: Public
  • Water: Public
  • Water Heater: Gas, Tankless
  • Cooling System: Central Forced, Electric
  • Heating System: Forced Air, Natural Gas
  • Laundry: Sink, 1st Floor, Walk-In, Dryer – Electric Hookup, Washer Connection

Fee Information

  • Additional Fee: Hoa Mgmt Transfer Fee

Schools

  • Elementary School: Bethel
  • High School: Hillcrest
  • Middle School: Hillcrest

Lot Info

  • Estimated Lot Dimensions: 100x149x100x149
  • Geo Subdivision: SC

Tax Info

  • Tax Year: 2024
  • Total Taxes: 2764.93

Ownership History

We collect this data history from publicly available records. To have your information removed, we recommend requesting removal directly through your county’s website.

Date Name Owned For Owner Type

Purchase Details

Listed on
Jul 17, 2025
Closed on
Aug 29, 2025
Sold by
Jozefczyk Harrison Thomas and Jozefczyk Caroline Cruce
Bought by
Seller's Agent
Ronda Holder
BHHS C Dan Joyner - Woodruff Rd
Buyer's Agent
Anna Ryan
Keller Williams DRIVE
List Price
$549,900
Sold Price
$542,500
Premium/Discount to List
-$7,400
-1.35%
Views
57
Current Estimated Value
$549,960

Home Financials for this Owner

Home Financials are based on the most recent Mortgage that was taken out on this home.
Estimated Appreciation
$7,460
Avg. Annual Appreciation
1.31%
Original Mortgage
$461,125
Outstanding Balance
$456,633
Interest Rate
6.75%
Mortgage Type
New Conventional
Estimated Equity
$93,327

Purchase Details

Listed on
Feb 13, 2022
Closed on
Mar 18, 2022
Sold by
Valencia Erin C
Bought by
Jozefezyk Harrison Thomas and Jozefezyk Caroline Cruce
Seller's Agent
Olivia Grube
BHHS C Dan Joyner - Midtown
Buyer's Agent
Ronda Holder
BHHS C Dan Joyner - Woodruff Rd
List Price
$439,000
Sold Price
$455,000
Premium/Discount to List
$16,000
3.64%

Home Financials for this Owner

Home Financials are based on the most recent Mortgage that was taken out on this home.
Avg. Annual Appreciation
5.23%
Original Mortgage
$432,250
Interest Rate
3.55%
Mortgage Type
New Conventional

Purchase Details

Listed on
Mar 14, 2019
Closed on
May 24, 2019
Sold by
Crisp Adam Ray and Crisp Courtney M
Bought by
Valencia Rivera Erin C and Valencia Rivera Johnny
Seller's Agent
Jaime Saxon
DRB Group South Carolina, LLC
Buyer's Agent
Olivia Grube
BHHS C Dan Joyner - Midtown
List Price
$284,000
Sold Price
$284,000

Home Financials for this Owner

Home Financials are based on the most recent Mortgage that was taken out on this home.
Avg. Annual Appreciation
18.33%
Original Mortgage
$284,000
Interest Rate
4.1%
Mortgage Type
VA

Purchase Details

Listed on
Jan 24, 2018
Closed on
Apr 20, 2018
Sold by
Primm Jennifer F
Bought by
Crisp Adam Ray and Crisp Courtney M
Seller's Agent
Sunil Varghese
Keller Williams DRIVE
Buyer's Agent
Amanda Hamet
Coldwell Banker Caine - Anderson
List Price
$279,500
Sold Price
$270,000
Premium/Discount to List
-$9,500
-3.4%

Home Financials for this Owner

Home Financials are based on the most recent Mortgage that was taken out on this home.
Avg. Annual Appreciation
4.66%
Original Mortgage
$243,000
Interest Rate
4.44%
Mortgage Type
New Conventional

Purchase Details

Closed on
Jun 18, 2015
Sold by
Hollingsworth Sean Coy and Hollingsworth Sarah C
Bought by
Primm Jennifer F

Home Financials for this Owner

Home Financials are based on the most recent Mortgage that was taken out on this home.
Original Mortgage
$212,000
Interest Rate
3.88%
Mortgage Type
New Conventional

Purchase Details

Closed on
Jun 14, 2007
Sold by
Mcneary Matthew W and Mcneary Linda L
Bought by
Hollingsworth Sean Coy and Hollingsworth Sarah C

Home Financials for this Owner

Home Financials are based on the most recent Mortgage that was taken out on this home.
Original Mortgage
$213,120
Interest Rate
6.12%
Mortgage Type
Purchase Money Mortgage

Purchase Details

Closed on
Sep 23, 1999
Sold by
Erickson Dean M
Bought by
Mcneary Matthew W
Source: Public Records

Home Values in the Area

Source: Public Records

Average Home Value in this Area


Source: Public Records

Agents Specializing in Simpsonville, SC

See All Agents

Purchase History

We collect this data history from publicly available records. To have your information removed, we recommend requesting removal directly through your county’s website.

Date Buyer Sale Price Title Company
$542,500 None Listed On Document
Jozefezyk Harrison Thomas $455,000 None Listed On Document
Valencia Rivera Erin C $284,000 None Available
Crisp Adam Ray $270,000 None Available
Primm Jennifer F $265,000 --
Hollingsworth Sean Coy $236,800 American Land Title Associat
Mcneary Matthew W $185,000 --
Source: Public Records

Mortgage History

We collect this data history from publicly available records. To have your information removed, we recommend requesting removal directly through your county’s website.

Date Status Borrower Loan Amount
Open $461,125
Previous Owner Jozefezyk Harrison Thomas $432,250
Previous Owner Valencia Rivera Johnny $281,419
Previous Owner Valencia Rivera Erin C $284,000
Previous Owner Crisp Adam Ray $243,000
Previous Owner Primm Jennifer F $212,000
Previous Owner Hollingworth Sean Coy $8,000
Previous Owner Hollingsworth Sean Coy $207,400
Previous Owner Hollingsworth Sean Coy $213,120
Previous Owner Mcneary Matthew W $100,000
Source: Public Records

Property History

We collect this data history from publicly available records. To have your information removed, we recommend requesting removal directly through your county’s website.

Date Event Price List to Sale Price per Sq Ft Prior Sale
08/29/2025 08/29/25 Sold $542,500 -1.3% $194 / Sq Ft
07/17/2025 07/17/25 For Sale $549,900 +20.9% $196 / Sq Ft
03/18/2022 03/18/22 Sold $455,000 +3.6% $175 / Sq Ft View Prior Sale
02/13/2022 02/13/22 For Sale $439,000 +54.6% $169 / Sq Ft
05/30/2019 05/30/19 Sold $284,000 0.0% $109 / Sq Ft View Prior Sale
03/27/2019 03/27/19 Pending -- -- --
03/14/2019 03/14/19 For Sale $284,000 +5.2% $109 / Sq Ft
04/20/2018 04/20/18 Sold $270,000 -3.4% $97 / Sq Ft View Prior Sale
03/26/2018 03/26/18 Pending -- -- --
01/24/2018 01/24/18 For Sale $279,500 -- $101 / Sq Ft
Source: Greater Greenville Association of REALTORS®

Tax History

We collect this data history from publicly available records. To have your information removed, we recommend requesting removal directly through your county’s website.

Year Tax Paid Tax Assessment Tax Assessment Total Assessment is a certain percentage of the fair market value that is determined by local assessors to be the total taxable value of land and additions on the property. Land Improvement
2025 $2,740 $19,350 $3,200 $16,150
2024 $2,740 $17,650 $1,800 $15,850
2023 $2,765 $17,650 $1,800 $15,850
2022 $1,848 $12,050 $1,800 $10,250
2021 $1,740 $11,330 $1,800 $9,530
2020 $1,823 $11,330 $1,800 $9,530
2019 $1,596 $9,880 $1,400 $8,480
2018 $1,648 $9,880 $1,400 $8,480
2017 $1,650 $9,880 $1,400 $8,480
2016 $1,591 $247,090 $35,000 $212,090
2015 $1,424 $219,150 $35,000 $184,150
2014 -- $211,830 $36,000 $175,830
Source: Public Records

Agents Affiliated with this Home

  • Section Image
  • Section Image
  • Section Image
  • Section Image
  • Section Image
  • Section Image
See All Agents

Map

Source: Greater Greenville Association of REALTORS®

MLS Number: 1563658

Greater Greenville Association of REALTORS®

APN: 0548.08-01-038.00

Your Personal Tour Guide

Ask me questions while you tour the home.