NOT LISTED FOR SALE

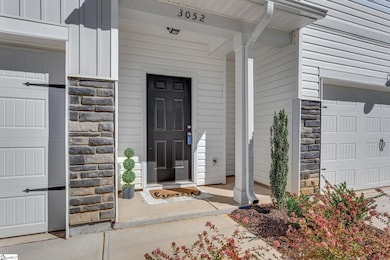
3052 Olivette Place Duncan, SC 29334

Duncan Area

Estimated Value: $211,000 - $242,076

3 Beds
2.5 Baths
1,799 Sq Ft
$126/Sq Ft Est. Value

Sale Details

Date Sold: December 18, 2025

Last sale price $218,000 $121 Per Sq Ft

Est. 4% increase in value since last sale

Current estimated payment $1,670 / mo

32 Days on Market

Highlights

  • New Construction
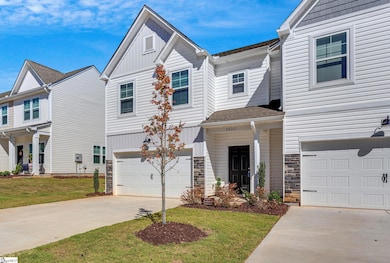
  • Traditional Architecture
  • 2 Car Attached Garage
  • Abner Creek Academy Rated A-
  • Great Room
  • Patio

About This Home

As of December 2025

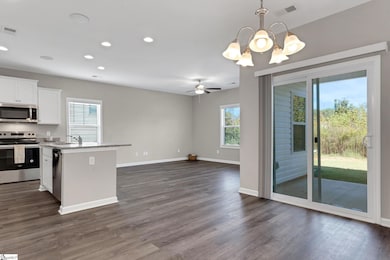
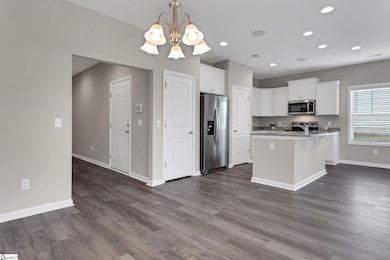
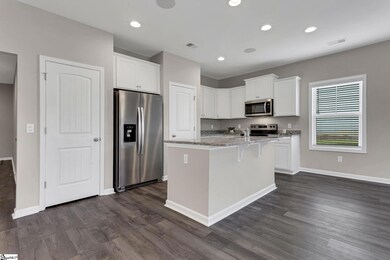
Brand new and never lived in, this end-unit townhome in Wendover Towne sits in a convenient spot between Greenville and Spartanburg, just minutes from I-85, BMW, and Greer. Being an end unit means extra windows, added natural light, and a little more privacy than most. The main level has a bright, open layout with a spacious kitchen, granite countertops, pantry, and dining area that opens to a covered porch and backyard—great for morning coffee or evening unwind time. Upstairs, the primary suite feels like a retreat with its walk-in closet, double sinks, glass shower, and plenty of sunlight. Two additional bedrooms, a full bath, and laundry are just down the hall. Everything here is new, fresh, and move-in ready—right down to the tankless water heater and energy-efficient systems. And with yard maintenance included through the HOA, you can enjoy a low-maintenance lifestyle in a location that keeps you close to everything.

Last Agent to Sell the Property

Mikel Ann Scott

Marchant Real Estate Inc. License #84099 Listed on: 10/17/2025

Marchant Real Estate Inc.

Co-Listed By

Lydia Johnson

Marchant Real Estate Inc. License #84248

Last Buyer's Agent

NON MLS MEMBER

Non MLS

Range of Values:

--
Value Increase
--
Percent Increase
--
Adjusted for Inflation
Collateral Analytics

Collateral Analytics Collateral Analytics AVMs (Automated Valuation Model) employ a number of statistical approaches combined with neighborhood-specific comparable selection guarantees the most up-to-date and precise valuations.

Not Available

Collateral Analytics does not have data for the current month. Please view the chart for historical values.

ICE

ICE Mortgage Technology ICE Mortgage Technology’s AVM (Automated Valuation Model) is a state-of-the-art online residential property valuation tool that provides a quick and accurate estimate of the value of almost any home in the U.S.

Not Available

ICE Mortgage Technology does not have data for the current month. Please view the chart for historical values.

First American

First American First American Data & Analytics’ next-generation AVM combines unrivaled data assets with a blended ensemble of valuation models to produce highly accurate, reliable valuations you can trust.

Not Available

First American does not have data for the current month. Please view the chart for historical values.

Quantarium

Quantarium Quantarium’s valuation service, repeatedly proven the industry’s most accurate and comprehensive, is supercharged with a self-learning and auto-tuning AI engine that continually becomes smarter and more accurate as it processes daily inputs from the industry’s leading RE data lake.

Not Available

Quantarium does not have data for the current month. Please view the chart for historical values.

Average Value
Not Available
List Price
Sold Price
Create a Home Valuation Report for This Property
The Home Valuation Report is an in-depth analysis detailing your home's value as well as a comparison with similar homes in the area

Townhouse Details

Home Type

  • Townhome

Est. Annual Taxes

  • $172

Year Built

  • Built in 2024 | New Construction

Lot Details

  • 2,614

HOA Fees

  • $198 Monthly HOA Fees

Home Design

  • Traditional Architecture
  • Slab Foundation
  • Architectural Shingle Roof
  • Vinyl Siding
  • Aluminum Trim
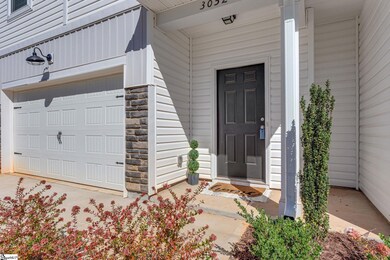
  • Stone Exterior Construction

Interior Spaces

  • 1,651 Sq Ft Home
  • 1,600-1,799 Sq Ft Home
  • 2-Story Property
  • Smooth Ceilings
  • Tilt-In Windows
  • Great Room
  • Dining Room
  • Storage In Attic

Kitchen

  • Free-Standing Electric Range
  • Dishwasher
  • Disposal

Flooring

  • Carpet
  • Luxury Vinyl Plank Tile

Bedrooms and Bathrooms

  • 3 Bedrooms

Laundry

  • Laundry Room
  • Laundry on upper level
  • Dryer
  • Washer

Home Security

Parking

  • 2 Car Attached Garage
  • Garage Door Opener

Schools

  • Abner Creek Elementary And Middle School
  • James F. Byrnes High School

Utilities

  • Central Air
  • Heating System Uses Natural Gas
  • Smart Home Wiring
  • Tankless Water Heater
  • Gas Water Heater
  • Cable TV Available

Additional Features

  • Patio
  • 2,614 Sq Ft Lot

Listing and Financial Details

  • Tax Lot 63
  • Assessor Parcel Number 5250013168

Community Details

Overview

  • Mjs 803.743.0060 HOA
  • Built by Great Southern Homes
  • Wendover Townes Subdivision
  • Mandatory home owners association

Security

  • Fire and Smoke Detector

Townhouse Details

Home Type

Townhome

Est. Annual Taxes

$172

Year Built

Built in 2024 | New Construction

Lot Details

2,614 Sq Ft Lot

HOA Fees

$198 per month

Listing Details

  • Lot Description: Level
  • Total Sq Ft: 1651
  • Total Finished Sq Ft: 1651
  • Estimated Age: New/Never Lived In
  • Estimated Number of Acres: 0.06
  • Below Grade Finished Sq Ft: None
  • Bonus/Recreation Room: N
  • Builder Name: Great Southern Homes
  • Class: Residential
  • Electric Company: Duke
  • Garage Spaces: 2
  • Gas Company: PNG
  • HOA Management Company: MJS 803.743.0060
  • HOA Regime Fee: 198
  • Hoa Regime Fee Mandatory: Yes
  • Hoa Term: Monthly
  • HOA: Y
  • Legal Lot Number: 63
  • Lvt Date: 10/17/2025
  • Number Of Bedrooms: 3
  • Full Bathrooms: 2
  • Half Bathrooms: 1
  • Other Rooms Finished Sq F: None
  • Parking Garage: Door Opener, Attached Garage 2 Cars
  • Sold Price Sq Ft: 132.04
  • Street Designation: Place
  • Style: Traditional
  • Subdivision: Wendover Townes
  • Total Finished Heated Sq Ft: 1600-1799
  • Type: Townhouse
  • Range of Unfinished Sq Ft: None
  • Water Company: SJWD
  • Assessor Parcel Number: 5250013168
  • Estimated Year Built: 2024
  • Special Features: NewHome
  • Property Sub Type: Townhouses
  • Stories: 2
  • Year Built: 2024

Interior Features

  • Appliances: Dishwasher, Disposal, Dryer, Refrigerator, Washer, Stand Alone Rng-Smooth Tp
  • Floors: Carpet, Luxury Vinyl Tile/Plank
  • Interior Amenities: Cable Available, Ceiling Smooth, Smoke Detector, Smart Systems Pre-Wiring
  • Specialty Room: Laundry
  • Storage Space: Attic, Garage
  • Master Bedroom: Y, Size: 16x13
  • Sun Room: N
  • Bedroom 2: Y, Size: 11x14
  • Bedroom 3: Y, Size: 12x10
  • Breakfast Room: N
  • Den: N
  • Dining Room: Y, Size: 10x13
  • Great Room: Y, Size: 16x12
  • Kitchen: Y, Size: 16x13
  • Laundry Room: Y, Size: 4x6
  • Living Room: N
  • Number Of Stories: 2
  • Bedroom 4: N

Exterior Features

  • Driveway: Paved Concrete
  • Exterior Features: Patio, Tilt Out Windows, Vinyl/Aluminum Trim
  • Exterior Finish: Stone, Vinyl Siding
  • Foundation: Slab
  • Roof: Architectural
  • Patio: Y, Size: 10x10

Garage/Parking

  • Parking Type: Attached Garage

Utilities

  • Garbage Pickup: Private
  • Sewer: Public
  • Water: Public
  • Water Heater: Gas, Tankless
  • Cooling System: Central Forced, Electric
  • Heating System: Natural Gas
  • Laundry: 2nd Floor, Walk-In

Fee Information

  • Additional Fee: Hoa Mgmt Transfer Fee

Schools

  • Elementary School: Abner Creek
  • High School: James F. Byrnes
  • Middle School: Abner Creek

Lot Info

  • Geo Subdivision: SC

Tax Info

  • Tax Year: 2024
  • Total Taxes: 171.79

Home Values in the Area

Source: Public Records

Average Home Value in this Area


Source: Public Records

Agents Specializing in Duncan, SC

See All Agents

Property History

We collect this data history from publicly available records. To have your information removed, we recommend requesting removal directly through your county’s website.

Date Event Price List to Sale Price per Sq Ft Prior Sale
12/18/2025 12/18/25 Sold $218,000 -4.4% $136 / Sq Ft
10/23/2025 10/23/25 Price Changed $228,000 -12.3% $143 / Sq Ft
10/17/2025 10/17/25 For Sale $259,900 +0.8% $162 / Sq Ft
07/31/2024 07/31/24 Sold $257,900 0.0% $161 / Sq Ft View Prior Sale
07/10/2024 07/10/24 Pending -- -- --
06/14/2024 06/14/24 For Sale $257,900 -- $161 / Sq Ft
Source: Greater Greenville Association of REALTORS®

Agents Affiliated with this Home

  • Section Image
  • Section Image
  • Section Image
See All Agents

Map

Source: Greater Greenville Association of REALTORS®

MLS Number: 1572433

Greater Greenville Association of REALTORS®

APN: 5-25-00-131.68

Your Personal Tour Guide

Ask me questions while you tour the home.