NOT LISTED FOR SALE
2 Beds
2 Baths
886 Sq Ft
1982 Built

Sale Details

Date Sold: August 21, 2020

Last sale price $355,000 $401 Per Sq Ft

9 Days on Market

Highlights

  • Double Pane Windows
  • Air Conditioning
  • Level Entry For Accessibility
  • Casey Middle School Rated A-
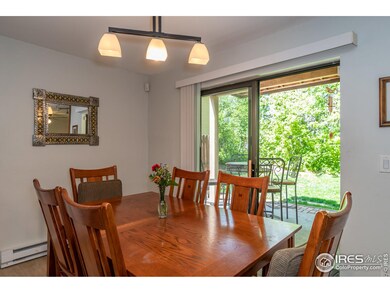
  • Patio
  • Tile Flooring

About This Home

As of August 2020

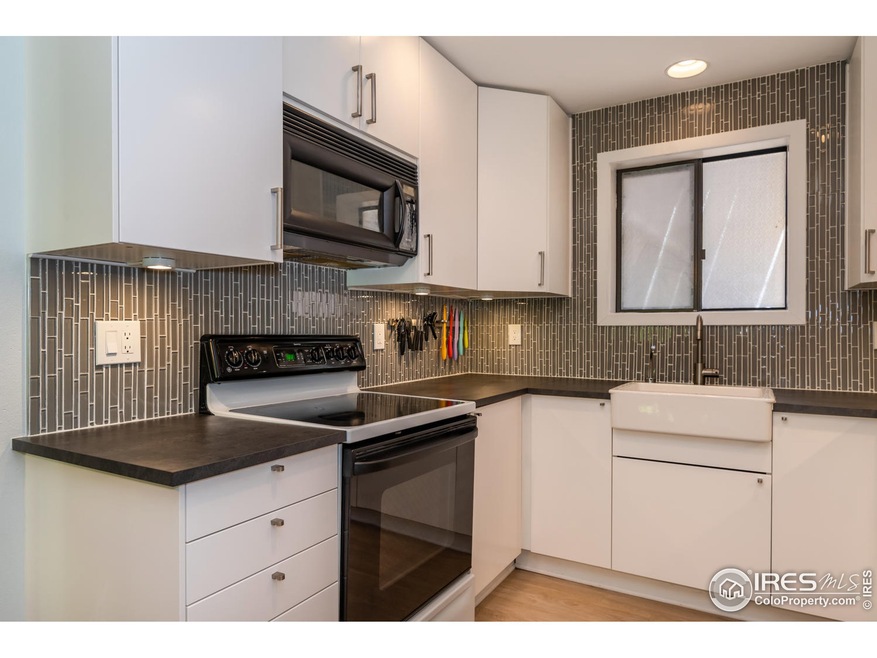
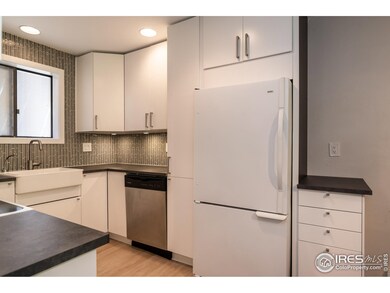
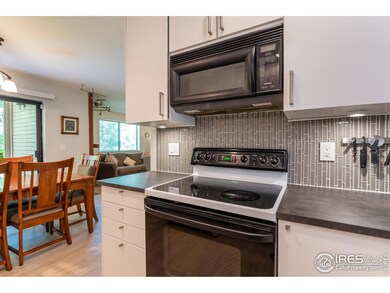
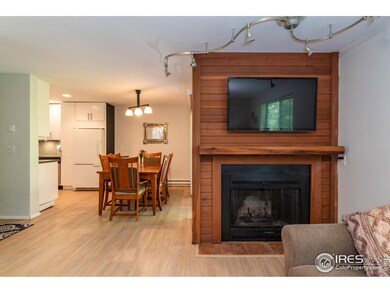
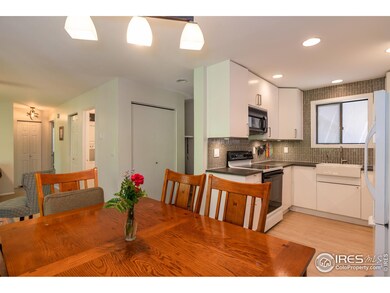
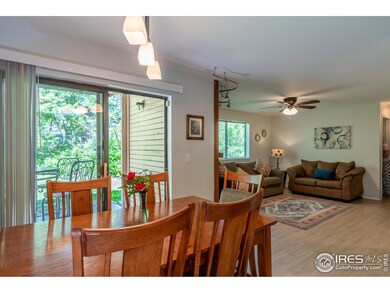
Your tranquil oasis in the heart of Boulder awaits! This peaceful condo has it all- a convenient location, plenty of room, and best of all, it backs up to a lush greenway and a creek. Blocks to neighborhood shopping, Goose Creek Pond, the Mapleton Ball Fields, and all that central Boulder has to offer. The wood burning fireplace in the living room is perfect for cozy, winter nights. Don't miss the new flooring, room A/C, and in-unit laundry. Bring your imagination and make this home your own!

Last Agent to Sell the Property

Amanda Salzman

Compass - Boulder License #100032252 Listed on: 07/07/2020

Compass - Boulder

Last Buyer's Agent

Daphne Queen

8z Real Estate License #100002489

8z Real Estate

Townhouse Details

Home Type

  • Townhome

Est. Annual Taxes

  • $1,854

Year Built

  • Built in 1982

HOA Fees

  • $360 Monthly HOA Fees

Parking

  • 1 Car Garage

Home Design

  • Entry on the 1st floor
  • Wood Frame Construction
  • Composition Roof

Interior Spaces

  • 886 Sq Ft Home
  • 1-Story Property
  • Double Pane Windows
  • Window Treatments
  • Living Room with Fireplace

Kitchen

  • Electric Oven or Range
  • Dishwasher

Flooring

  • Carpet
  • Tile

Bedrooms and Bathrooms

  • 2 Bedrooms

Laundry

  • Laundry on main level
  • Dryer
  • Washer

Unit Details

  • No Units Located Below
  • Partially Fenced Property

Schools

  • Columbine Elementary School
  • Casey Middle School
  • Boulder High School

Utilities

  • Air Conditioning
  • Baseboard Heating

Additional Features

  • Level Entry For Accessibility
  • Patio

Listing and Financial Details

  • Assessor Parcel Number R0094473

Community Details

Overview

  • Association fees include trash, snow removal, ground maintenance, management, maintenance structure, water/sewer
  • Walker Park Condos Subdivision

Amenities

  • Community Storage Space

Townhouse Details

Home Type

Townhome

Est. Annual Taxes

$1,854

Year Built

Built in 1982

HOA Fees

$230 per month

Parking

1

Listing Details

  • Year Built: 1982
  • Property Sub Type: Attached Dwelling
  • Prop. Type: Attached Dwelling
  • Horses: No
  • Road Frontage Type: City Street
  • Road Surface Type: Paved, Asphalt
  • Subdivision Name: Walker Park Condos
  • Directions: From Valmont, north on 30th Street to the complex. Parking lot is shared w. office building to the south. Unit is in the lower corner of the NW building.
  • Architectural Style: Ranch
  • Entry Level: 1
  • Garage Yn: Yes
  • Unit Levels: One
  • New Construction: No
  • Property Attached Yn: Yes
  • Building Stories: 1
  • Kitchen Level: Main
  • IRESDS_HasWaterRights: No
  • IRESDS_Total Sq Ft: 886
  • Special Features: None
  • Stories: 1

Interior Features

  • Private Spa: No
  • Appliances: Electric Range/Oven, Dishwasher, Refrigerator, Washer, Dryer
  • Has Basement: None
  • Full Bathrooms: 1
  • Three Quarter Bathrooms: 1
  • Total Bedrooms: 2
  • Entry Location: 1st Floor
  • Fireplace Features: Living Room
  • Fireplace: Yes
  • Window Features: Window Coverings, Double Pane Windows
  • Dining Room Features: Carpet
  • IRESDS_HasFamilyRoom: No
  • Living Room Living Room Level: Main
  • Master Bedroom Master Bedroom Level: Main
  • Room Bedroom2 Level: Main
  • Room Bedroom2 Features: Carpet
  • Master Bedroom Features: Carpet
  • Room Kitchen Features: Tile Floor
  • Living Room Features: Carpet
  • Dining Room Dining Room Level: Main
  • Master Bathroom Features: 3/4 Primary Bath
  • ResoLivingAreaSource: Assessor

Exterior Features

  • Roof: Composition
  • Fencing: Partial
  • Waterfront: No
  • Common Walls: No One Below
  • Construction Type: Wood/Frame
  • Patio And Porch Features: Patio
  • Property Condition: Not New, Previously Owned

Garage/Parking

  • Attached Garage: No
  • Covered Parking Spaces: 1
  • Garage Spaces: 1
  • IRESDS_GarageType: None

Utilities

  • Cooling: Room Air Conditioner
  • Electric: Electric, Xcel
  • Heating: Baseboard
  • Utilities: Natural Gas Available, Electricity Available
  • Laundry Features: Main Level
  • Cooling Y N: Yes
  • Heating Yn: Yes
  • Sewer: City Sewer
  • Water Source: City Water, City of Boulder
  • Gas Company: Natural Gas, Xcel

Condo/Co-op/Association

  • HOA Fee Includes: Trash, Snow Removal, Maintenance Grounds, Management, Maintenance Structure, Water/Sewer
  • Community Features: Extra Storage
  • Senior Community: No
  • Association Fee: 360
  • Association Fee Frequency: Monthly
  • Association: Yes

Association/Amenities

  • IRESDS_HasAssociationReserve: Yes
  • IRESDS_HasAssociationFee: Yes

Schools

  • Elementary School: Columbine
  • HighSchool: Boulder
  • Junior High Dist: Boulder Valley Dist RE2
  • Middle Or Junior School: Casey

Lot Info

  • Zoning: Res
  • Parcel #: R0094473
  • ResoLotSizeUnits: SquareFeet

Tax Info

  • Tax Year: 2019
  • Tax Annual Amount: 1854

Multi Family

Create a Home Valuation Report for This Property
The Home Valuation Report is an in-depth analysis detailing your home's value as well as a comparison with similar homes in the area

Home Values in the Area

Source: Public Records

Average Home Value in this Area


Source: Public Records

Property History

We collect this data history from publicly available records. To have your information removed, we recommend requesting removal directly through your county’s website.

Date Event Price List to Sale Price per Sq Ft Prior Sale
06/24/2021 06/24/21 Off Market $310,000 -- --
11/19/2020 11/19/20 Off Market $355,000 -- --
08/21/2020 08/21/20 Sold $355,000 -1.1% $401 / Sq Ft
07/07/2020 07/07/20 For Sale $359,000 +74.1% $405 / Sq Ft
01/28/2019 01/28/19 Off Market $206,250 -- --
10/06/2017 10/06/17 Sold $310,000 -5.8% $350 / Sq Ft View Prior Sale
09/06/2017 09/06/17 Pending -- -- --
08/08/2017 08/08/17 For Sale $329,000 +59.5% $371 / Sq Ft
03/05/2014 03/05/14 Sold $206,250 -0.4% $233 / Sq Ft View Prior Sale
02/12/2014 02/12/14 For Sale $207,000 -- $234 / Sq Ft
Source: IRES MLS

Agents Affiliated with this Home

  • Section Image
  • Section Image
  • Section Image
  • Section Image
See All Agents

Map

Source: IRES MLS

MLS Number: IRE917361

IRES MLS
Your Personal Tour Guide

Ask me questions while you tour the home.