DA
Seller's Agent in 2014
Douglas Alexander
Fairfield Real Estate
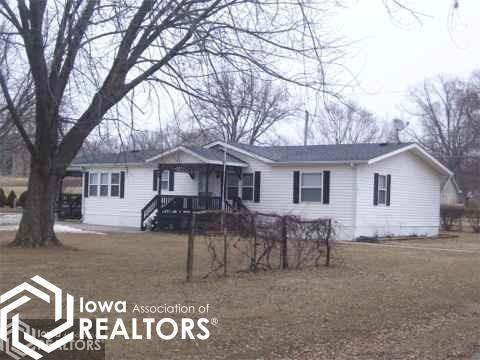

check out this beautiful manufactured home in Eldon!!! The owner is a skilled woodcrafter and has made many improvements not normally seen in this type of home. New hardwood laminate floors thruout alng with ornate crown molding,a beautiful hand crafted entertainment center and cabinet in the living room -- knotty wood carsiding added to several rooms. 3 bedrooms & 2 baths make this a very functional home for a family. The open floor plan gives a spacious feel to this home. In addition to the oversized 2 car detached garage a large workshop has been added and 2 more storage areas and an additional overhead door added to the whole structure also -- lots of room for those home projects- you will enjoy both outside compsite decks -great for that summer grilling and outside relaxation- this property also contains multiple fruit trees and a grape arbor on the 1/2 acre lot-
Last Agent to Sell the Property
Douglas Alexander
Fairfield Real Estate License #*** Listed on: 01/31/2014
We collect this data history from publicly available records. To have your information removed, we recommend requesting removal directly through your county’s website.
We collect this data history from publicly available records. To have your information removed, we recommend requesting removal directly through your county’s website.
| Date | Buyer | Sale Price | Title Company |
|---|---|---|---|
| $75,000 | None Available |
We collect this data history from publicly available records. To have your information removed, we recommend requesting removal directly through your county’s website.
| Date | Status | Borrower | Loan Amount |
|---|---|---|---|
| Open | $67,155 | ||
| Previous Owner | Vanwinkle Danny L | $20,000 |
We collect this data history from publicly available records. To have your information removed, we recommend requesting removal directly through your county’s website.
| Date | Event | Price | List to Sale | Price per Sq Ft |
|---|---|---|---|---|
| 09/26/2014 09/26/14 | Sold | $75,000 | -11.8% | $48 / Sq Ft |
| 07/18/2014 07/18/14 | Pending | -- | -- | -- |
| 01/31/2014 01/31/14 | For Sale | $85,000 | -- | $54 / Sq Ft |
We collect this data history from publicly available records. To have your information removed, we recommend requesting removal directly through your county’s website.
| Year | Tax Paid | Tax Assessment Tax Assessment Total Assessment is a certain percentage of the fair market value that is determined by local assessors to be the total taxable value of land and additions on the property. | Land | Improvement |
|---|---|---|---|---|
| 2025 | $1,826 | $109,790 | $3,150 | $106,640 |
| 2024 | $1,826 | $99,650 | $3,150 | $96,500 |
| 2023 | $1,668 | $99,650 | $3,150 | $96,500 |
| 2022 | $1,416 | $83,670 | $3,150 | $80,520 |
| 2021 | $1,622 | $65,650 | $3,150 | $62,500 |
| 2020 | $1,240 | $60,200 | $3,150 | $57,050 |
| 2019 | $1,248 | $60,200 | $0 | $0 |
| 2018 | $1,226 | $60,200 | $0 | $0 |
| 2017 | $1,226 | $55,450 | $0 | $0 |
| 2016 | $1,568 | $70,000 | $0 | $0 |
| 2015 | $1,562 | $70,000 | $0 | $0 |
| 2014 | $1,562 | $70,000 | $0 | $0 |
DA
Seller's Agent in 2014
Douglas Alexander
Fairfield Real Estate

Buyer's Agent in 2014
Michele Faith
Jefferson County Realty Inc.
(641) 209-2226
9 Total Sales
Source: NoCoast MLS
MLS Number: NOC5374655
APN: 002370080244000
Disclaimer: Certain information contained herein is derived from information provided by parties other than Homes.com. All information provided is deemed reliable, but is not guaranteed to be accurate and should be independently verified.
All data is obtained from various sources and may not have been verified by broker or MLS GRID. Supplied Open House Information is subject to change without notice. All information should be independently reviewed and verified for accuracy. Properties may or may not be listed by the office/agent presenting the information. Some IDX listings have been excluded from this website. IDX information is provided exclusively for personal, non-commercial use, and may not be used for any purpose other than to identify prospective properties consumers may be interested in purchasing.
Information is deemed reliable but not guaranteed.
Listings courtesy of NoCoast MLS as distributed by MLS GRID.
Based on information submitted to the MLS GRID
Ask me questions while you tour the home.