
Daniel DeForest
First Team Real Estate
(657) 300-5786
158 Total Sales
23 in Orange
$511K - $1.6M Price Range
Estimated Value: $1,326,000 - $1,443,083
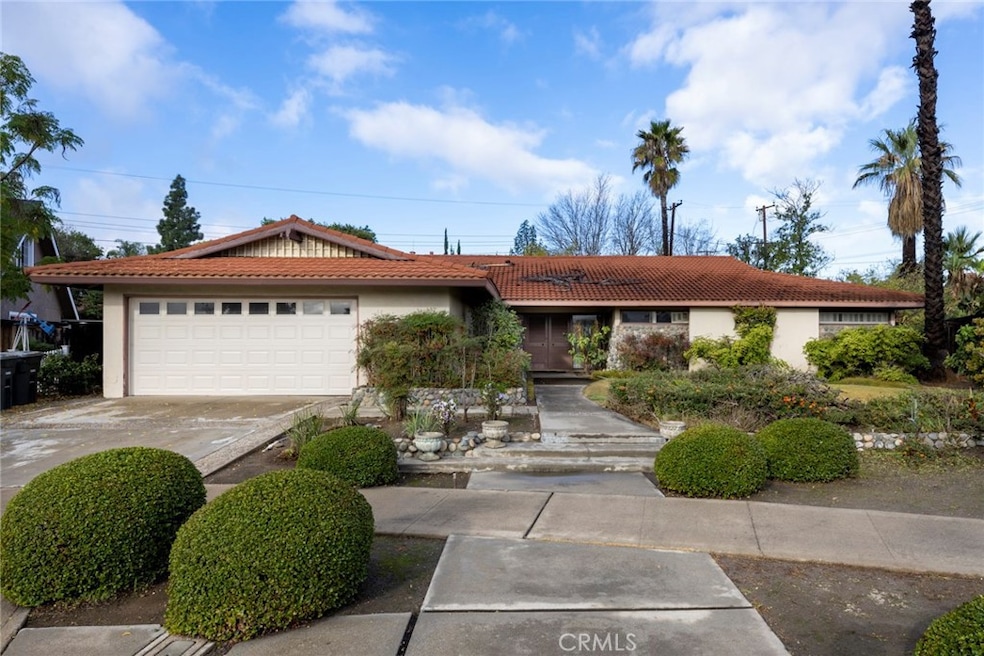
Welcome to Gainsborough North, a close-knit community of 95 homes where the owners indulge in progressive dinners & all come together each year for an Independence Day party. This single level home lends itself to a mid-century feel with it's double doors opening to a terrazzo foyer and step-down living room. The condition is original with a U shaped kitchen and adjoining family room with brick fireplace and slider to the covered patio. There is a formal dining room that steps down to the large living room with it's sleek beamed ceiling and travertine faced fireplace. The bedrooms are at the end of the hall, one with an adjoining door to the master that could be used for a library or nursery. The two car garage is connected to the laundry room with washer and dryer connections and utility sink. There is a powder room aside of the entry for visiting guests. The nicely landscaped yard is expansive with one permanent shed on a foundation and low maintenance grass, front and back. Two patios and a side area with pond, all have direct access to the house either with a slider or door.
Last Agent to Sell the Property
Caliber Real Estate Group License #01711204 Listed on: 01/31/2023
We collect this data history from publicly available records. To have your information removed, we recommend requesting removal directly through your county’s website.
Daniel DeForest
First Team Real Estate
(657) 300-5786
158 Total Sales
23 in Orange
$511K - $1.6M Price Range
Jason Paukovits
Dream Realty & Investments Inc
(424) 277-2611
40 Total Sales
1 in Orange
$858,000 Price
Mike Villeneuve
Legacy Real Estate
(657) 220-6615
46 Total Sales
9 in Orange
$100K - $170K Price Range
Justin Woo
NextHome Pacific Estates
(213) 444-2937
15 Total Sales
2 in Orange
$950,000 Price Range
James Olvera
eXp of Greater Los Angeles
(909) 487-1514
39 Total Sales
1 in Orange
$130,000 Price
Lawrence Renteria
Re/Max Top Producers
(909) 378-9971
32 Total Sales
2 in Orange
$1,210,000 Price Range
We collect this data history from publicly available records. To have your information removed, we recommend requesting removal directly through your county’s website.
| Date | Buyer | Sale Price | Title Company |
|---|---|---|---|
| -- | -- | ||
| L & S Construction Inc | $1,075,000 | First American Title | |
| Egli Dorothy W | -- | None Available | |
| Egli Glenn E | -- | None Available | |
| Egli Dorothy W | -- | None Available |
We collect this data history from publicly available records. To have your information removed, we recommend requesting removal directly through your county’s website.
| Date | Status | Borrower | Loan Amount |
|---|---|---|---|
| Open | $338,000 | ||
| Open | Kinney Michael William | $651,340 | |
| Closed | Kinney Michael William | $640,000 |
We collect this data history from publicly available records. To have your information removed, we recommend requesting removal directly through your county’s website.
| Date | Event | Price | List to Sale | Price per Sq Ft |
|---|---|---|---|---|
| 03/31/2023 03/31/23 | Sold | $1,075,000 | -8.0% | $454 / Sq Ft |
| 03/09/2023 03/09/23 | Pending | -- | -- | -- |
| 01/31/2023 01/31/23 | For Sale | $1,167,900 | +8.6% | $493 / Sq Ft |
| 01/19/2023 01/19/23 | Off Market | $1,075,000 | -- | -- |
We collect this data history from publicly available records. To have your information removed, we recommend requesting removal directly through your county’s website.
| Year | Tax Paid | Tax Assessment Tax Assessment Total Assessment is a certain percentage of the fair market value that is determined by local assessors to be the total taxable value of land and additions on the property. | Land | Improvement |
|---|---|---|---|---|
| 2026 | $12,253 | $1,140,798 | $937,066 | $203,732 |
| 2025 | $11,986 | $1,118,430 | $918,692 | $199,738 |
| 2024 | $11,986 | $1,096,500 | $900,678 | $195,822 |
| 2023 | $1,701 | $125,256 | $32,123 | $93,133 |
| 2022 | $1,665 | $122,800 | $31,493 | $91,307 |
| 2021 | $1,623 | $120,393 | $30,876 | $89,517 |
| 2020 | $1,607 | $119,159 | $30,559 | $88,600 |
| 2019 | $1,591 | $116,823 | $29,960 | $86,863 |
| 2018 | $1,493 | $114,533 | $29,373 | $85,160 |
| 2017 | $1,438 | $112,288 | $28,797 | $83,491 |
| 2016 | $1,411 | $110,087 | $28,233 | $81,854 |
| 2015 | $1,389 | $108,434 | $27,809 | $80,625 |
| 2014 | $1,358 | $106,310 | $27,264 | $79,046 |
Seller's Agent in 2023
Susanne D'arcy
Caliber Real Estate Group
(714) 974-7242
8 Total Sales
Buyer's Agent in 2023
Krista Kee
Home Partners Realty & Loans, Inc.
(714) 470-6968
19 Total Sales
Source: California Regional Multiple Listing Service (CRMLS)
MLS Number: PW22261278
APN: 094-521-16
Disclaimer: Certain information contained herein is derived from information provided by parties other than Homes.com. All information provided is deemed reliable, but is not guaranteed to be accurate and should be independently verified.
The multiple listing data appearing on this website, or contained in reports produced therefrom, is owned and copyrighted by California Regional Multiple Listing Service, Inc. ("CRMLS") and is protected by all applicable copyright laws. Information provided is for viewer's personal, non-commercial use and may not be used for any purpose other than to identify prospective properties the viewer may be interested in purchasing. All listing data, including but not limited to square footage and lot size is believed to be accurate, but the listing Agent, listing Broker and CRMLS and its affiliates do not warrant or guarantee such accuracy. The viewer should independently verify the listed data prior to making any decisions based on such information by personal inspection and/or contacting a real estate professional.
Based on information from California Regional Multiple Listing Service, Inc. and /or other sources. All data, including all measurements and calculations of area, is obtained from various sources and has not been, and will not be, verified by broker or MLS. All information should be independently reviewed and verified for accuracy. Properties may or may not be listed by the office/agent presenting the information
Ask me questions while you tour the home.