
Kim Suhanek
@properties Christie's International Real Estate
(224) 271-9760
88 Total Sales
2 in Bluff City
$240K - $320K Price Range

Estimated Value: $213,000 - $274,000
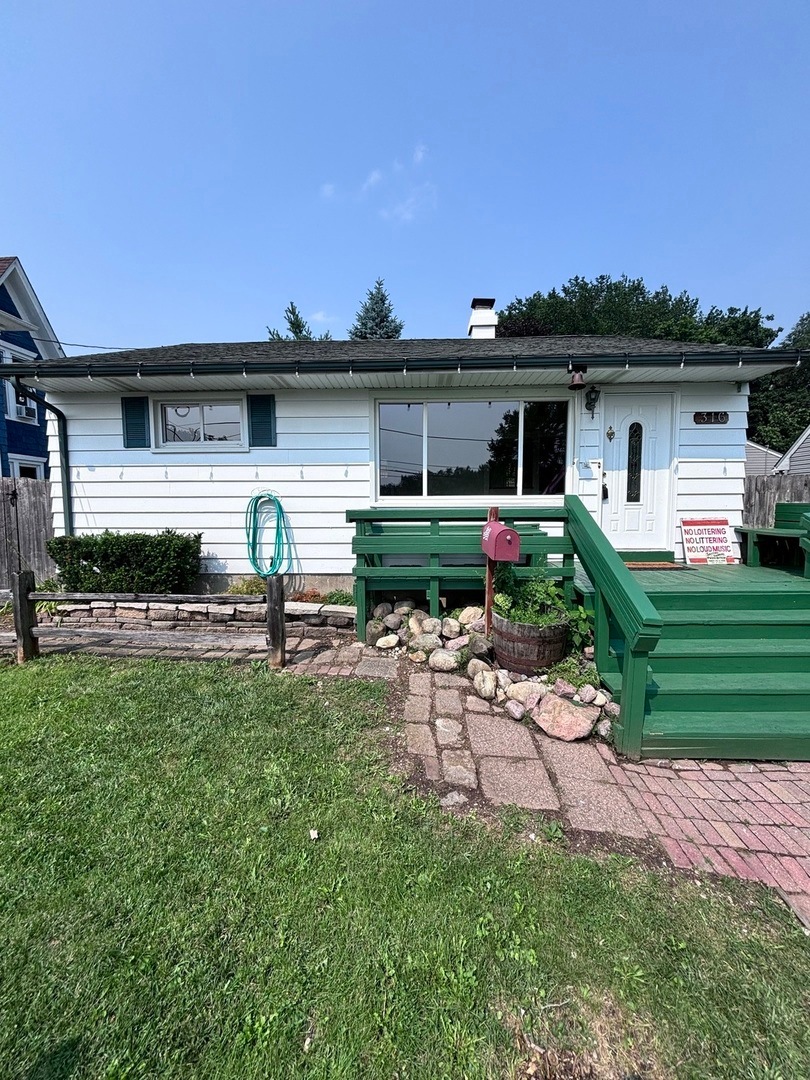
This lovely ranch home features a spacious living room with refinished hardwood floors and a large window showcasing park views. The kitchen is equipped with appliances, an eat-in area, and a bar. It includes two bedrooms, also with refinished hardwood flooring, and an updated bathroom. The full finished basement offers a recreation room along with storage and laundry areas. Outside, the fenced backyard provides privacy, a garden area, and space for horseshoes and a shed. Additionally, a two-car garage with alley access completes this charming property. The home is being sold as-is.
Last Agent to Sell the Property
Coldwell Banker Real Estate Group License #471003336 Listed on: 07/31/2025
We collect this data history from publicly available records. To have your information removed, we recommend requesting removal directly through your county’s website.
Kim Suhanek
@properties Christie's International Real Estate
(224) 271-9760
88 Total Sales
2 in Bluff City
$240K - $320K Price Range
Shannon Long
Baird & Warner Fox Valley - Geneva
(224) 313-4501
43 Total Sales
1 in Bluff City
$10,000 Price
Monica Vargas
GREAT HOMES REAL ESTATE, INC.
(224) 246-8148
179 Total Sales
10 in Bluff City
$63K - $415K Price Range
Sandra Giron
RESIDENTIAL PRO LLC
(224) 628-7312
31 Total Sales
1 in Bluff City
$147,000 Price
Juana Fuentes
Exclusive Living, Inc
(224) 255-4532
75 Total Sales
2 in Bluff City
$207K - $640K Price Range
Elizabeth Goodchild
Realty of America
(224) 479-1826
471 Total Sales
1 in Bluff City
$219,900 Price
We collect this data history from publicly available records. To have your information removed, we recommend requesting removal directly through your county’s website.
| Date | Buyer | Sale Price | Title Company |
|---|---|---|---|
| $250,500 | Fidelity National Title | ||
| Martin Paul | $131,500 | -- | |
| Czlapinski Edward R | $110,000 | Century Title Co | |
| Martins John R | $59,000 | Century Title Co | |
| Cygan Donald | $110,000 | Century Title Co | |
| Stickles Susan | -- | Century Title Co |
We collect this data history from publicly available records. To have your information removed, we recommend requesting removal directly through your county’s website.
| Date | Status | Borrower | Loan Amount |
|---|---|---|---|
| Previous Owner | $108,205 | ||
| Previous Owner | Martin Paul | $133,980 | |
| Previous Owner | Martin Paul | $131,100 | |
| Previous Owner | Martin Paul | $129,369 |
We collect this data history from publicly available records. To have your information removed, we recommend requesting removal directly through your county’s website.
| Date | Event | Price | List to Sale | Price per Sq Ft |
|---|---|---|---|---|
| 08/14/2025 08/14/25 | Sold | $250,500 | +8.9% | $174 / Sq Ft |
| 08/04/2025 08/04/25 | Pending | -- | -- | -- |
| 07/31/2025 07/31/25 | For Sale | $230,000 | -- | $160 / Sq Ft |
We collect this data history from publicly available records. To have your information removed, we recommend requesting removal directly through your county’s website.
| Year | Tax Paid | Tax Assessment Tax Assessment Total Assessment is a certain percentage of the fair market value that is determined by local assessors to be the total taxable value of land and additions on the property. | Land | Improvement |
|---|---|---|---|---|
| 2025 | $1,282 | $53,950 | $11,362 | $42,588 |
| 2024 | $1,282 | $49,691 | $10,465 | $39,226 |
| 2023 | $1,432 | $44,892 | $9,454 | $35,438 |
| 2022 | $1,890 | $40,933 | $8,620 | $32,313 |
| 2021 | $1,945 | $38,269 | $8,059 | $30,210 |
| 2020 | $1,988 | $36,534 | $7,694 | $28,840 |
| 2019 | $2,503 | $34,801 | $7,329 | $27,472 |
| 2018 | $2,132 | $29,564 | $6,904 | $22,660 |
| 2017 | $2,258 | $27,949 | $6,527 | $21,422 |
| 2016 | $2,125 | $25,929 | $6,055 | $19,874 |
| 2015 | -- | $23,766 | $5,550 | $18,216 |
| 2014 | -- | $23,472 | $5,481 | $17,991 |
| 2013 | -- | $27,351 | $5,626 | $21,725 |
Seller's Agent in 2025
Ellen Williams
Coldwell Banker Real Estate Group
(815) 483-5788
1 in this area
366 Total Sales
Buyer's Agent in 2025
William Gerhardt
Baird Warner
(630) 675-7575
1 in this area
14 Total Sales
Source: Midwest Real Estate Data (MRED)
MLS Number: 12434085
APN: 06-13-478-014
Disclaimer: Certain information contained herein is derived from information provided by parties other than Homes.com. All information provided is deemed reliable, but is not guaranteed to be accurate and should be independently verified.
All data is obtained from various sources and may not have been verified by broker or MLS GRID. Supplied Open House Information is subject to change without notice. All information should be independently reviewed and verified for accuracy. Properties may or may not be listed by the office/agent presenting the information. Some IDX listings have been excluded from this website.
Listings courtesy of Midwest Real Estate Data (MRED) as distributed by MLS GRID.
Based on information submitted to the MLS GRID
Ask me questions while you tour the home.