
Patrice Carroll, MBA
Keller Williams Realty
(804) 823-8901
38 Total Sales
1 in Chester
$1,125,000 Price
Estimated Value: $347,406
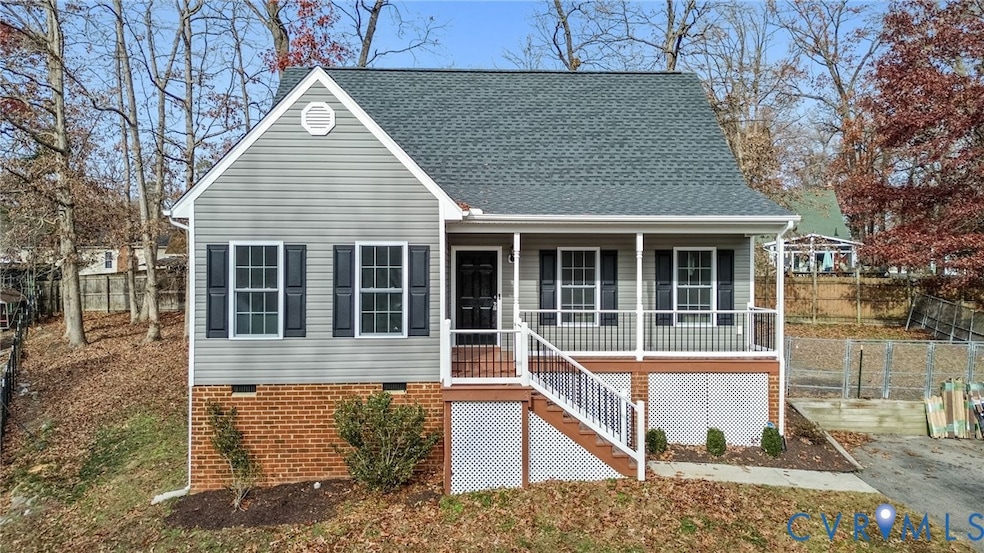

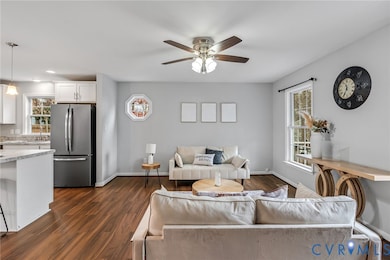
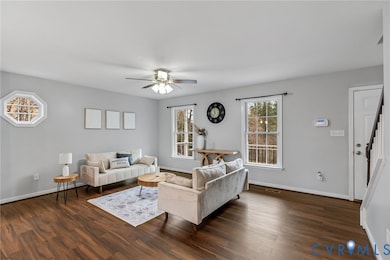
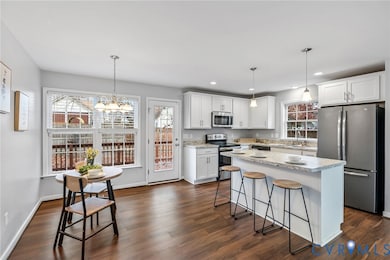
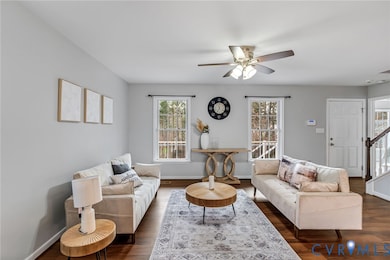
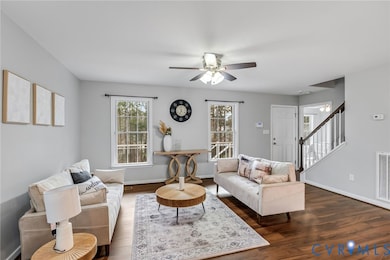
Discover this beautifully refreshed home tucked away on a quiet cul-de-sac in a desirable, established neighborhood. Light, bright, and move-in ready, this property blends modern updates with easy everyday living—perfect for buyers seeking a space that feels like new. Step inside to an open-concept main level adorned with brand-new luxury vinyl plank flooring, freshly painted walls, and a welcoming layout that effortlessly connects the living, dining, and kitchen areas. The kitchen features white Shaker cabinetry, stainless steel appliances, a center island with bar seating, and an airy design ideal for gatherings and daily convenience. The first-floor primary suite offers privacy and comfort with its own en-suite bathroom. An additional first-floor bedroom adds extra flexibility for guests, office space, or multigenerational living. Upstairs, you’ll find two more spacious bedrooms and a full bath—perfect for evolving needs, hobbies, or creating your ideal retreat. Freshly shampooed carpets, a newly re-stained hardwood stairway, and thoughtful updates throughout elevate the home’s crisp, clean feel. Outside, enjoy a rear deck overlooking the yard, complete with an adjustable, movable fence that allows you to customize the space to suit your lifestyle—ideal for pets, play, or private relaxation. Located in a peaceful community with mature trees and convenient access to local amenities, this home offers the comfort, flexibility, and modern touches today’s buyers crave. Don’t miss your chance to make this charming home your own—schedule your private tour today!
Last Agent to Sell the Property
Real Broker LLC Brokerage Email: membership@therealbrokerage.com License #0225224434 Listed on: 12/05/2025
We collect this data history from publicly available records. To have your information removed, we recommend requesting removal directly through your county’s website.
Patrice Carroll, MBA
Keller Williams Realty
(804) 823-8901
38 Total Sales
1 in Chester
$1,125,000 Price
Karen Loewen
Compass
(804) 409-8346
99 Total Sales
2 in Chester
$325K - $330K Price Range
Richard Eason
EXP Realty, LLC
(804) 509-1601
95 Total Sales
2 in Chester
$265K - $425K Price Range
Riggolette Leeper
United Real Estate Richmond
(804) 999-4743
216 Total Sales
13 in Chester
$300K - $425K Price Range
Joyce Cooper
Cooper Realty Group LLC
(804) 609-3995
107 Total Sales
1 in Chester
$415,000 Price
Rachel Nance
Compass
(804) 944-8936
90 Total Sales
2 in Chester
$350K - $450K Price Range
We collect this data history from publicly available records. To have your information removed, we recommend requesting removal directly through your county’s website.
| Date | Buyer | Sale Price | Title Company |
|---|---|---|---|
| $340,000 | Fidelity National Title | ||
| $55,000 | Appomattox Title Company Inc | ||
| $18,000 | -- | ||
| -- | -- |
We collect this data history from publicly available records. To have your information removed, we recommend requesting removal directly through your county’s website.
| Date | Status | Borrower | Loan Amount |
|---|---|---|---|
| Previous Owner | $333,841 | ||
| Previous Owner | $180,000 | ||
| Previous Owner | $65,000 |
We collect this data history from publicly available records. To have your information removed, we recommend requesting removal directly through your county’s website.
| Date | Event | Price | List to Sale | Price per Sq Ft | Prior Sale |
|---|---|---|---|---|---|
| 01/05/2026 01/05/26 | Sold | $340,000 | -2.9% | $196 / Sq Ft | |
| 12/10/2025 12/10/25 | Pending | -- | -- | -- | |
| 12/05/2025 12/05/25 | For Sale | $350,000 | +38.9% | $202 / Sq Ft | |
| 04/09/2020 04/09/20 | Sold | $252,000 | +0.8% | $147 / Sq Ft | View Prior Sale |
| 02/27/2020 02/27/20 | Pending | -- | -- | -- | |
| 02/06/2020 02/06/20 | For Sale | $249,950 | -- | $146 / Sq Ft |
We collect this data history from publicly available records. To have your information removed, we recommend requesting removal directly through your county’s website.
| Year | Tax Paid | Tax Assessment Tax Assessment Total Assessment is a certain percentage of the fair market value that is determined by local assessors to be the total taxable value of land and additions on the property. | Land | Improvement |
|---|---|---|---|---|
| 2026 | $3,453 | $385,200 | $65,000 | $320,200 |
| 2025 | $3,453 | $356,900 | $62,000 | $294,900 |
| 2024 | $3,201 | $352,900 | $60,000 | $292,900 |
| 2023 | $2,892 | $317,800 | $54,000 | $263,800 |
| 2022 | $2,720 | $295,700 | $50,000 | $245,700 |
| 2021 | $2,375 | $247,400 | $46,000 | $201,400 |
| 2020 | $437 | $239,900 | $46,000 | $193,900 |
| 2019 | $437 | $205,389 | $46,000 | $159,389 |
| 2018 | $423 | $43,000 | $43,000 | $0 |
| 2017 | $1,096 | $43,000 | $43,000 | $0 |
| 2016 | $1,666 | $173,500 | $43,000 | $130,500 |
| 2015 | $1,602 | $166,900 | $43,000 | $123,900 |
| 2014 | $788 | $164,100 | $43,000 | $121,100 |
Seller's Agent in 2026
Nicole Reed
Real Broker LLC
(804) 721-7630
270 Total Sales
Buyer's Agent in 2026
Conner Brown
Joyner Fine Properties
(804) 337-1883
94 Total Sales
Seller's Agent in 2020
Jennifer McCray
Real Broker LLC
(804) 919-4084
107 Total Sales
H
Buyer's Agent in 2020
Hadikell Bruno
RAR Training Office
Source: Central Virginia Regional MLS
MLS Number: 2532737
APN: 793-66-07-01-600-000
Disclaimer: Certain information contained herein is derived from information provided by parties other than Homes.com. All information provided is deemed reliable, but is not guaranteed to be accurate and should be independently verified.
All or a portion of th multiple Listing information is provided by the Central Virginia Regional Multiple Listing Service, LLC, from a copyrighted compilation of Listing s. All CVR MLS information provided is deemed reliable but is not guaranteed accurate. The compilation of Listings and each individual Listing are ©2026 Central Virginia Regional Multiple Listing Service, LLC. All rights reserved.
Ask me questions while you tour the home.