
Annmarie Johnson
Real Broker
(623) 888-8094
160 Total Sales
4 in Ahwatukee
$395K - $650K Price Range
Estimated Value: $790,615 - $1,002,000
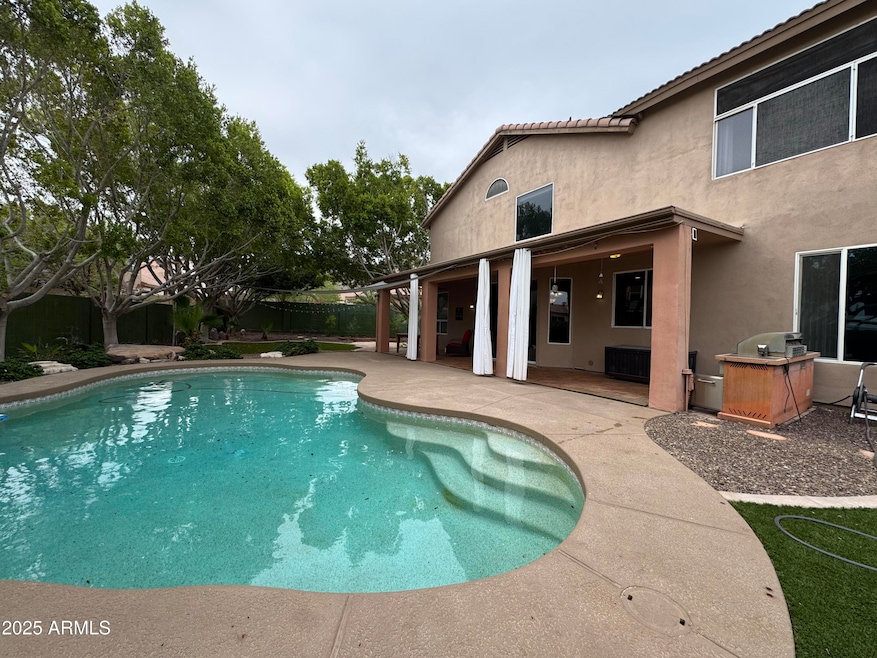
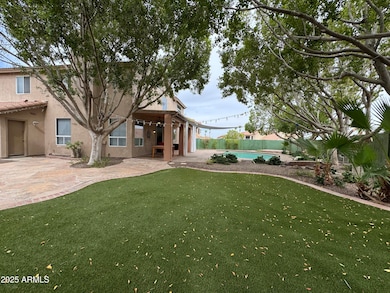
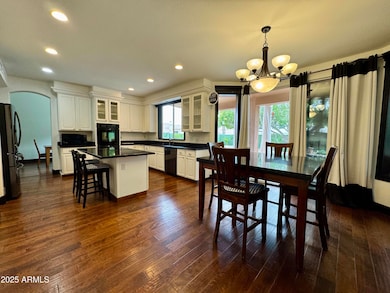
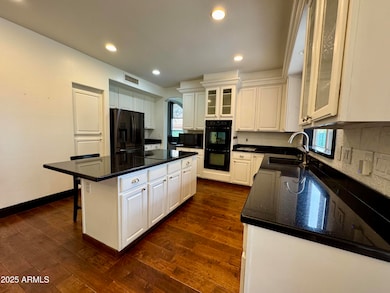
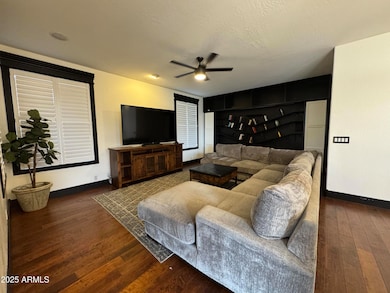
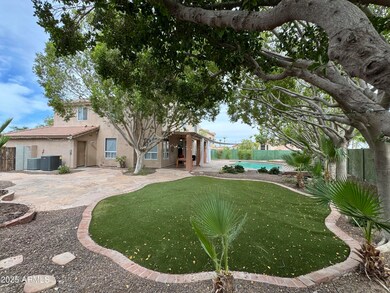
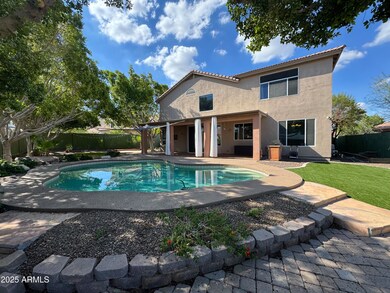
Welcome to this stunning and spacious 5-bedroom, 4.5-bathroom home in the highly sought-after Mountain Park Ranch community. Enjoy soaring ceilings, wood flooring, and a chef's kitchen with granite counters and raised-panel cabinets. The downstairs includes a private next-gen suite complete with its own bedroom, living room, and full bathroom, perfect for multigenerational living! The large master bedroom has dual walk-in closets and vanities. Two bedrooms share a Jack-and-Jill bath, while a fourth upstairs bedroom enjoys its own private bathroom. sparkling pool, lush lawn, and a large covered patio—ideal for entertaining. As a resident of Mountain Park Ranch, you'll also enjoy access to community pools, pickleball courts, playgrounds, and more. Pool service included.
Last Renter's Agent
Non-MLS Agent
Non-MLS Office
Annmarie Johnson
Real Broker
(623) 888-8094
160 Total Sales
4 in Ahwatukee
$395K - $650K Price Range
Amy Gilner
Russ Lyon Sotheby's International Realty
(844) 953-2695
57 Total Sales
1 in Ahwatukee
$880,000 Price
LeeAnn McIntosh
Coldwell Banker Realty
(833) 658-2753
10 Total Sales
1 in Ahwatukee
$525,000 Price
Dena Greenawalt
RE/MAX Fine Properties
(623) 263-8553
76 Total Sales
8 in Ahwatukee
$410K - $1.2M Price Range
Jobey Frank
Realty ONE Group
(623) 900-1395
178 Total Sales
5 in Ahwatukee
$440K - $1.3M Price Range
Allison Bourn
Revinre
(877) 589-9685
60 Total Sales
1 in Ahwatukee
$322,000 Price
We collect this data history from publicly available records. To have your information removed, we recommend requesting removal directly through your county’s website.
| Date | Event | Price | List to Sale | Price per Sq Ft |
|---|---|---|---|---|
| 08/25/2025 08/25/25 | Rented | $3,995 | 0.0% | -- |
| 07/23/2025 07/23/25 | Under Contract | -- | -- | -- |
| 06/27/2025 06/27/25 | Price Changed | $3,995 | -4.9% | $1 / Sq Ft |
| 06/02/2025 06/02/25 | For Rent | $4,200 | -- | -- |
We collect this data history from publicly available records. To have your information removed, we recommend requesting removal directly through your county’s website.
| Year | Tax Paid | Tax Assessment Tax Assessment Total Assessment is a certain percentage of the fair market value that is determined by local assessors to be the total taxable value of land and additions on the property. | Land | Improvement |
|---|---|---|---|---|
| 2025 | $5,099 | $54,151 | ||
| 2024 | $4,833 | $51,572 | ||
| 2023 | $4,833 | $59,930 | $11,980 | $47,950 |
| 2022 | $4,601 | $47,150 | $9,430 | $37,720 |
| 2021 | $4,734 | $44,550 | $8,910 | $35,640 |
| 2020 | $4,693 | $43,320 | $8,660 | $34,660 |
| 2019 | $4,536 | $41,050 | $8,210 | $32,840 |
| 2018 | $4,513 | $40,160 | $8,030 | $32,130 |
| 2017 | $4,338 | $40,620 | $8,120 | $32,500 |
| 2016 | $4,379 | $38,350 | $7,670 | $30,680 |
| 2015 | $3,869 | $40,660 | $8,130 | $32,530 |
Landlord's Agent in 2025
Orfe Kelly
HomeSmart
(480) 570-8333
16 in this area
46 Total Sales
N
Tenant's Agent in 2025
Non-MLS Agent
Non-MLS Office
Source: Arizona Regional Multiple Listing Service (ARMLS)
MLS Number: 6874639
APN: 301-57-167
Disclaimer: Certain information contained herein is derived from information provided by parties other than Homes.com. All information provided is deemed reliable, but is not guaranteed to be accurate and should be independently verified.
All information should be verified by the recipient and none is guaranteed as accurate by ARMLS
Listing Information presented by local MLS brokerage: Ten-X, local REALTOR®- Arlene Richardson - (888)-952-6393
Ask me questions while you tour the home.