
Beverly Lacueva
Coldwell Banker Realty - Gundaker
(314) 866-9994
160 Total Sales
1 in O'Fallon
$316,500 Price

Estimated Value: $402,124
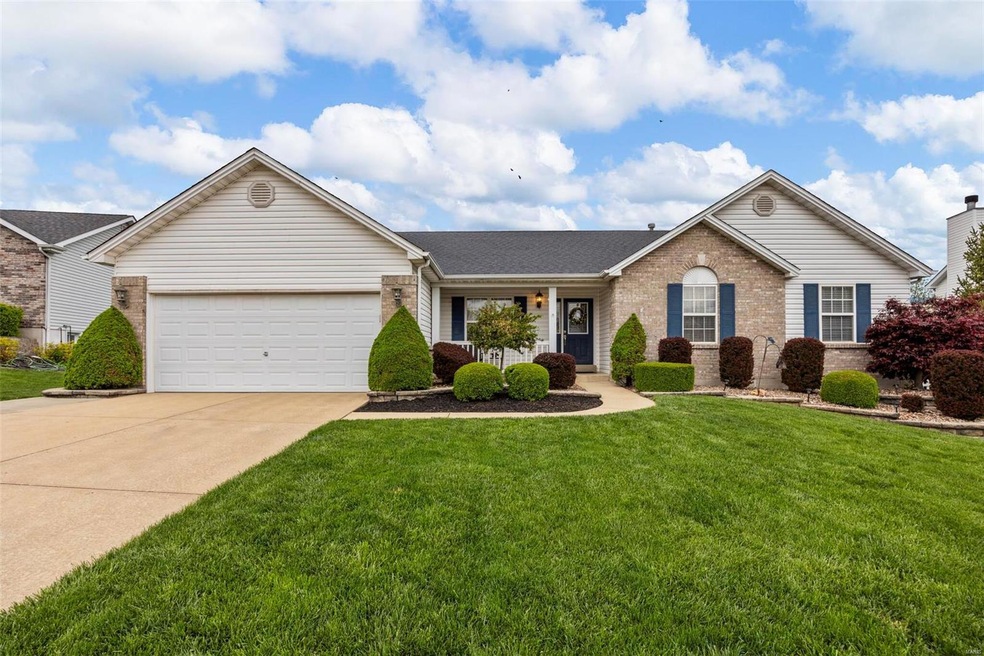
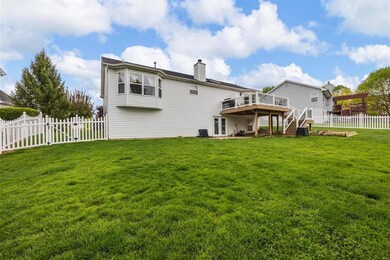
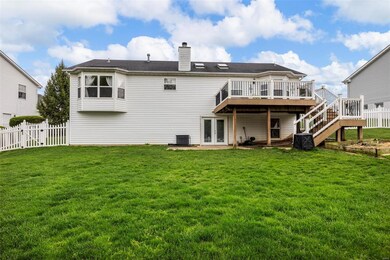
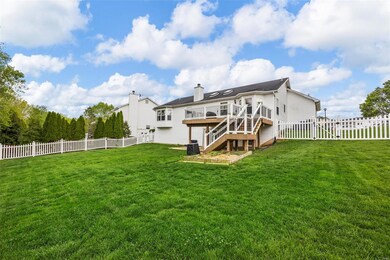
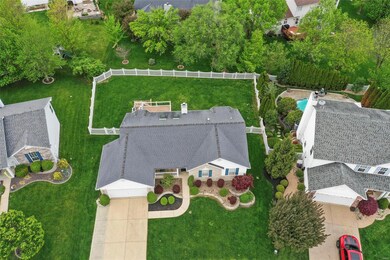
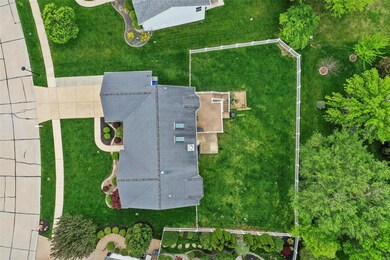
PRIDE OF OWNERSHIP shows throughout this 3+ bed, 3 full bath ranch home home! Great curb appeal with professional landscaping & covered front porch. Great room with vaulted ceilings, brick wood burning fireplace and NEW LVP flooring runs throughout the main living areas. The eat-in kitchen with white cabinets, granite countertops, new backsplash leads to the maintenance free deck, NEW maintenance free white picket fence & large back yard. The main floor bedrooms are spacious and the master suite is complete with large walk in closet, bay window, private bathroom with dual sinks, separate tub and shower! Additionally, the home features a large rec space in the finished, walk out lower level including kitchenette, granite countertops, mini fridge, full bath and plenty of additional storage. Fresh paint throughout, newer furnace, AC and so much more! Excellent location with so many updates inside and out! Come see this gorgeous home today before it's SOLD!!
We collect this data history from publicly available records. To have your information removed, we recommend requesting removal directly through your county’s website.
Beverly Lacueva
Coldwell Banker Realty - Gundaker
(314) 866-9994
160 Total Sales
1 in O'Fallon
$316,500 Price
Nathan Doerr
Alexander Realty Inc
(314) 648-3136
88 Total Sales
7 in O'Fallon
$171K - $550K Price Range
Janie Schriewer
RE/MAX Results
(314) 628-8068
464 Total Sales
1 in O'Fallon
$792,372 Price
Michael Lamartina
ReeceNichols Real Estate
(314) 720-3582
29 Total Sales
7 in O'Fallon
$200K - $577K Price Range
Stephanie Hug Morgan
Coldwell Banker Realty - Gundaker
(314) 463-4997
201 Total Sales
2 in O'Fallon
$350K - $432K Price Range
Jerry Roark
Realty Executives Premiere
(314) 798-7299
121 Total Sales
19 in O'Fallon
$160K - $550K Price Range
We collect this data history from publicly available records. To have your information removed, we recommend requesting removal directly through your county’s website.
| Date | Buyer | Sale Price | Title Company |
|---|---|---|---|
| -- | Investors Title | ||
| Milos Louis J | $189,000 | None Available | |
| Welker Cory J | -- | Ust | |
| Mancini James A | -- | -- | |
| Mancini James A | -- | -- | |
| Estey Barks Contracting Inc | -- | -- |
We collect this data history from publicly available records. To have your information removed, we recommend requesting removal directly through your county’s website.
| Date | Status | Borrower | Loan Amount |
|---|---|---|---|
| Open | $365,750 | ||
| Previous Owner | Milos Louis J | $200,000 | |
| Previous Owner | Milos Louis J | $50,000 | |
| Previous Owner | Milos Louis J | $151,200 | |
| Previous Owner | Welker Cory J | $191,369 | |
| Previous Owner | Mancini James A | $158,850 | |
| Previous Owner | Mancini James A | $158,546 | |
| Previous Owner | Estey Barks Contracting Inc | $113,000 |
We collect this data history from publicly available records. To have your information removed, we recommend requesting removal directly through your county’s website.
| Date | Event | Price | List to Sale | Price per Sq Ft |
|---|---|---|---|---|
| 05/19/2023 05/19/23 | Sold | -- | -- | -- |
| 04/28/2023 04/28/23 | Pending | -- | -- | -- |
| 04/26/2023 04/26/23 | For Sale | $375,000 | -- | $150 / Sq Ft |
We collect this data history from publicly available records. To have your information removed, we recommend requesting removal directly through your county’s website.
| Year | Tax Paid | Tax Assessment Tax Assessment Total Assessment is a certain percentage of the fair market value that is determined by local assessors to be the total taxable value of land and additions on the property. | Land | Improvement |
|---|---|---|---|---|
| 2026 | $4,355 | $65,470 | ||
| 2025 | $3,985 | $65,470 | ||
| 2023 | $3,989 | $58,169 | $0 | $0 |
| 2022 | $3,542 | $48,121 | $0 | $0 |
| 2021 | $3,550 | $48,121 | $0 | $0 |
| 2020 | $3,572 | $46,575 | $0 | $0 |
| 2019 | $3,353 | $46,575 | $0 | $0 |
| 2018 | $3,067 | $40,510 | $0 | $0 |
| 2017 | $3,042 | $40,510 | $0 | $0 |
| 2016 | $2,829 | $36,125 | $0 | $0 |
| 2015 | $2,787 | $36,125 | $0 | $0 |
| 2014 | $2,437 | $33,890 | $0 | $0 |
Seller's Agent in 2023
Tina Knox
Worth Clark Realty
(636) 614-9210
85 Total Sales
HY
Buyer's Agent in 2023
Hong Ye
Sweet Home Realty
(636) 936-8030
11 Total Sales
Source: MARIS MLS
MLS Number: MIS23004573
APN: 4-0036-7885-00-0092.0000000
Disclaimer: Certain information contained herein is derived from information provided by parties other than Homes.com. All information provided is deemed reliable, but is not guaranteed to be accurate and should be independently verified.
All data is obtained from various sources and may not have been verified by broker or MLS GRID. Supplied Open House Information is subject to change without notice. All information should be independently reviewed and verified for accuracy. Properties may or may not be listed by the office/agent presenting the information. Some IDX listings have been excluded from this website.
Listings courtesy of MARIS MLS as distributed by MLS GRID.
Based on information submitted to the MLS GRID
Ask me questions while you tour the home.