
Gloria Mitchell
Wilkinson Triad Realty
(743) 218-2240
53 Total Sales
1 in Reedy Fork Ranch
$282,000 Price


Estimated Value: $390,027

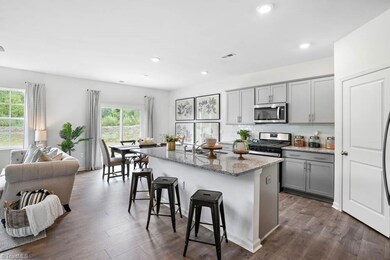
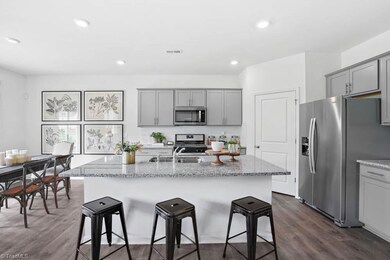
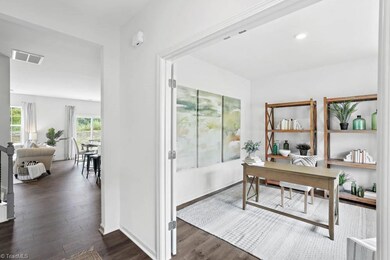
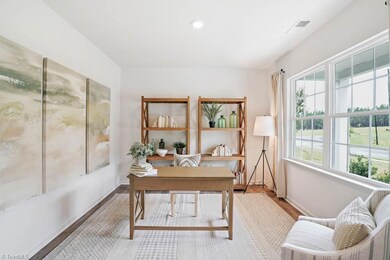
Lot 341, The Hayden plan at 2511 sf w/spacious downstairs features an open kitchen w/granite countertop height island seating, cane shadow gray cabinets, stainless steel appliances & large walk-in pantry overlooking your large living room w/cozy fireplace. A full-size bathroom featuring a 5’ walk in shower is conveniently located right by the downstairs study w/closet. An additional downstairs flex room can be used as a home office or playroom. Upstairs, you’ll find a loft perfect for entertaining, large hallway bathroom w/deep tub & shower combo w/a linen closet. The primary bedroom has an en-suite bathroom w/separate water closet, double sinks, 5-foot walk-in shower & huge walk in closet! The three additional upstairs bedrooms are spacious w/large closets. Make laundry time easy w/the upstairs laundry room! Lots of closet space! Your home also comes with a home warranty & Smart Home Technology!
We collect this data history from publicly available records. To have your information removed, we recommend requesting removal directly through your county’s website.
Gloria Mitchell
Wilkinson Triad Realty
(743) 218-2240
53 Total Sales
1 in Reedy Fork Ranch
$282,000 Price
Jamie Harrelson
Berkshire Hathaway Home services
(336) 594-2850
231 Total Sales
2 in Reedy Fork Ranch
$225K - $310K Price Range
Katherine Ramage
Found It Homes LLC
(336) 962-2244
65 Total Sales
1 in Reedy Fork Ranch
$255,000 Price
Alison Alston
EXP Realty LLC Ballantyne
(267) 394-9909
497 Total Sales
3 in Reedy Fork Ranch
$320K - $340K Price Range
Delia Knight
Howard Hanna Allen Tate Oak Ridge Commons
(743) 233-9591
150 Total Sales
1 in Reedy Fork Ranch
$328,000 Price
Amy Oakley
All About You Realty
(743) 222-3193
186 Total Sales
2 in Reedy Fork Ranch
$287K - $290K Price Range
We collect this data history from publicly available records. To have your information removed, we recommend requesting removal directly through your county’s website.
| Date | Buyer | Sale Price | Title Company |
|---|---|---|---|
| $354,000 | None Listed On Document |
We collect this data history from publicly available records. To have your information removed, we recommend requesting removal directly through your county’s website.
| Date | Status | Borrower | Loan Amount |
|---|---|---|---|
| Open | $336,243 | ||
| Closed | Polk Tracey M | $336,243 |
We collect this data history from publicly available records. To have your information removed, we recommend requesting removal directly through your county’s website.
| Date | Event | Price | List to Sale | Price per Sq Ft |
|---|---|---|---|---|
| 05/25/2023 05/25/23 | Sold | $353,940 | 0.0% | $161 / Sq Ft |
| 01/26/2023 01/26/23 | Pending | -- | -- | -- |
| 01/26/2023 01/26/23 | For Sale | $353,940 | -- | $161 / Sq Ft |
We collect this data history from publicly available records. To have your information removed, we recommend requesting removal directly through your county’s website.
| Year | Tax Paid | Tax Assessment Tax Assessment Total Assessment is a certain percentage of the fair market value that is determined by local assessors to be the total taxable value of land and additions on the property. | Land | Improvement |
|---|---|---|---|---|
| 2025 | $4,836 | $344,700 | $40,000 | $304,700 |
| 2024 | $4,836 | $40,000 | $40,000 | |
| 2023 | $4,836 | $40,000 | $40,000 |
DH
Seller's Agent in 2023
Damian Hemingway
DR Horton
(336) 740-2526
34 in this area
208 Total Sales
Seller Co-Listing Agent in 2023
Fanchon Marsh
DR Horton
(336) 772-7790
5 in this area
111 Total Sales
Buyer's Agent in 2023
Amber Escontrias
Triad Realty Advisors
(336) 676-2029
2 in this area
64 Total Sales
Source: Triad MLS
MLS Number: 1095050
APN: 0236150
Disclaimer: Certain information contained herein is derived from information provided by parties other than Homes.com. All information provided is deemed reliable, but is not guaranteed to be accurate and should be independently verified.
Copyright 2026 Triad MLS, Inc. All rights reserved. IDX information is provided exclusively for personal, non-commercial use, and may not be used for any purpose other than to identify prospective properties consumers may be interested in purchasing. Information is deemed reliable but not guaranteed. This site will be monitored for ‘scraping’ and any use of search facilities of data on the site other than by potential buyers/sellers is prohibited. All Sale data is for informational purposes only and is not an indication of a market analysis or appraisal. Properties marked with the Triad MLS, Inc. icon are provided courtesy of the Triad MLS, Inc.’s, Internet Data Exchange Database. Data cannot be redistributed and cannot be used for any reason other than provided in the contract.
Ask me questions while you tour the home.