
Shelley Kilgore
RE/MAX Partners
(380) 222-6909
59 Total Sales
3 in Upper Arlington
$415K - $950K Price Range
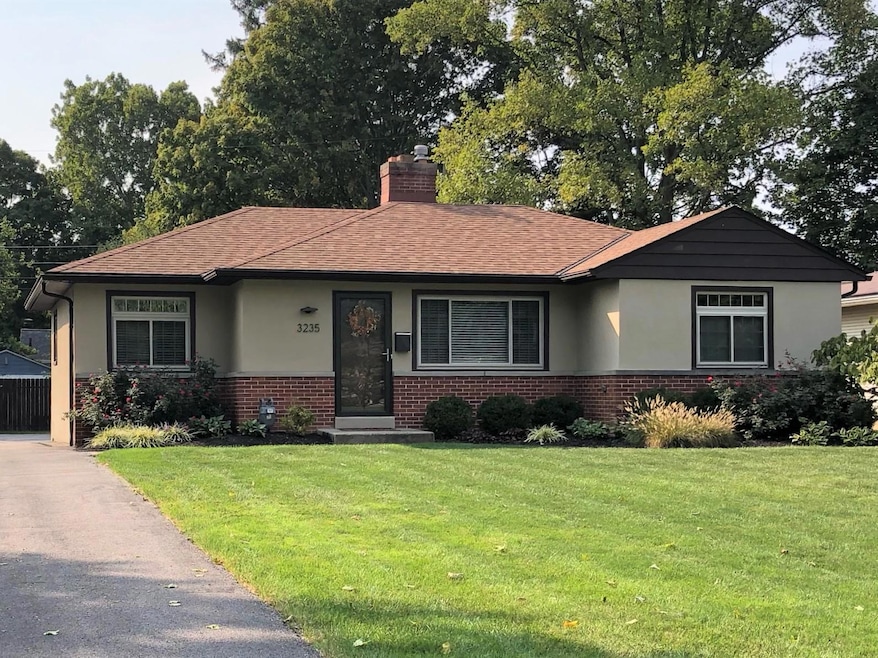
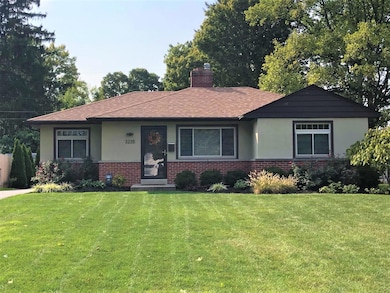
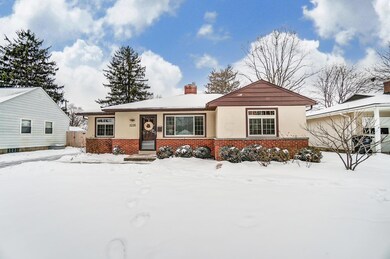
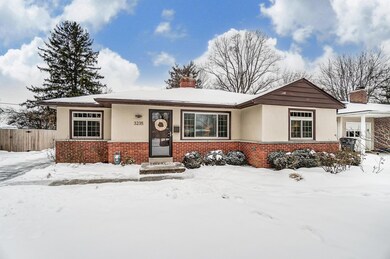

Estimated Value: $486,323
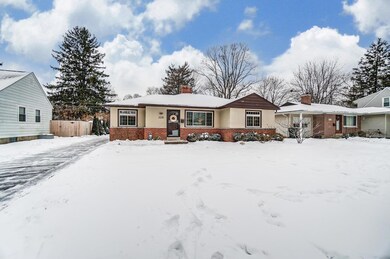
Beautiful, well maintained ranch in the heart of Upper Arlington. Hardwood floors throughout living and dining room and all bedrooms. Updated kitchen features quartz counter tops, stainless steel appliances and modern glass back splash. Large finished lower level includes a full bath plus laundry. Third bedroom is currently be used as an office. Fenced in yard with brick patio. Detached One car garage. Close to shops, restaurants, and schools. Hurry this one won't last!
Last Agent to Sell the Property
RE/MAX Premier Choice License #0000274191 Listed on: 02/19/2021
Co-Listed By
Robert Baskent
RE/MAX Premier Choice
We collect this data history from publicly available records. To have your information removed, we recommend requesting removal directly through your county’s website.
Shelley Kilgore
RE/MAX Partners
(380) 222-6909
59 Total Sales
3 in Upper Arlington
$415K - $950K Price Range
Michael Rohland
EXP Realty, LLC
(234) 430-4972
23 Total Sales
1 in Upper Arlington
$610,000 Price
Kevin Sullivan
RE/MAX Premier Choice
(380) 212-2516
71 Total Sales
6 in Upper Arlington
$195K - $1.4M Price Range
Barbara Heicher Gale
Keller Williams Consultants
(614) 957-7960
175 Total Sales
2 in Upper Arlington
$146K - $550K Price Range
Don Shaffer
Howard HannaRealEstateServices
(380) 800-5848
737 Total Sales
2 in Upper Arlington
$312K - $850K Price Range
Erik Hiss
Keller Williams Capital Ptnrs
(380) 777-5758
229 Total Sales
6 in Upper Arlington
$171K - $890K Price Range
We collect this data history from publicly available records. To have your information removed, we recommend requesting removal directly through your county’s website.
| Date | Event | Price | List to Sale | Price per Sq Ft | Prior Sale |
|---|---|---|---|---|---|
| 03/27/2025 03/27/25 | Off Market | $288,000 | -- | -- | |
| 03/26/2021 03/26/21 | Sold | $391,000 | +11.7% | $252 / Sq Ft | |
| 03/23/2021 03/23/21 | Pending | -- | -- | -- | |
| 02/18/2021 02/18/21 | For Sale | $349,900 | +21.5% | $226 / Sq Ft | |
| 01/16/2018 01/16/18 | Sold | $288,000 | -0.7% | $186 / Sq Ft | View Prior Sale |
| 12/17/2017 12/17/17 | Pending | -- | -- | -- | |
| 12/01/2017 12/01/17 | For Sale | $289,900 | +52.8% | $187 / Sq Ft | |
| 04/20/2012 04/20/12 | Sold | $189,750 | -5.1% | $165 / Sq Ft | View Prior Sale |
| 03/21/2012 03/21/12 | Pending | -- | -- | -- | |
| 02/20/2012 02/20/12 | For Sale | $199,900 | -- | $174 / Sq Ft |
We collect this data history from publicly available records. To have your information removed, we recommend requesting removal directly through your county’s website.
| Year | Tax Paid | Tax Assessment Tax Assessment Total Assessment is a certain percentage of the fair market value that is determined by local assessors to be the total taxable value of land and additions on the property. | Land | Improvement |
|---|---|---|---|---|
| 2025 | $6,930 | $119,700 | $45,850 | $73,850 |
| 2024 | $6,930 | $119,700 | $45,850 | $73,850 |
| 2023 | $6,844 | $119,700 | $45,850 | $73,850 |
| 2022 | $6,841 | $97,900 | $34,020 | $63,880 |
| 2021 | $6,205 | $97,900 | $34,020 | $63,880 |
| 2020 | $6,002 | $97,900 | $34,020 | $63,880 |
| 2019 | $5,784 | $83,410 | $34,020 | $49,390 |
| 2018 | $2,284 | $65,800 | $34,020 | $31,780 |
| 2017 | $4,343 | $65,800 | $34,020 | $31,780 |
| 2016 | $4,159 | $62,900 | $26,710 | $36,190 |
| 2015 | $2,078 | $62,900 | $26,710 | $36,190 |
| 2014 | $4,160 | $62,900 | $26,710 | $36,190 |
| 2013 | $2,003 | $57,190 | $24,290 | $32,900 |
Seller's Agent in 2021
Milt Lustnauer
RE/MAX
(614) 209-2337
93 Total Sales
RB
Seller Co-Listing Agent in 2021
Robert Baskent
RE/MAX
Buyer's Agent in 2021
Sue Lusk-Gleich
Keller Williams Capital Ptnrs
(614) 419-3100
164 Total Sales
Seller's Agent in 2018
Barbara Heicher Gale
Keller Williams Consultants
(614) 296-0320
175 Total Sales
SH
Seller's Agent in 2012
Steven Hertz
RE/MAX
(614) 975-9427
74 Total Sales
Buyer's Agent in 2012
Steven Wood
Keller Williams Consultants
(614) 582-4315
31 Total Sales
Source: Columbus and Central Ohio Regional MLS
MLS Number: 221004532
APN: 070-007295
Disclaimer: Certain information contained herein is derived from information provided by parties other than Homes.com. All information provided is deemed reliable, but is not guaranteed to be accurate and should be independently verified.
IDX information is provided exclusively for personal, non-commercial use, and may not be used for any purpose other than to identify prospective properties consumers may be interested in purchasing.
Information is deemed reliable but not guaranteed.
Ask me questions while you tour the home.