NOT LISTED FOR SALE

326 E Orangewood Ave Phoenix, AZ 85020

Alhambra Neighborhood

Estimated Value: $422,000 - $1,310,000

3 Beds
2.5 Baths
2,876 Sq Ft
$271/Sq Ft Est. Value

Sale Details

Date Sold: February 16, 2024

Last sale price $1,450,000 $504 Per Sq Ft

Est. 46% decrease in value since last sale

Current estimated payment $5,001 / mo

57 Days on Market

Highlights

  • Play Pool
  • RV Access or Parking
  • Family Room with Fireplace
  • Madison Richard Simis School Rated A-
  • 0.99 Acre Lot
  • Wood Flooring

About This Home

As of February 2024

Discover the extraordinary opportunity to acquire the most fertile piece of flood irrigated natural beauty in the desirable Alhambra district, with land spanning between the sevenths and Glendale and Northern Avenues. This remarkable property encompasses almost one full acre (check it out!)
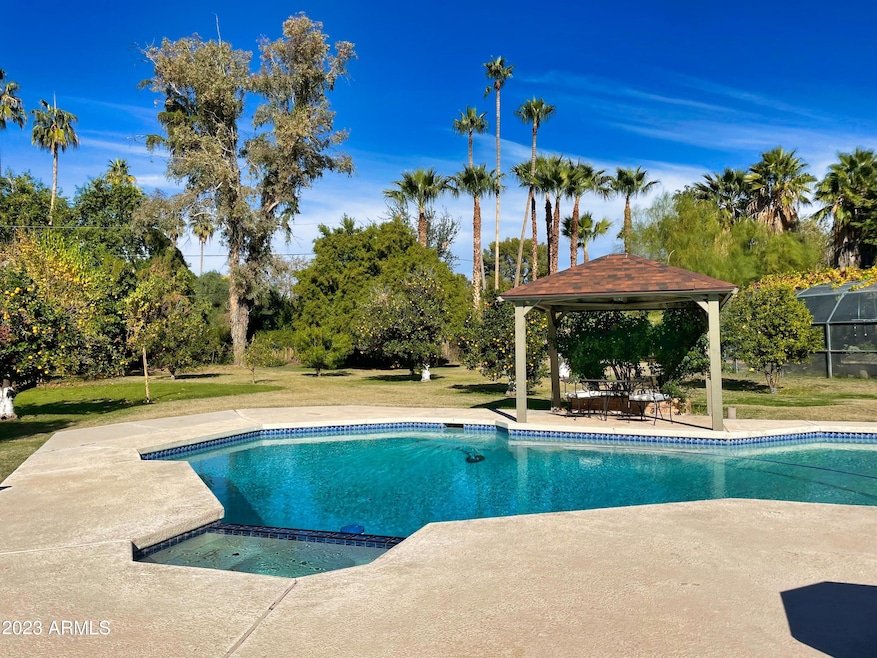
This rare central Phoenix property is waiting for that person, couple, or family that wants to stretch in the privacy of a fruitful orchard, featuring apple, lemon, orange, mandarin, pecan, lime, bay, fig, gardenia, etc,
alongside an azure diving pool in a private, secluded, and tranquil outdoor setting. For the grill master, an outdoor kitchen, under a pergola, is equipped with a built in natural gas barbecue, side burners, and stone bar countertop. But wait !! That's not all! Nestled between the spacious front and backyards, a 3 bedroom 2 1⁄2 bath beautifully maintained house offers well designed living spaces and understated ranch elegance while boasting a unique midcentury charm.
Hankering for a fireplace? You've got it: wood-burning in the family room and gas lit beehive in the spacious step-down den with bar sink and library.
Big kitchen awaits the home chef with is an oversized double sink, two ovens, a downdraft Jenn Air electric range with six burners that can be switched to grill or griddle. In the center is a custom designed wheeled island that provides outstanding convenience and storage.
Bedrooms are good size with in-wall well designed closets and the elegant guest bathroom is fitted with double sinks, and a jetted tub.
Wide windows adorn the sitting room and the formal dining room. Two recent AC/and furnaces and a brand new water heater are in perfect order.
The full-size workshop can be converted back to a tall garage suitable for a car or a boat, and there is plenty of covered parking and additional uncovered parking.
There is so much there, it's not the run of the mill, just truly one of a kind, suiting a broad concept and filled with compelling opportunities to put in your personal touch

Last Agent to Sell the Property

Azroy Salim

AZ Brokerage Holdings, LLC License #SA517417000 Listed on: 09/01/2023

Last Buyer's Agent

Andy Schreck

RETSY License #BR513347000

RETSY

Home Details

Home Type

  • Single Family

Est. Annual Taxes

  • $7,480

Year Built

  • Built in 1957

Lot Details

  • 43,124 Sq Ft Lot
  • Block Wall Fence
  • Front and Back Yard Sprinklers
  • Sprinklers on Timer
  • Private Yard
  • Grass Covered Lot

Parking

  • 2 Open Parking Spaces
  • 1 Car Garage
  • 4 Carport Spaces
  • Oversized Parking
  • Garage ceiling height seven feet or more
  • RV Access or Parking

Home Design

  • Brick Exterior Construction
  • Composition Roof
  • Block Exterior

Interior Spaces

  • 2,876 Sq Ft Home
  • 1-Story Property
  • Ceiling Fan
  • Gas Fireplace
  • Family Room with Fireplace
  • 2 Fireplaces
  • Washer and Dryer Hookup

Kitchen

  • Eat-In Kitchen
  • Breakfast Bar
  • Electric Cooktop
  • Kitchen Island
  • Granite Countertops

Flooring

  • Wood
  • Tile

Bedrooms and Bathrooms

  • 3 Bedrooms
  • Primary Bathroom is a Full Bathroom
  • 2.5 Bathrooms

Pool

  • Play Pool
  • Diving Board

Outdoor Features

  • Covered Patio or Porch

Schools

  • Madison Richard Simis Elementary School
  • Madison Meadows Middle School
  • Central High School

Utilities

  • Central Air
  • Heating System Uses Natural Gas
  • High Speed Internet
  • Cable TV Available

Listing and Financial Details

  • Legal Lot and Block 10 / 8
  • Assessor Parcel Number 160-38-006

Community Details

Overview

  • No Home Owners Association
  • Association fees include no fees
  • Built by Custom
  • Orangewood Lot 20 Block 5 Subdivision

Recreation

  • Bike Trail

Home Details

Home Type

Single Family

Est. Annual Taxes

$7,480

Year Built

Built in 1957

Lot Details

0.99 Acres

Parking

1

Listing Details

  • Cross Street: Central & Glendale
  • Legal Info Range: 3E
  • Property Type: Residential
  • Ownership: Fee Simple
  • Association Fees Land Lease Fee: N
  • Recreation Center Fee 2: N
  • Recreation Center Fee: N
  • Basement: N
  • Items Updated Pool Yr Updated: 2019
  • Parking Spaces Slab Parking Spaces: 2.0
  • Parking Spaces Total Covered Spaces: 5.0
  • Separate Den Office Sep Den Office: Y
  • Year Built: 1957
  • Tax Year: 2022
  • Property Sub Type: Single Family Residence
  • Horses: No
  • Lot Size Acres: 0.99
  • Subdivision Name: ORANGEWOOD LOT 20 BLOCK 5
  • Architectural Style: Ranch
  • Property Attached Yn: No
  • General Property Description:PriceSqFt: 504.17
  • Dining Area:Breakfast Bar: Yes
  • Cooling:Ceiling Fan(s): Yes
  • Technology:Cable TV Avail: Yes
  • Cooling:Central Air: Yes
  • Water Source City Water: Yes
  • Fireplace Features Fireplace Family Rm: Yes
  • Fireplace Features Gas Fireplace: Yes
  • Kitchen Features:Electric Cooktop: Yes
  • Technology:High Speed Internet: Yes
  • Special Features: None

Interior Features

  • Flooring: Tile, Wood
  • Basement YN: No
  • Spa Features: None
  • Appliances: Electric Cooktop
  • Total Bedrooms: 3
  • Fireplace Features: 2 Fireplace, Family Room, Gas
  • Fireplace: Yes
  • Interior Amenities: High Speed Internet, Granite Counters, Eat-in Kitchen, Breakfast Bar, Kitchen Island, Full Bth Master Bdrm
  • Living Area: 2876.0
  • Stories: 1
  • Kitchen Features:Kitchen Island: Yes
  • Community Features:BikingWalking Path: Yes
  • Other Rooms:Family Room: Yes
  • Kitchen Features:Wall Oven(s): Yes
  • Kitchen Features:Walk-in Pantry: Yes
  • Kitchen Features:Multiple Ovens: Yes
  • Other Rooms:Library-Blt-in Bkcse: Yes
  • Kitchen Features:Granite Counters: Yes

Exterior Features

  • Fencing: Block
  • Exterior Features: Private Yard
  • Lot Features: Sprinklers In Front, Grass Front, Grass Back, Auto Timer H2O Front, Irrigation Front, Irrigation Back
  • Pool Features: Play Pool, Diving Pool
  • Pool Private: Yes
  • Disclosures: Seller Discl Avail
  • Construction Type: Brick Veneer, Painted, Block
  • Patio And Porch Features: Covered Patio(s), Patio
  • Roof: Composition
  • Construction:Block: Yes
  • Exterior Features:Covered Patio(s): Yes
  • Exterior Features:Patio: Yes
  • Exterior Features:Pvt Yrd(s)Crtyrd(s): Yes
  • General Property Description:Community Pool YN2: No
  • General Property Description:Private Pool YN2: Yes
  • Private Pool Features: Play Pool: Yes

Garage/Parking

  • Total Covered Spaces: 5.0
  • Parking Features: RV Access/Parking, Extended Length Garage, Attch'd Gar Cabinets, Over Height Garage, Separate Strge Area
  • Attached Garage: No
  • Carport Spaces: 4.0
  • Garage Spaces: 1.0
  • Open Parking Spaces: 2.0
  • Parking Features:Attch_squote_d Gar Cabinets: Yes
  • Parking Features:Separate Strge Area: Yes
  • Parking Features:Over Height Garage: Yes
  • Parking Features:Extended Length Garage: Yes
  • Parking Features:RV AccessParking: Yes

Utilities

  • Cooling: Central Air, Ceiling Fan(s), Programmable Thmstat
  • Heating: Natural Gas
  • Laundry Features: Wshr/Dry HookUp Only
  • Cooling Y N: Yes
  • Heating Yn: Yes
  • Water Source: City Water
  • Heating:Natural Gas: Yes

Condo/Co-op/Association

  • Community Features: Biking/Walking Path
  • Association: No

Association/Amenities

  • Association Fees:HOA YN2: N
  • Association Fees:PAD Fee YN2: N
  • Association Fees:Cap ImprovementImpact Fee _percent_: $
  • Association Fees:Cap ImprovementImpact Fee 2 _percent_: $
  • Association Fee Incl:No Fees: Yes

Fee Information

  • Association Fee Includes: No Fees

Schools

  • Elementary School: Madison Richard Simis School
  • High School: Central High School
  • Junior High Dist: Phoenix Union High School District
  • Middle Or Junior School: Madison Meadows School

Lot Info

  • Land Lease: No
  • Lot Size Sq Ft: 43124.0
  • Parcel #: 160-38-006

Building Info

  • Builder Name: Custom

Tax Info

  • Tax Annual Amount: 7480.0
  • Tax Block: 8
  • Tax Book Number: 160.00
  • Tax Lot: 10
  • Tax Map Number: 38.00

Ownership History

We collect this data history from publicly available records. To have your information removed, we recommend requesting removal directly through your county’s website.

Date Name Owned For Owner Type

Purchase Details

Closed on
Dec 30, 2024
Sold by
Bought by
Current Estimated Value
$778,667

Purchase Details

Listed on
Sep 1, 2023
Closed on
Feb 14, 2024
Sold by
Bought by
Seller's Agent
Azroy Salim
AZ Brokerage Holdings, LLC
Buyer's Agent
Andy Schreck
RETSY
List Price
$1,499,000
Sold Price
$1,450,000
Premium/Discount to List
-$49,000
-3.27%
Views
741

Home Financials for this Owner

Home Financials are based on the most recent Mortgage that was taken out on this home.
Avg. Annual Appreciation
-22.33%

Purchase Details

Closed on
Jan 29, 2013
Sold by
Bought by

Home Financials for this Owner

Home Financials are based on the most recent Mortgage that was taken out on this home.
Original Mortgage
$372,000
Interest Rate
3.29%
Mortgage Type
New Conventional

Purchase Details

Closed on
Apr 1, 2003
Sold by
Bought by

Home Financials for this Owner

Home Financials are based on the most recent Mortgage that was taken out on this home.
Original Mortgage
$185,000
Interest Rate
5.73%

Purchase Details

Closed on
Mar 29, 2002
Sold by
Bought by

Purchase Details

Closed on
Oct 17, 2001
Sold by
Bought by

Home Financials for this Owner

Home Financials are based on the most recent Mortgage that was taken out on this home.
Original Mortgage
$197,850
Interest Rate
6.88%
Source: Public Records
Create a Home Valuation Report for This Property
The Home Valuation Report is an in-depth analysis detailing your home's value as well as a comparison with similar homes in the area

Home Values in the Area

Source: Public Records

Average Home Value in this Area


Source: Public Records

Purchase History

We collect this data history from publicly available records. To have your information removed, we recommend requesting removal directly through your county’s website.

Date Buyer Sale Price Title Company
-- --
$1,450,000 Wfg National Title Insurance C
-- Old Republic Title Agency
-- American Title Ins Agency Az
$17,000 --
-- Fidelity National Title
Source: Public Records

Mortgage History

We collect this data history from publicly available records. To have your information removed, we recommend requesting removal directly through your county’s website.

Date Status Borrower Loan Amount
Previous Owner $1,087,500
Previous Owner $372,000
Previous Owner $185,000
Previous Owner $197,850
Source: Public Records

Property History

We collect this data history from publicly available records. To have your information removed, we recommend requesting removal directly through your county’s website.

Date Event Price List to Sale Price per Sq Ft
02/16/2024 02/16/24 Sold $1,450,000 -6.5% $504 / Sq Ft
12/16/2023 12/16/23 Price Changed $1,550,000 +3.4% $539 / Sq Ft
12/06/2023 12/06/23 For Sale $1,499,000 0.0% $521 / Sq Ft
11/03/2023 11/03/23 Pending -- -- --
10/01/2023 10/01/23 Price Changed $1,499,000 -3.3% $521 / Sq Ft
09/06/2023 09/06/23 For Sale $1,550,000 -- $539 / Sq Ft
Source: Arizona Regional Multiple Listing Service (ARMLS)

Tax History

We collect this data history from publicly available records. To have your information removed, we recommend requesting removal directly through your county’s website.

Year Tax Paid Tax Assessment Tax Assessment Total Assessment is a certain percentage of the fair market value that is determined by local assessors to be the total taxable value of land and additions on the property. Land Improvement
2025 $8,699 $1,220,900
2024 $7,728 $65,619
2023 $7,728 $108,450 $18,780 $89,670
2022 $7,480 $81,470 $14,110 $67,360
2021 $7,550 $74,160 $12,840 $61,320
2020 $7,423 $77,200 $13,370 $63,830
2019 $7,246 $72,350 $12,530 $59,820
2018 $7,054 $66,170 $11,460 $54,710
2017 $7,286 $66,340 $11,490 $54,850
2016 $7,014 $64,020 $11,090 $52,930
2015 $6,472 $57,150 $9,900 $47,250
Source: Public Records

Agents Affiliated with this Home

  • Section Image
See All Agents

Map

Source: Arizona Regional Multiple Listing Service (ARMLS)

MLS Number: 6601503

Arizona Regional Multiple Listing Service (ARMLS)

APN: 160-38-006

Your Personal Tour Guide

Ask me questions while you tour the home.