D
Seller's Agent in 2024
Denise LaChance
Dropped Members


Estimated Value: $319,588
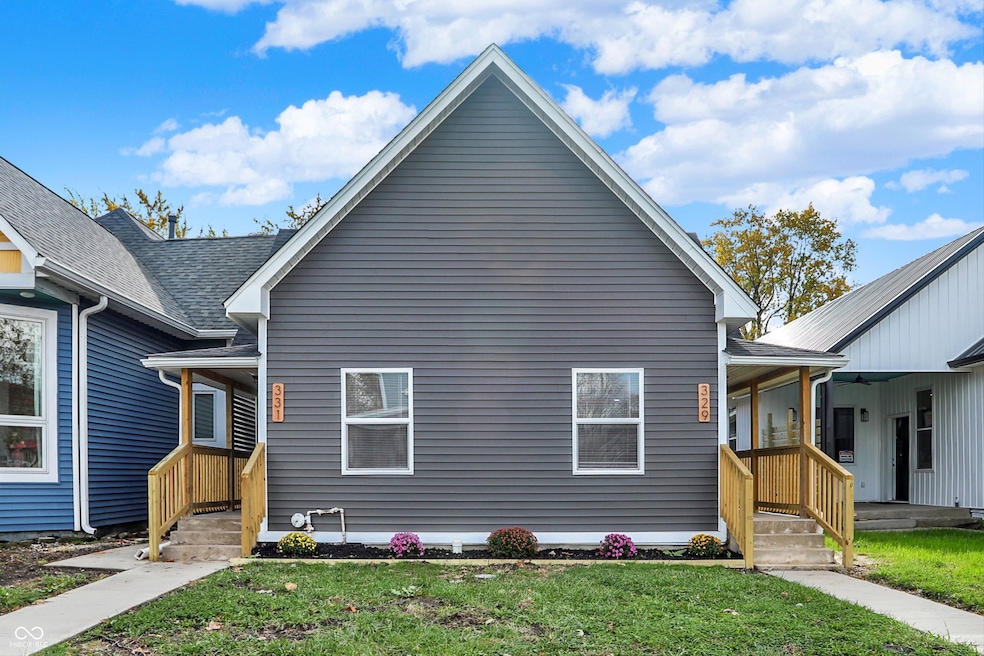
A beautifully renovated duplex nestled in the heart of the sought-after Bates-Hendricks neighborhood in Indianapolis. Each unit boasts 2 bedrooms and 2 bathrooms, including a spacious primary suite with an attached bathroom for ultimate comfort and convenience. Every inch of this duplex has been thoughtfully updated. Enjoy the peace of mind that comes with the modern updates and open concept kitchen and living room. Highlights include: new roof, plumbing, electrical, HVAC, flooring and light fixtures. Each unit has a stylish updated kitchen that features brand-new cabinets, a sleek tile backsplash, new sink, new faucet, butcher block countertops, and stainless steel appliances that blend functionality with contemporary design. The modern bathrooms have been updated with a tile-surround tub/shower and chic vanities, offering a luxurious retreat. The backyard is fully fenced and split down the middle, providing privacy for both units. Laundry hook-ups are provided in the common bathroom of each unit for a stackable washer/dryer. The detached garage has been upgraded with new doors and includes a privacy wall to maintain separation and privacy to each unit. This is an incredible opportunity for owner-occupants or investors looking for a move-in-ready property in one of Indy's hottest neighborhoods. Don't wait-schedule your showing today and see all that 329 E Minnesota St. has to offer! Utilities (water, sewer, electric) are separately metered for each unit!
Last Agent to Sell the Property
Denise LaChance
Dropped Members Brokerage Email: workwithd.lachance@gmail.com License #RB23000640 Listed on: 11/20/2024
Co-Listed By
Tyler Knows Real Estate LLC Brokerage Email: workwithd.lachance@gmail.com License #RB23001451
Last Buyer's Agent
Scott Smith
Keller Williams Indy Metro S

We collect this data history from publicly available records. To have your information removed, we recommend requesting removal directly through your county’s website.
We collect this data history from publicly available records. To have your information removed, we recommend requesting removal directly through your county’s website.
| Date | Buyer | Sale Price | Title Company |
|---|---|---|---|
| -- | Investors Title | ||
| -- | None Listed On Document | ||
| -- | None Listed On Document | ||
| -- | None Listed On Document | ||
| -- | -- | ||
| $42,000 | -- | ||
| $3,000 | -- | ||
| $5,702 | None Available |
We collect this data history from publicly available records. To have your information removed, we recommend requesting removal directly through your county’s website.
| Date | Status | Borrower | Loan Amount |
|---|---|---|---|
| Open | $251,300 |
We collect this data history from publicly available records. To have your information removed, we recommend requesting removal directly through your county’s website.
| Date | Event | Price | List to Sale | Price per Sq Ft | Prior Sale |
|---|---|---|---|---|---|
| 12/30/2024 12/30/24 | Sold | $359,000 | 0.0% | $253 / Sq Ft | |
| 11/22/2024 11/22/24 | Pending | -- | -- | -- | |
| 11/20/2024 11/20/24 | For Sale | $359,000 | +241.9% | $253 / Sq Ft | |
| 11/05/2021 11/05/21 | Sold | $105,000 | -11.8% | $74 / Sq Ft | View Prior Sale |
| 10/19/2021 10/19/21 | Pending | -- | -- | -- | |
| 10/15/2021 10/15/21 | For Sale | $119,000 | -- | $84 / Sq Ft |
We collect this data history from publicly available records. To have your information removed, we recommend requesting removal directly through your county’s website.
| Year | Tax Paid | Tax Assessment Tax Assessment Total Assessment is a certain percentage of the fair market value that is determined by local assessors to be the total taxable value of land and additions on the property. | Land | Improvement |
|---|---|---|---|---|
| 2020 | $2,496 | $107,800 | $12,700 | $95,100 |
| 2019 | $2,175 | $90,400 | $3,700 | $86,700 |
| 2018 | $2,007 | $79,300 | $3,700 | $75,600 |
| 2017 | $1,526 | $66,900 | $3,700 | $63,200 |
| 2016 | $1,456 | $66,900 | $3,700 | $63,200 |
| 2014 | $1,346 | $60,900 | $3,700 | $57,200 |
| 2013 | -- | $40,600 | $3,700 | $36,900 |
D
Seller's Agent in 2024
Denise LaChance
Dropped Members
R
Seller Co-Listing Agent in 2024
RJ LaChance
Tyler Knows Real Estate LLC
(530) 526-0367
7 in this area
133 Total Sales
S
Buyer's Agent in 2024
Scott Smith
Keller Williams Indy Metro S
B
Buyer Co-Listing Agent in 2024
Brayden Sammons
Keller Williams Indy Metro S
L
Seller's Agent in 2021
Lauren Hicks
@Home Indiana
(317) 777-0210
2 in this area
147 Total Sales
D
Buyer's Agent in 2021
Dick Richwine
Berkshire Hathaway Home
Source: MIBOR Broker Listing Cooperative®
MLS Number: 22012376
APN: 49-11-13-171-069.000-101
Disclaimer: Certain information contained herein is derived from information provided by parties other than Homes.com. All information provided is deemed reliable, but is not guaranteed to be accurate and should be independently verified.
All data is obtained from various sources and may not have been verified by broker or MLS GRID. Supplied Open House Information is subject to change without notice. All information should be independently reviewed and verified for accuracy. Properties may or may not be listed by the office/agent presenting the information. Some IDX listings have been excluded from this website.
Listings courtesy of MIBOR Broker Listing Cooperative® as distributed by MLS GRID.
Based on information submitted to the MLS GRID
Ask me questions while you tour the home.