
Scott Stieven
Responds Quickly
ReeceNichols Real Estate
(314) 596-5300
36 Total Sales
2 in O'Fallon
$250K - $390K Price Range

Estimated Value: $369,000 - $400,373
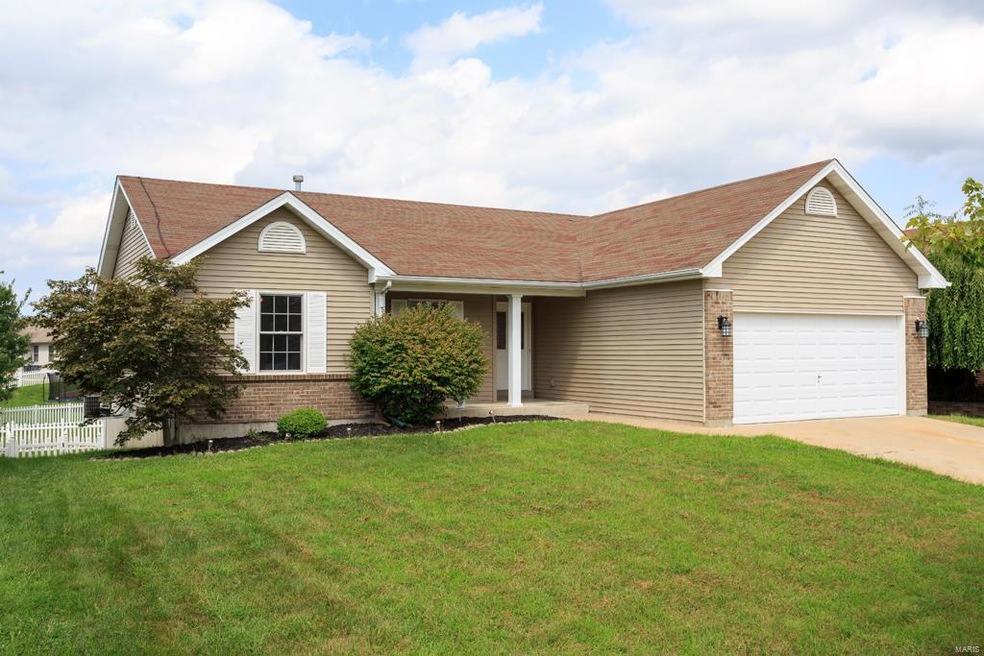
Fantastic upgrades and improvements! Over 3,000sqft of living space. Impressive hardwood floors, rising vaulted ceilings, large bedrooms, updated baths, large covered deck. Home features new flooring throughout; hardwood, carpet, and vinyl. A fully updated kitchen includes new granite countertops, new stainless steel appliances; stove, microwave, and dishwasher, and new oil-rubbed bronze lighting! The large walk-out basement is fully finished and includes a 4th bedroom and a full bath. There is a finished area perfect for an office or recreation room in the lower level as well. The backyard features a level yard and maintenance free vinyl fencing. Home has been freshly painted in a warm neutral color. Neighborhood includes a great club-house, pool, basketball court, and a children's play ground within a few minutes walking distance.
We collect this data history from publicly available records. To have your information removed, we recommend requesting removal directly through your county’s website.
Scott Stieven
ReeceNichols Real Estate
(314) 596-5300
36 Total Sales
2 in O'Fallon
$250K - $390K Price Range
Jason Camenzind
Coldwell Banker Realty - Gundaker
(314) 208-2090
24 Total Sales
2 in O'Fallon
$315K - $388K Price Range
Robyn Johnson
Premier Real Estate Pros
(314) 582-0903
105 Total Sales
2 in O'Fallon
$370K - $451K Price Range
Kelley Runzi
K. C. Bailey Realty
(314) 916-8747
71 Total Sales
4 in O'Fallon
$318K - $450K Price Range
Danial Stokes
Meyer & Company Real Estate
(314) 742-9271
56 Total Sales
5 in O'Fallon
$261K - $390K Price Range
Kevin Davis
Compass Realty Group
(314) 668-1125
113 Total Sales
1 in O'Fallon
$495,000 Price
We collect this data history from publicly available records. To have your information removed, we recommend requesting removal directly through your county’s website.
| Date | Buyer | Sale Price | Title Company |
|---|---|---|---|
| $223,000 | None Available | ||
| February Properties Llc | $174,500 | None Available | |
| Purcell Gavin | $185,000 | Ctc | |
| Wells Fargo Bank Na | $178,251 | None Available | |
| Green Brian W | -- | -- |
We collect this data history from publicly available records. To have your information removed, we recommend requesting removal directly through your county’s website.
| Date | Status | Borrower | Loan Amount |
|---|---|---|---|
| Open | $227,750 | ||
| Previous Owner | February Properties Llc | $139,000 | |
| Previous Owner | Purcell Gavin | $185,000 | |
| Previous Owner | Green Brian W | $60,051 | |
| Previous Owner | Green Brian W | $146,735 |
We collect this data history from publicly available records. To have your information removed, we recommend requesting removal directly through your county’s website.
| Date | Event | Price | List to Sale | Price per Sq Ft |
|---|---|---|---|---|
| 10/24/2016 10/24/16 | Sold | -- | -- | -- |
| 08/26/2016 08/26/16 | For Sale | $229,000 | -- | $76 / Sq Ft |
We collect this data history from publicly available records. To have your information removed, we recommend requesting removal directly through your county’s website.
| Year | Tax Paid | Tax Assessment Tax Assessment Total Assessment is a certain percentage of the fair market value that is determined by local assessors to be the total taxable value of land and additions on the property. | Land | Improvement |
|---|---|---|---|---|
| 2026 | -- | $63,028 | ||
| 2025 | $3,773 | $63,028 | ||
| 2023 | $3,774 | $57,012 | $0 | $0 |
| 2022 | $3,189 | $44,753 | $0 | $0 |
| 2021 | $3,191 | $44,753 | $0 | $0 |
| 2020 | $3,057 | $41,535 | $0 | $0 |
| 2019 | $3,064 | $41,535 | $0 | $0 |
| 2018 | $2,927 | $37,873 | $0 | $0 |
| 2017 | $2,888 | $37,873 | $0 | $0 |
| 2016 | $2,725 | $35,591 | $0 | $0 |
| 2015 | $2,533 | $35,591 | $0 | $0 |
| 2014 | $2,325 | $32,121 | $0 | $0 |
JW
Seller's Agent in 2016
Jack Wu
EXP Realty, LLC
(636) 293-7430
62 Total Sales
LS
Buyer's Agent in 2016
Lavon Singleton
Singleton Real Estate Solutions LLC
(314) 565-3572
12 Total Sales
Source: MARIS MLS
MLS Number: MIS16059445
APN: 2-0041-8544-00-062J.0000000
Disclaimer: Certain information contained herein is derived from information provided by parties other than Homes.com. All information provided is deemed reliable, but is not guaranteed to be accurate and should be independently verified.
All data is obtained from various sources and may not have been verified by broker or MLS GRID. Supplied Open House Information is subject to change without notice. All information should be independently reviewed and verified for accuracy. Properties may or may not be listed by the office/agent presenting the information. Some IDX listings have been excluded from this website.
Listings courtesy of MARIS MLS as distributed by MLS GRID.
Based on information submitted to the MLS GRID
Ask me questions while you tour the home.