
Susan Nevel
A.Z. & Associates
(623) 323-1803
110 Total Sales
1 in Deer Valley
$406,000 Price

Estimated Value: $323,000 - $358,233
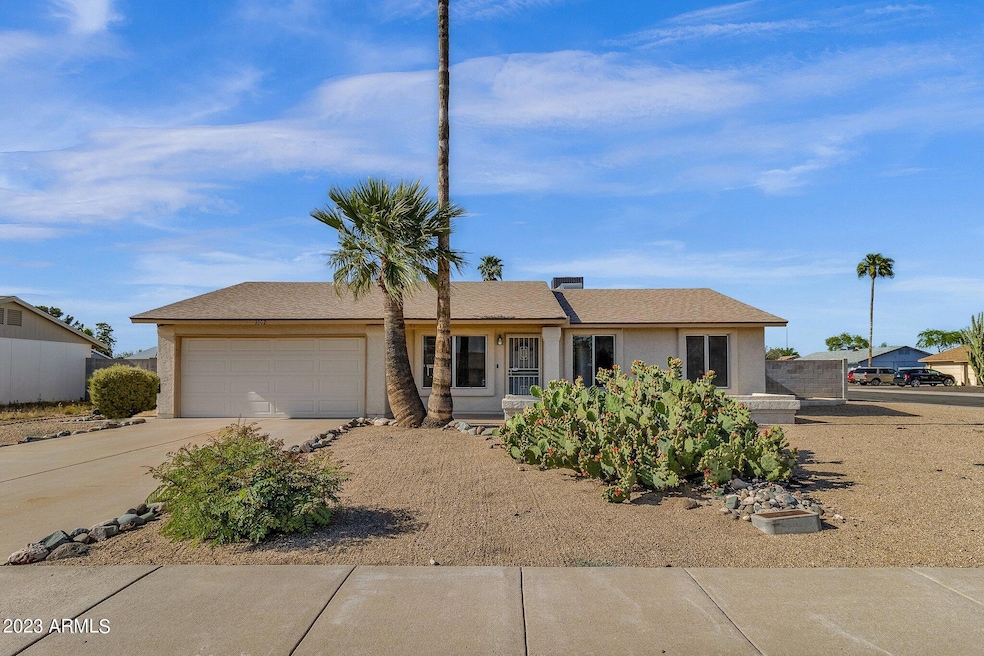


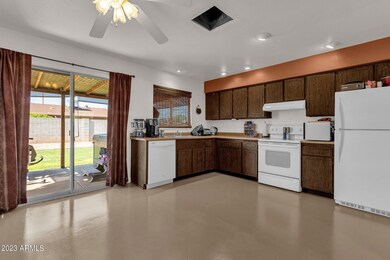
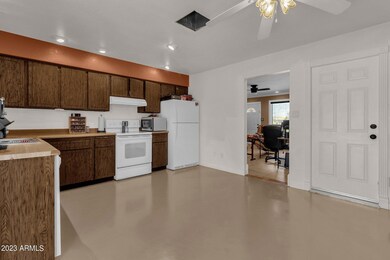

This beautifully maintained 3-bedroom, 2-bathroom home is located in the desirable community of Phoenix, AZ. Boasting an open floor plan, this home offers a spacious living area perfect for entertaining. Large windows keep the home feeling light and bright! Tile flooring sweeps through the home. Step inside your gourmet kitchen with a ton of cabinetry and counter space. Enjoy your large primary suite with a walk-in closet. Step outside your sliding glass door onto your covered patio. Kick back and relax while enjoying your beautifully landscaped backyard and above-ground spa. This home is perfect for outdoor living and relaxing. Settled on a large corner lot in the heart of North Phoenix, this home is conveniently located near Loop 101, I-17, and a ton of shopping, dining and entertainment options! Don't miss out on your chance to call this place HOME!
Co-Listed By
Sean King
Real Broker License #SA676198000
We collect this data history from publicly available records. To have your information removed, we recommend requesting removal directly through your county’s website.
Susan Nevel
A.Z. & Associates
(623) 323-1803
110 Total Sales
1 in Deer Valley
$406,000 Price
Dana B. Avellar
DeLex Realty
(623) 304-4018
17 Total Sales
1 in Deer Valley
$350,000 Price
Gayla Brown
Citiea
(623) 323-7408
38 Total Sales
1 in Deer Valley
$400,000 Price
Dena Greenawalt
RE/MAX Fine Properties
(623) 263-8553
76 Total Sales
1 in Deer Valley
$635,000 Price
David Mendel
eXp Realty
(888) 586-2019
90 Total Sales
3 in Deer Valley
$360K - $375K Price Range
Jobey Frank
Realty ONE Group
(623) 900-1395
179 Total Sales
3 in Deer Valley
$378K - $430K Price Range
We collect this data history from publicly available records. To have your information removed, we recommend requesting removal directly through your county’s website.
| Date | Buyer | Sale Price | Title Company |
|---|---|---|---|
| $365,000 | Navi Title Agency | ||
| Stevens Betty B | -- | None Available | |
| Stevens Betty B | -- | None Available | |
| Stevens Betty B | $80,800 | First American Title |
We collect this data history from publicly available records. To have your information removed, we recommend requesting removal directly through your county’s website.
| Date | Status | Borrower | Loan Amount |
|---|---|---|---|
| Open | $342,000 | ||
| Previous Owner | Stevens Betty B | $227,000 | |
| Previous Owner | Stevens Betty B | $161,153 | |
| Previous Owner | Stevens Betty B | $164,326 | |
| Previous Owner | Stevens Betty B | $149,329 | |
| Previous Owner | Stevens Betty B | $159,101 | |
| Previous Owner | Stevens Betty B | $125,977 |
We collect this data history from publicly available records. To have your information removed, we recommend requesting removal directly through your county’s website.
| Date | Event | Price | List to Sale | Price per Sq Ft |
|---|---|---|---|---|
| 07/26/2023 07/26/23 | Sold | $365,000 | 0.0% | $336 / Sq Ft |
| 05/08/2023 05/08/23 | Price Changed | $365,000 | +1.4% | $336 / Sq Ft |
| 04/27/2023 04/27/23 | For Sale | $360,000 | -- | $332 / Sq Ft |
We collect this data history from publicly available records. To have your information removed, we recommend requesting removal directly through your county’s website.
| Year | Tax Paid | Tax Assessment Tax Assessment Total Assessment is a certain percentage of the fair market value that is determined by local assessors to be the total taxable value of land and additions on the property. | Land | Improvement |
|---|---|---|---|---|
| 2025 | $820 | $9,426 | ||
| 2024 | $798 | $8,977 | ||
| 2023 | $798 | $25,030 | $5,000 | $20,030 |
| 2022 | $768 | $19,200 | $3,840 | $15,360 |
| 2021 | $802 | $16,800 | $3,360 | $13,440 |
| 2020 | $787 | $15,820 | $3,160 | $12,660 |
| 2019 | $763 | $14,580 | $2,910 | $11,670 |
| 2018 | $737 | $13,060 | $2,610 | $10,450 |
| 2017 | $711 | $11,230 | $2,240 | $8,990 |
| 2016 | $671 | $8,620 | $1,720 | $6,900 |
| 2015 | $599 | $7,550 | $1,510 | $6,040 |
Seller's Agent in 2023
Kelly Cook
Real Broker
(480) 227-2028
4 in this area
606 Total Sales
SK
Seller Co-Listing Agent in 2023
Sean King
Real Broker
SL
Buyer's Agent in 2023
Susan Lutfi
West USA Realty
(480) 947-7000
1 in this area
4 Total Sales
Source: Arizona Regional Multiple Listing Service (ARMLS)
MLS Number: 6549516
APN: 206-12-116
Disclaimer: Certain information contained herein is derived from information provided by parties other than Homes.com. All information provided is deemed reliable, but is not guaranteed to be accurate and should be independently verified.
All information should be verified by the recipient and none is guaranteed as accurate by ARMLS
Listing Information presented by local MLS brokerage: Ten-X, local REALTOR®- Arlene Richardson - (888)-952-6393
Ask me questions while you tour the home.