NOT LISTED FOR SALE

33441 Brighton Trail Unit 8008B Bethany Beach, DE 19930

Bethany Beach Area
3 Beds
2 Baths
1,350 Sq Ft
25.73 Acre Lot

Sale Details

Date Sold: September 8, 2023

Last sale price $520,000 $385 Per Sq Ft

68 Days on Market

Highlights

  • Beach
  • Fitness Center
  • 25.73 Acre Lot
  • Lord Baltimore Elementary School Rated A-
  • View of Trees or Woods
  • Open Floorplan

About This Home

As of September 2023

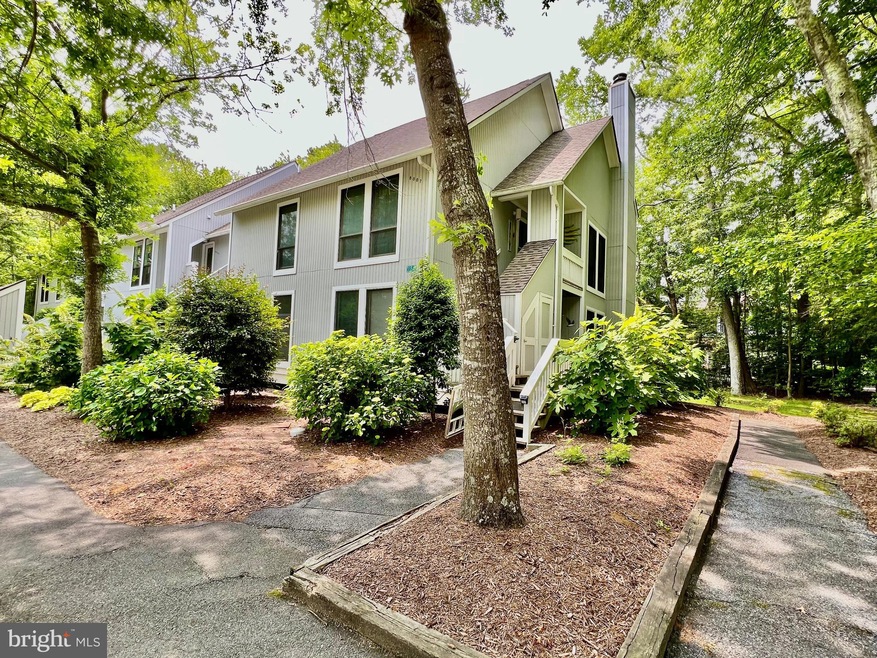
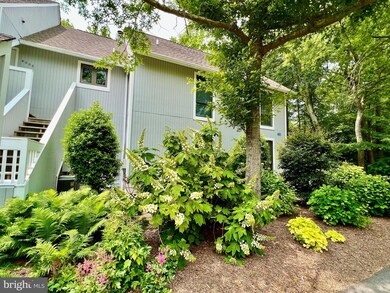
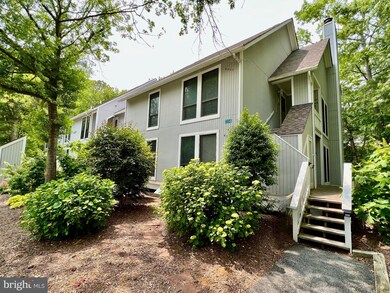
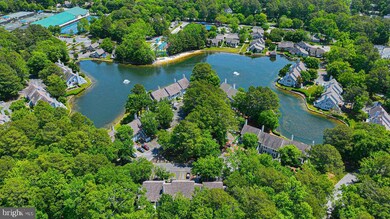
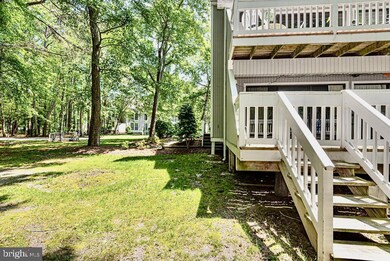
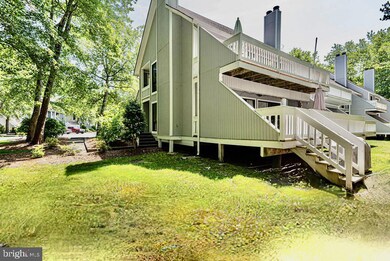
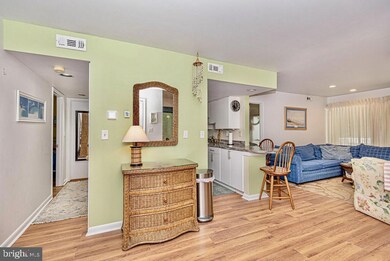
Back on the market to no fault of the Seller. Charm Personified with this rare 3 bedroom first floor retreat. Brand new Luxury Vinyl flooring, kitchen cabinets and counters, stainless appliances, updated bathrooms and sold fully furnished. New washer dryer. Scenic wooded private views from your oversized rear deck. New insulation in crawlspace. Begin your beach memories now at Sea Colony the Premier Family Beach and Resort Tennis Community. Sea Colony offers 1/2 mile of private guarded beach, 12 pools (2 indoor) 2 fitness centers, beach shuttle, community center and activities for all ages. Enjoy the West lake out your front door for fishing (catch and release). Located just steps to the beach shuttle and easy walk to Sea Colony's State of the Art Fitness Center & World Class Tennis. Just minutes to downtown Bethany, tax free shopping, fine dining, 27 hole golf courses, kayak launch and more...

Last Agent to Sell the Property

Colleen Windrow

(302) 360-0300 steve@srarealty.com Keller Williams Realty License #RS-0024171 Listed on: 05/31/2023

Keller Williams Realty

Last Buyer's Agent

Sarah Shoemaker

(302) 360-0300 steve@srarealty.com Keller Williams Realty License #RS0025568

Keller Williams Realty
Create a Home Valuation Report for This Property
The Home Valuation Report is an in-depth analysis detailing your home's value as well as a comparison with similar homes in the area

Property Details

Home Type

  • Condominium

Est. Annual Taxes

  • $1,020

Year Built

  • Built in 1984

Lot Details

  • Wooded Lot
  • Land Lease expires in 60 years
  • Ground Rent
  • Property is in very good condition

HOA Fees

Home Design

  • Coastal Architecture
  • Entry on the 1st floor
  • Architectural Shingle Roof
  • Plywood Siding Panel T1-11
  • Stick Built Home

Interior Spaces

  • 1,350 Sq Ft Home
  • Property has 1 Level
  • Open Floorplan
  • Furnished
  • Recessed Lighting
  • Wood Burning Fireplace
  • Window Treatments
  • Combination Dining and Living Room
  • Views of Woods
  • Crawl Space

Kitchen

  • Oven
  • Microwave
  • Dishwasher
  • Stainless Steel Appliances
  • Kitchen Island
  • Disposal

Bedrooms and Bathrooms

  • 3 Main Level Bedrooms
  • 2 Full Bathrooms

Laundry

  • Dryer
  • Washer

Parking

  • 2 Open Parking Spaces
  • 2 Parking Spaces
  • Parking Lot

Location

  • Flood Risk

Utilities

  • Central Air
  • Heat Pump System
  • 220 Volts
  • 200+ Amp Service
  • Electric Water Heater

Listing and Financial Details

  • Assessor Parcel Number 134-17.00-48.00-8008B

Community Details

Overview

  • $4,000 Capital Contribution Fee
  • Association fees include all ground fee, cable TV, exterior building maintenance, high speed internet, insurance, lawn maintenance, management, pest control, reserve funds, road maintenance, trash, water
  • Vacasa HOA
  • Low-Rise Community
  • Sea Colony West Viii Community
  • Sea Colony West Subdivision
  • Community Lake

Amenities

  • Sauna
  • Community Center

Recreation

  • Beach
  • Tennis Courts
  • Indoor Tennis Courts
  • Community Basketball Court
  • Community Playground
  • Fitness Center
  • Community Indoor Pool
  • Community Spa
  • Jogging Path

Pet Policy

  • Dogs and Cats Allowed

Security

  • Security Service

Property Details

Home Type

Condominium

Est. Annual Taxes

$1,020

Year Built

Built in 1984

Lot Details

25.73 Acres

HOA Fees

$737 per month

Listing Details

  • Property Type: Residential
  • Structure Type: Unit/Flat/Apartment
  • Unit Building Type: Garden 1 - 4 Floors
  • Architectural Style: Coastal
  • Sussex De Quadrants: Between Rt 1 & 113
  • Ownership: Land Lease
  • Exclusions: Personal items and some kitchen items and bikes
  • New Construction: No
  • Story List: Main
  • Federal Flood Zone: Yes
  • Year Built: 1984
  • Automatically Close On Close Date: No
  • Washer Dryer Hookups YN: Yes
  • Special Features: None
  • Property Sub Type: Condos
  • Stories: 0

Interior Features

  • Appliances: Dishwasher, Disposal, Dryer, Microwave, Oven - Single, Stainless Steel Appliances, Washer, Water Heater
  • Entry Floor: 1
  • Interior Amenities: Combination Dining/Living, Entry Level Bedroom, Floor Plan - Open, Kitchen - Island, Recessed Lighting, Window Treatments
  • Fireplace Features: Wood
  • Fireplaces Count: 1
  • Fireplace: Yes
  • Foundation Details: Crawl Space
  • Levels Count: 1
  • Basement: No
  • Total Sq Ft: 1350
  • Living Area Sq Ft: 1350
  • Price Per Sq Ft: 385.19
  • Above Grade Finished Sq Ft: 1350
  • Above Grade Finished Area Units: Square Feet

Beds/Baths

  • Bedrooms: 3
  • Main Level Bedrooms: 3
  • Total Bathrooms: 2
  • Full Bathrooms: 2
  • Main Level Bathrooms: 2.00
  • Main Level Full Bathrooms: 2

Exterior Features

  • Other Structures: Above Grade, Below Grade
  • Construction Materials: Stick Built, T-1-11
  • Roof: Architectural Shingle
  • View: Trees/Woods
  • Water Access: No
  • Waterfront: No
  • Water Oriented: No
  • Pool: Yes - Community
  • Tidal Water: No
  • Water View: No

Garage/Parking

  • Garage: No
  • Total Garage And Parking Spaces: 2
  • Type Of Parking: Parking Lot
  • Parking Lot Number Of Spaces: 2

Utilities

  • Central Air Conditioning: Yes
  • Cooling Fuel: Electric
  • Cooling Type: Central A/C
  • Electric Service: 200+ Amp Service, 220 Volts
  • Heating Fuel: Electric
  • Heating Type: Heat Pump(s)
  • Heating: Yes
  • Hot Water: Electric
  • Sewer/Septic System: Public Sewer
  • Water Source: Public

Condo/Co-op/Association

  • HOA Fees: 668.00
  • HOA Fee Frequency: Quarterly
  • Condo Co-Op Association: Yes
  • Condo Co-Op Fee: 1543.00
  • Condo Co-Op Fee Frequency: Quarterly
  • HOA Condo Co-Op Amenities: Basketball Courts, Beach, Community Center, Fitness Center, Jog/Walk Path, Hot Tub, Lake, Pool - Indoor, Pool - Outdoor, Sauna, Security, Tennis - Indoor, Tennis Courts, Tot Lots/Playground
  • HOA Condo Co-Op Fee Includes: All Ground Fee, Cable Tv, Ext Bldg Maint, High Speed Internet, Insurance, Lawn Maintenance, Management, Pest Control, Reserve Funds, Road Maintenance, Trash, Water
  • HOA Name: VACASA
  • HOA: Yes
  • Senior Community: No

Fee Information

  • Capital Contribution Fee: 4000.00

Schools

  • School District Source: Listing Agent

Lot Info

  • Land Lease Amt Freq: Annually
  • Land Lease Years Remaining: 60
  • Lot Features: Trees/Wooded
  • Lot Size Acres: 25.73
  • Lot Dimensions: 0.00 x 0.00
  • Lot Size Units: Square Feet
  • Lot Sq Ft: 1120799.00
  • Property Condition: Very Good
  • Zoning: R
  • In City Limits: No

Rental Info

  • Furnished: Yes
  • Ground Rent Exists: Yes
  • Pets: Cats Ok, Dogs Ok
  • Pets Allowed: Yes
  • Vacation Rental: No

Tax Info

  • School Tax: 908.00
  • Tax Annual Amount: 1020.00
  • Assessor Parcel Number: 134-17.00-48.00-8008B
  • County Tax Payment Frequency: Annually
  • Tax Year: 2022

Multi Family

  • Income Expense List: Annual Ground Rent

MLS Schools

  • School District Name: INDIAN RIVER

Home Values in the Area

Source: Public Records

Average Home Value in this Area


Source: Public Records

Agents Specializing in Bethany Beach, DE

See All Agents

Property History

We collect this data history from publicly available records. To have your information removed, we recommend requesting removal directly through your county’s website.

Date Event Price List to Sale Price per Sq Ft
09/08/2023 09/08/23 Sold $520,000 0.0% $385 / Sq Ft
08/07/2023 08/07/23 Pending -- -- --
07/17/2023 07/17/23 Price Changed $520,000 -5.5% $385 / Sq Ft
06/21/2023 06/21/23 Price Changed $550,000 -3.5% $407 / Sq Ft
05/31/2023 05/31/23 For Sale $570,000 -- $422 / Sq Ft
Source: Bright MLS

Agents Affiliated with this Home

  • Section Image
  • Section Image
See All Agents

Map

Source: Bright MLS

MLS Number: DESU2042344

Bright MLS
Your Personal Tour Guide

Ask me questions while you tour the home.