
Edwin Escarraman
Compass
(240) 221-5056
137 Total Sales
1 in Hermitage Park
$120,000 Price




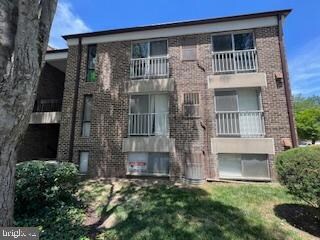


Back on market as financing fell through. Run, don't walk as this will not last long! This 2 bedroom 1.5 bath ground level home and is sure to grab the attention of many. If you have a pet, your furry friend will truly appreciate being on this ground floor because we feature a rear yard right off of the living room. ****Utilities ARE INCLUDED IN your low condo fee**** There is one assigned parking space right in front and visitor parking is diagonally across the lot. There is also plenty of street parking. This home is located right off of Georgia Avenue, you are minutes away from the Glenmont Metro and super close to the ICC. Plenty of shopping very close by & a Costco is a few miles down Georgia. Conveniently located to shopping, restaurants and lots of transit options! Super walkable and close to terrific amenities such as restaurants, parks, libraries, transportation, schools, churches and workplaces. Lots of natural light with a window in every room except the bathroom. Great open floor plan with excellent storage options! Check the comparables! When visiting please park in space #45, visitor space or on the street.
Last Agent to Sell the Property
(301) 258-7757 prather.saundra@yahoo.com RE/MAX Realty Group Brokerage Phone: 3012587757 License #500406 Listed on: 01/21/2025
Last Buyer's Agent
Unrepresented
datacorrect@brightmls.com Unrepresented
Edwin Escarraman
Compass
(240) 221-5056
137 Total Sales
1 in Hermitage Park
$120,000 Price
Eric Coaxum
Samson Properties
(301) 450-8476
94 Total Sales
1 in Hermitage Park
$420,000 Price
Maya Hyman
Compass
(301) 349-1422
56 Total Sales
1 in Hermitage Park
$620,000 Price
Andy MacPherson
W F Chesley Real Estate, LLC.
(301) 867-7339
114 Total Sales
1 in Hermitage Park
$232,500 Price
Paul Marston
Long & Foster Real Estate, Inc.
(844) 599-9747
184 Total Sales
1 in Hermitage Park
$100,000 Price
Sam Fishman
Goldberg Group Real Estate
(301) 610-3176
25 Total Sales
1 in Hermitage Park
$690,000 Price
We collect this data history from publicly available records. To have your information removed, we recommend requesting removal directly through your county’s website.
| Date | Event | Price | List to Sale | Price per Sq Ft |
|---|---|---|---|---|
| 03/18/2025 03/18/25 | Sold | $195,000 | -2.5% | $199 / Sq Ft |
| 03/06/2025 03/06/25 | Pending | -- | -- | -- |
| 02/27/2025 02/27/25 | For Sale | $200,000 | 0.0% | $204 / Sq Ft |
| 01/31/2025 01/31/25 | Pending | -- | -- | -- |
| 01/21/2025 01/21/25 | For Sale | $200,000 | -- | $204 / Sq Ft |
We collect this data history from publicly available records. To have your information removed, we recommend requesting removal directly through your county’s website.
| Year | Tax Paid | Tax Assessment Tax Assessment Total Assessment is a certain percentage of the fair market value that is determined by local assessors to be the total taxable value of land and additions on the property. | Land | Improvement |
|---|---|---|---|---|
| 2025 | $1,862 | $90,684 | ||
| 2024 | $1,862 | $82,440 | ||
| 2023 | $1,727 | $74,945 | $0 | $0 |
| 2022 | $1,446 | $68,132 | $0 | $0 |
| 2021 | $1,127 | $50,272 | $0 | $50,272 |
| 2020 | $1,084 | $50,272 | $0 | $50,272 |
| 2019 | $1,030 | $46,630 | $0 | $46,630 |
| 2018 | $909 | $40,630 | $0 | $40,630 |
| 2017 | $815 | $33,630 | $0 | $0 |
| 2016 | $789 | $29,802 | $0 | $0 |
| 2015 | $747 | $27,093 | $0 | $0 |
| 2014 | $696 | $24,630 | $0 | $0 |
Seller's Agent in 2025
Saundra Prather
Remax Realty Group
(301) 326-8213
1 in this area
5 Total Sales
U
Buyer's Agent in 2025
Unrepresented
Unrepresented
Source: Bright MLS
MLS Number: MDMC2162990
Disclaimer: Certain information contained herein is derived from information provided by parties other than Homes.com. All information provided is deemed reliable, but is not guaranteed to be accurate and should be independently verified.
The data relating to real estate for sale on this website appears in part through the BRIGHT Internet Data Exchange program, a voluntary cooperative exchange of property listing data between licensed real estate brokerage firms, and is provided by BRIGHT through a licensing agreement.
Listing information is from various brokers who participate in the Bright MLS IDX program and not all listings may be visible on the site.
The property information being provided on or through the website is for the personal, non-commercial use of consumers and such information may not be used for any purpose other than to identify prospective properties consumers may be interested in purchasing.
Some properties which appear for sale on the website may no longer be available because they are for instance, under contract, sold or are no longer being offered for sale.
Property information displayed is deemed reliable but is not guaranteed.
Copyright 2026 Bright MLS, Inc.
Ask me questions while you tour the home.