
Brian Hopson
F.C. Tucker Company
(833) 662-0287
164 Total Sales
1 in Danville
$478,500 Price
Estimated Value: $197,686
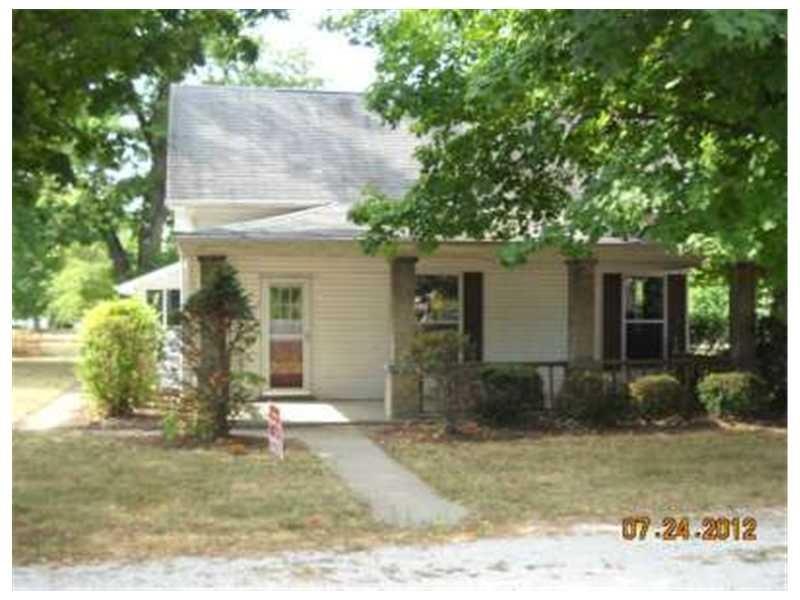
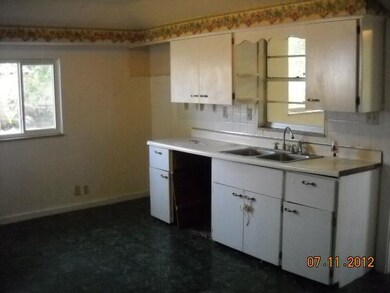
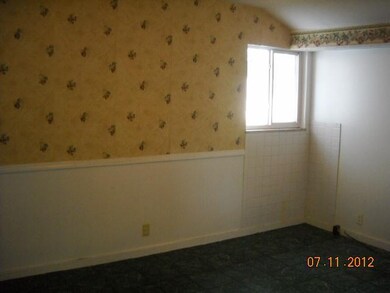
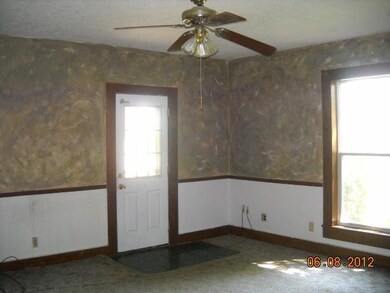
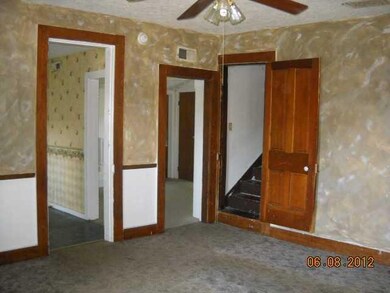
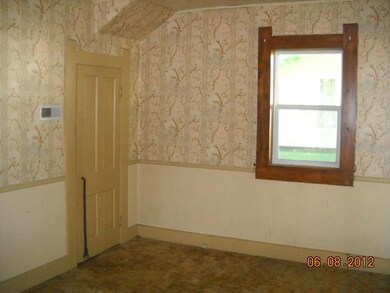
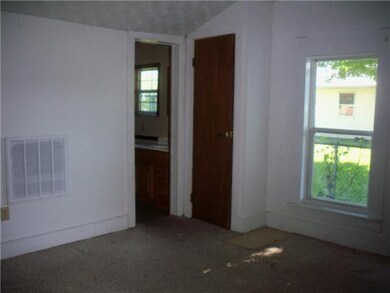
Great opportunity on this two story home in Cartersburg located on a wooded lot. Enjoy small town living, just minutes to Plainfield and Avon for shopping and dining. This home features 4 bedrooms, 1 bath, covered front porch, laundry room, two living areas and more! Won't last long at this price.
Last Agent to Sell the Property
Keller Williams Indy Metro Partners License #RB14030267 Listed on: 05/22/2012
Last Buyer's Agent
Kelli Membreno
Libertad Real Estate Co., LLC
We collect this data history from publicly available records. To have your information removed, we recommend requesting removal directly through your county’s website.
Brian Hopson
F.C. Tucker Company
(833) 662-0287
164 Total Sales
1 in Danville
$478,500 Price
Rene Hauck
RE/MAX Advanced Realty
(463) 213-9615
92 Total Sales
6 in Danville
$235K - $370K Price Range
MH
Marla Holbrook
F.C. Tucker Company
(844) 741-5825
33 Total Sales
1 in Danville
$707,500 Price
Stephanie Feltner
Dyer Creek Property Group, LLC
(765) 601-9977
127 Total Sales
3 in Danville
$249K - $582K Price Range
Michelle Campbell
Sold It Realty Group
(855) 910-9642
107 Total Sales
1 in Danville
$410,000 Price
Jon Bell
@properties
(888) 459-0467
201 Total Sales
4 in Danville
$233K - $400K Price Range
We collect this data history from publicly available records. To have your information removed, we recommend requesting removal directly through your county’s website.
| Date | Buyer | Sale Price | Title Company |
|---|---|---|---|
| -- | Schmitz David A | ||
| Cervantes Erasmo Mendoza | $60,000 | Attorneys Title Guaranty Fun | |
| Welcome Residentes Llc | -- | None Available | |
| Citimortgage Inc | $41,250 | None Available |
We collect this data history from publicly available records. To have your information removed, we recommend requesting removal directly through your county’s website.
| Date | Status | Borrower | Loan Amount |
|---|---|---|---|
| Open | $117,000 | ||
| Previous Owner | Quinn William A | $122,200 |
We collect this data history from publicly available records. To have your information removed, we recommend requesting removal directly through your county’s website.
| Year | Tax Paid | Tax Assessment Tax Assessment Total Assessment is a certain percentage of the fair market value that is determined by local assessors to be the total taxable value of land and additions on the property. | Land | Improvement |
|---|---|---|---|---|
| 2025 | $1,493 | $118,000 | $12,500 | $105,500 |
| 2024 | $1,450 | $108,500 | $12,500 | $96,000 |
| 2023 | $1,400 | $103,300 | $11,900 | $91,400 |
| 2022 | $434 | $99,100 | $11,900 | $87,200 |
| 2021 | $374 | $89,600 | $11,900 | $77,700 |
| 2020 | $348 | $91,700 | $11,200 | $80,500 |
| 2019 | $331 | $88,900 | $10,800 | $78,100 |
| 2018 | $363 | $87,100 | $10,800 | $76,300 |
| 2017 | $232 | $77,300 | $7,900 | $69,400 |
| 2016 | $974 | $75,000 | $7,900 | $67,100 |
| 2014 | $894 | $71,300 | $7,600 | $63,700 |
Seller's Agent in 2012
Chris Price
Keller Williams Indy Metro Partners
(317) 886-8477
507 Total Sales
KM
Buyer's Agent in 2012
Kelli Membreno
Libertad Real Estate Co., LLC
Buyer's Agent in 2012
Kelli Membreno-Ibanez
Libertad Real Estate Co., LLC
(317) 203-4243
4 Total Sales
Source: MIBOR Broker Listing Cooperative®
MLS Number: 21178052
APN: 32-10-31-257-003.000-013
Disclaimer: Certain information contained herein is derived from information provided by parties other than Homes.com. All information provided is deemed reliable, but is not guaranteed to be accurate and should be independently verified.
All data is obtained from various sources and may not have been verified by broker or MLS GRID. Supplied Open House Information is subject to change without notice. All information should be independently reviewed and verified for accuracy. Properties may or may not be listed by the office/agent presenting the information. Some IDX listings have been excluded from this website.
Listings courtesy of MIBOR Broker Listing Cooperative® as distributed by MLS GRID.
Based on information submitted to the MLS GRID
Ask me questions while you tour the home.