
Summer Hudson
eXp Realty, LLC
(463) 465-5943
425 Total Sales
2 in Danville
$277K - $311K Price Range

Estimated Value: $191,000 - $240,000
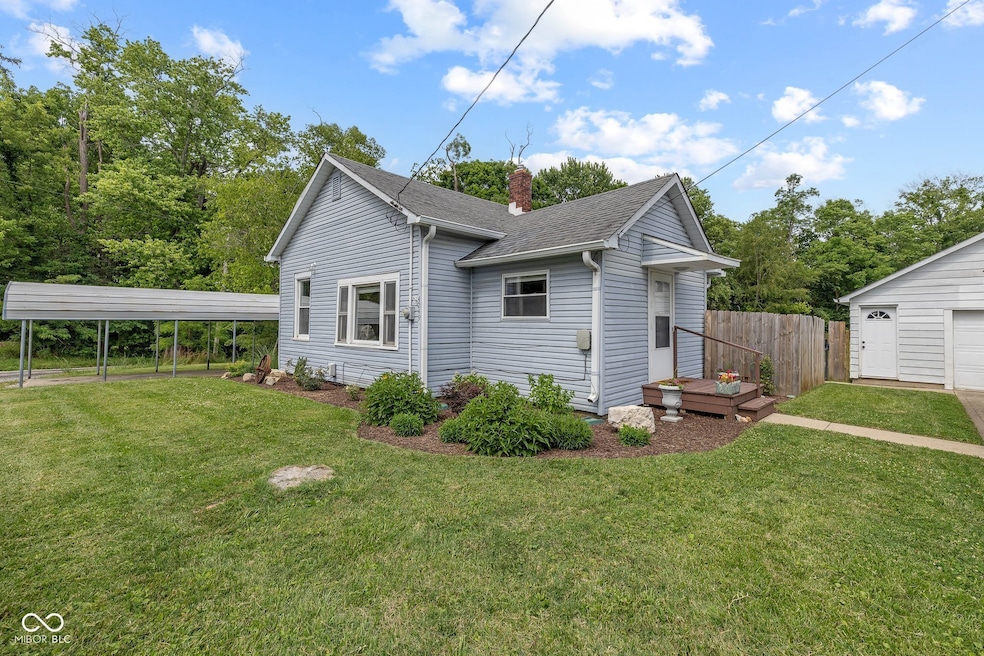
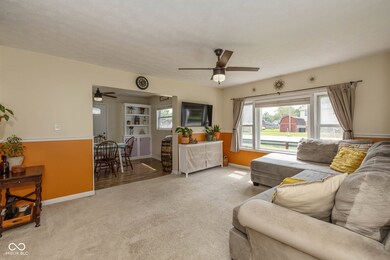
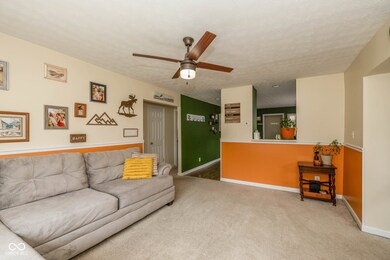
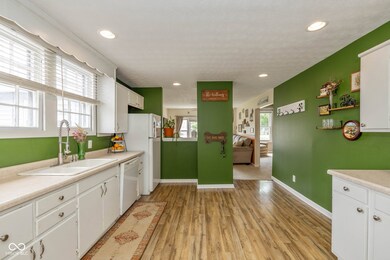
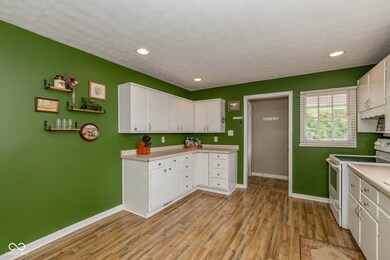
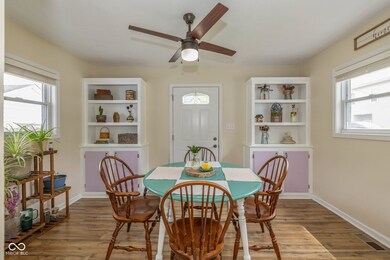
Charming home on a gorgeous full acre in Hendricks County! Enjoy the open floor plan, abundant natural light, spacious kitchen, built in's, full dry basement and much more that this property offers. You'll love the sunrises while sipping your morning coffee on the rear deck and spending your evenings around the fire pit. The fully fenced back lot is perfect for raising small livestock and gardening with the raised garden beds. Oversize 1 car garage with workshop space plus there is an additional carport. Located conveniently for Danville shopping and easy access to I-70 or a short walk to the park. New central AC unit in 2021 and new well pump in 2022.
Last Agent to Sell the Property
@properties Brokerage Email: rpethtel@atpropertiesind.com License #RB19000527 Listed on: 06/20/2024
Last Buyer's Agent
Sam Kingdon
Fathom Realty
We collect this data history from publicly available records. To have your information removed, we recommend requesting removal directly through your county’s website.
Summer Hudson
eXp Realty, LLC
(463) 465-5943
425 Total Sales
2 in Danville
$277K - $311K Price Range
Lee Smith
@properties
(877) 640-0485
186 Total Sales
5 in Danville
$205K - $830K Price Range
Kimberly Papp
Key Exchange Real Estate
(877) 629-9923
93 Total Sales
14 in Danville
$190K - $635K Price Range
Brenda Robidou
Ever Real Estate, LLC
(317) 961-0454
163 Total Sales
7 in Danville
$193K - $298K Price Range
Jeff Moore
Jeff Moore Real Estate
(765) 234-3744
101 Total Sales
1 in Danville
$370,000 Price
Eric Forney
Keller Williams Indy Metro Partners
(463) 215-6116
1,011 Total Sales
5 in Danville
$205K - $938K Price Range
We collect this data history from publicly available records. To have your information removed, we recommend requesting removal directly through your county’s website.
| Date | Buyer | Sale Price | Title Company |
|---|---|---|---|
| -- | None Listed On Document | ||
| Doty Carli D | $132,000 | -- | |
| James Justin T | -- | -- | |
| Mpc Management Group Inc | -- | None Available | |
| Secretary Of Housing & Urban Development | -- | None Available | |
| National City Real Estate Services Llc | $111,842 | None Available |
We collect this data history from publicly available records. To have your information removed, we recommend requesting removal directly through your county’s website.
| Date | Status | Borrower | Loan Amount |
|---|---|---|---|
| Open | $174,400 | ||
| Previous Owner | James Justin T | $96,428 | |
| Previous Owner | Mpc Management Group Inc | $50,000 |
We collect this data history from publicly available records. To have your information removed, we recommend requesting removal directly through your county’s website.
| Date | Event | Price | List to Sale | Price per Sq Ft | Prior Sale |
|---|---|---|---|---|---|
| 07/22/2024 07/22/24 | Sold | $218,000 | +1.4% | $236 / Sq Ft | |
| 06/22/2024 06/22/24 | Pending | -- | -- | -- | |
| 06/20/2024 06/20/24 | For Sale | $214,900 | +62.8% | $233 / Sq Ft | |
| 05/07/2020 05/07/20 | Sold | $132,000 | +1.6% | $74 / Sq Ft | View Prior Sale |
| 04/03/2020 04/03/20 | Pending | -- | -- | -- | |
| 04/02/2020 04/02/20 | For Sale | $129,900 | -- | $73 / Sq Ft |
We collect this data history from publicly available records. To have your information removed, we recommend requesting removal directly through your county’s website.
| Year | Tax Paid | Tax Assessment Tax Assessment Total Assessment is a certain percentage of the fair market value that is determined by local assessors to be the total taxable value of land and additions on the property. | Land | Improvement |
|---|---|---|---|---|
| 2025 | $951 | $188,200 | $45,700 | $142,500 |
| 2024 | $886 | $161,700 | $48,400 | $113,300 |
| 2023 | $801 | $153,200 | $45,700 | $107,500 |
| 2022 | $762 | $145,000 | $42,300 | $102,700 |
| 2021 | $677 | $130,500 | $40,300 | $90,200 |
| 2020 | $551 | $123,900 | $40,300 | $83,600 |
| 2019 | $514 | $113,400 | $29,800 | $83,600 |
| 2018 | $559 | $109,900 | $29,800 | $80,100 |
| 2017 | $588 | $114,600 | $31,400 | $83,200 |
| 2016 | $554 | $112,200 | $31,400 | $80,800 |
| 2014 | $1,173 | $89,600 | $29,900 | $59,700 |
| 2013 | $1,265 | $90,500 | $29,900 | $60,600 |
Seller's Agent in 2024
Ryan Pethtel
@properties
(317) 345-4719
29 Total Sales
SK
Buyer's Agent in 2024
Sam Kingdon
Fathom Realty
Seller's Agent in 2020
Ian Bell
eXpert, REALTORS®
(317) 363-9356
57 Total Sales
EG
Buyer's Agent in 2020
Eric Gebauer
RE/MAX
DW
Seller's Agent in 2015
Deborah Williams
Keller Real Estate
LH
Buyer's Agent in 2015
Lydia Homeier
RE/MAX
Source: MIBOR Broker Listing Cooperative®
MLS Number: 21986343
APN: 32-10-31-200-008.000-013
Disclaimer: Certain information contained herein is derived from information provided by parties other than Homes.com. All information provided is deemed reliable, but is not guaranteed to be accurate and should be independently verified.
All data is obtained from various sources and may not have been verified by broker or MLS GRID. Supplied Open House Information is subject to change without notice. All information should be independently reviewed and verified for accuracy. Properties may or may not be listed by the office/agent presenting the information. Some IDX listings have been excluded from this website.
Listings courtesy of MIBOR Broker Listing Cooperative® as distributed by MLS GRID.
Based on information submitted to the MLS GRID
Ask me questions while you tour the home.