
Catherine Morphis
Compass
(804) 234-4696
107 Total Sales
1 in The Museum District
$920,000 Price


Estimated Value: $687,297
Welcome to 3416 Floyd Avenue—a beautifully maintained and thoughtfully updated home tucked away on a quiet, tree-lined block in Richmond's vibrant Museum District. Just steps from Carytown, you're perfectly positioned to enjoy boutique shopping, local restaurants, and nearby parks, all while savoring the close-knit, neighborly feel that makes this stretch of Floyd Avenue so special.
Inside, you'll find 3 bedrooms and 1 full and 2 half bathrooms across 1,306 square feet of living space, blending original character with stylish, modern updates. A major renovation in 2022 opened up the kitchen and dining room, creating a bright, connected layout perfect for entertaining and everyday living. The renovation also included updates to the mudroom and first-floor half bath, making the home as functional as it is beautiful.
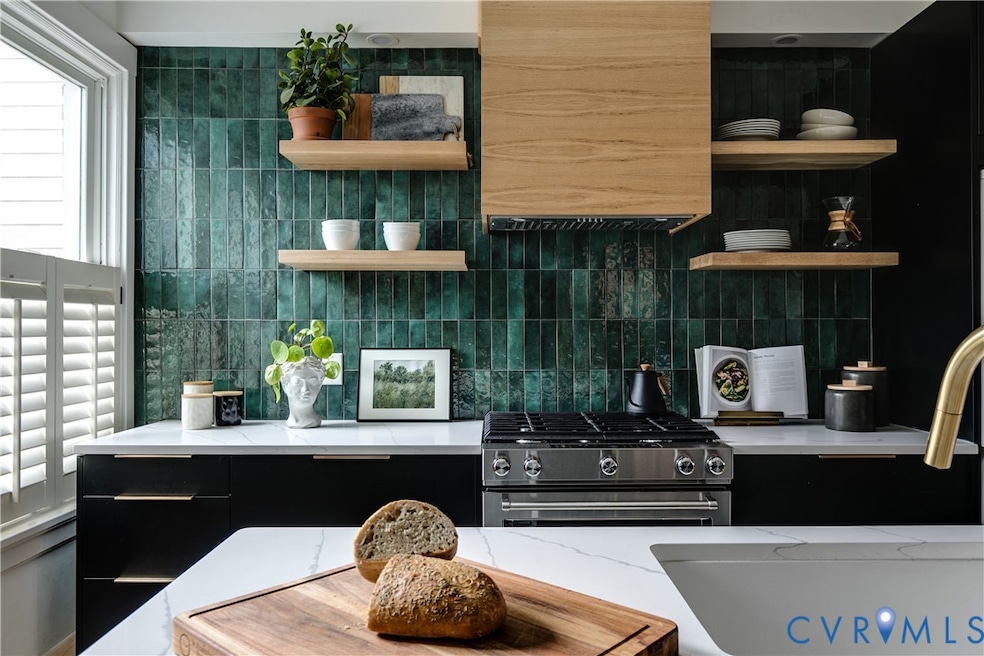
Gleaming refinished hardwood floors, a cozy gas fireplace, and Anderson replacement windows bring in natural light and warmth throughout. The remodeled kitchen—designed by Nicole Rutledge—features designer touches and thoughtful storage, making it a true focal point of the home.
Upstairs, one of the bedrooms offers access to a charming sun porch—perfect for morning coffee, reading, or a quiet retreat. Additional highlights include a spacious basement ideal for storage or a creative workspace, off-street parking, new gutters, and a fenced backyard ready for entertaining or relaxing afternoons.
Whether you're looking for walkability, charm, or updated comfort, this home delivers it all. Don’t miss your chance to become part of a truly special community in the heart of Richmond.
Last Agent to Sell the Property
Nest Realty Group Brokerage Phone: (804) 929-4832 License #0225215648 Listed on: 07/29/2025
We collect this data history from publicly available records. To have your information removed, we recommend requesting removal directly through your county’s website.
Catherine Morphis
Compass
(804) 234-4696
107 Total Sales
1 in The Museum District
$920,000 Price
Brian E. Parker
Long & Foster REALTORS
(804) 201-9310
51 Total Sales
1 in The Museum District
$424,000 Price
Sonya Gierke
RE/MAX Commonwealth
(804) 259-0974
43 Total Sales
1 in The Museum District
$650,000 Price
Sean Stilwell
The Steele Group
(804) 944-8104
76 Total Sales
3 in The Museum District
$340K - $585K Price Range
Brian Hunt
Real Broker LLC
(813) 730-4302
73 Total Sales
1 in The Museum District
$710,000 Price
Karen Stephens
Long & Foster REALTORS
(804) 409-6447
51 Total Sales
2 in The Museum District
$341K - $1.2M Price Range
We collect this data history from publicly available records. To have your information removed, we recommend requesting removal directly through your county’s website.
| Date | Buyer | Sale Price | Title Company |
|---|---|---|---|
| $675,000 | Fidelity National Title | ||
| $336,000 | Attorney | ||
| $312,000 | -- | ||
| -- | -- | ||
| $140,000 | -- |
We collect this data history from publicly available records. To have your information removed, we recommend requesting removal directly through your county’s website.
| Date | Status | Borrower | Loan Amount |
|---|---|---|---|
| Previous Owner | $331,500 | ||
| Previous Owner | $336,000 | ||
| Previous Owner | $25,000 |
We collect this data history from publicly available records. To have your information removed, we recommend requesting removal directly through your county’s website.
| Date | Event | Price | List to Sale | Price per Sq Ft | Prior Sale |
|---|---|---|---|---|---|
| 09/15/2025 09/15/25 | Sold | $675,000 | 0.0% | $480 / Sq Ft | |
| 08/15/2025 08/15/25 | Pending | -- | -- | -- | |
| 07/29/2025 07/29/25 | For Sale | $675,000 | +100.9% | $480 / Sq Ft | |
| 03/22/2016 03/22/16 | Sold | $336,000 | +0.3% | $257 / Sq Ft | View Prior Sale |
| 02/07/2016 02/07/16 | Pending | -- | -- | -- | |
| 02/03/2016 02/03/16 | For Sale | $335,000 | -- | $257 / Sq Ft |
We collect this data history from publicly available records. To have your information removed, we recommend requesting removal directly through your county’s website.
| Year | Tax Paid | Tax Assessment Tax Assessment Total Assessment is a certain percentage of the fair market value that is determined by local assessors to be the total taxable value of land and additions on the property. | Land | Improvement |
|---|---|---|---|---|
| 2026 | $7,092 | $591,000 | $210,000 | $381,000 |
| 2025 | $7,056 | $588,000 | $210,000 | $378,000 |
| 2024 | $6,324 | $527,000 | $205,000 | $322,000 |
| 2023 | $6,048 | $504,000 | $185,000 | $319,000 |
| 2022 | $5,004 | $417,000 | $125,000 | $292,000 |
| 2020 | $4,464 | $372,000 | $90,000 | $282,000 |
| 2019 | $4,272 | $356,000 | $90,000 | $266,000 |
| 2018 | $3,816 | $318,000 | $90,000 | $228,000 |
| 2017 | $3,732 | $311,000 | $80,000 | $231,000 |
| 2016 | $3,552 | $296,000 | $75,000 | $221,000 |
| 2015 | $5,299 | $290,000 | $75,000 | $215,000 |
| 2014 | $5,299 | $283,000 | $70,000 | $213,000 |
Seller's Agent in 2025
Scott Andrews
Nest Realty Group
(804) 929-4832
1 in this area
70 Total Sales
Buyer's Agent in 2025
Vanessa Dieterly
Nest Realty Group
(804) 939-3543
1 in this area
35 Total Sales
Buyer Co-Listing Agent in 2025
Jess Houser
Nest Realty Group
(540) 849-8211
3 in this area
80 Total Sales
J
Seller's Agent in 2016
Jessica Kisamore
The Hogan Group Real Estate
Source: Central Virginia Regional MLS
MLS Number: 2520564
APN: W000-1599-034
Disclaimer: Certain information contained herein is derived from information provided by parties other than Homes.com. All information provided is deemed reliable, but is not guaranteed to be accurate and should be independently verified.
All or a portion of th multiple Listing information is provided by the Central Virginia Regional Multiple Listing Service, LLC, from a copyrighted compilation of Listing s. All CVR MLS information provided is deemed reliable but is not guaranteed accurate. The compilation of Listings and each individual Listing are ©2026 Central Virginia Regional Multiple Listing Service, LLC. All rights reserved.
Ask me questions while you tour the home.