
Tina Groumoutis
United Real Estate Kansas City
(816) 396-7472
56 Total Sales
1 in 39th East
$210,000 Price



Estimated Value: $244,000 - $285,175
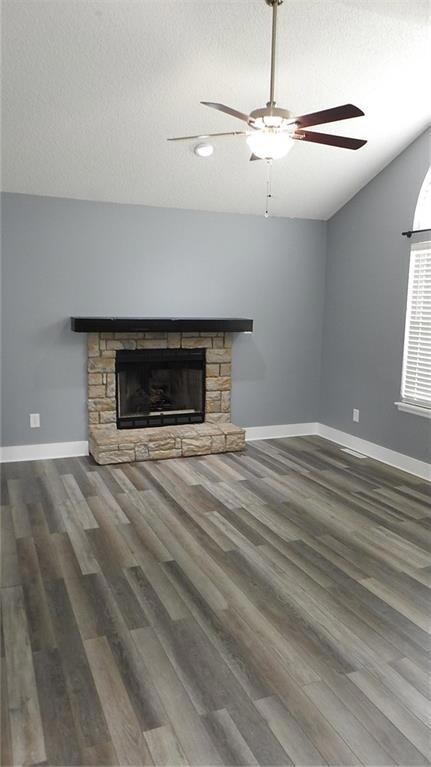
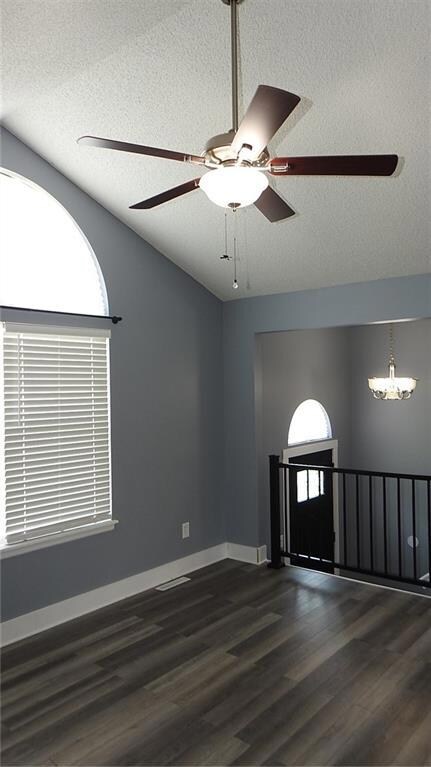
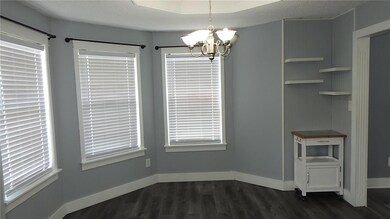
Updated beautiful split entry 3 Bed 2 full baths in Blue Springs School District with finished basement. It features vaulted ceilings in living room & Master Bedroom. Gourmet kitchen with Quartz countertops, gorgeous subway tile backsplash, lots of cabinet space, and spacious dining. 2 year old super nice Stainless steel kitchen appliances stay with the home. Great living room w/ gas fireplace. Newer flooring thru out Living room and Kitchen. Bathrooms have new vanities. Spacious bedrooms w/ ceiling fans. Master bedroom & bathroom both have walk in closets. 2 year old Washer/Dryer also stays with house. Big 2 car garage. Your family will love it! Backyard living at its best with an above ground pool with a deck built around it perfect for those hot summer days! Large 2 tier deck great family get togethers with nice privacy fenced backyard. House is move in ready and pool it up and ready to swim. Bring your buyers
Last Agent to Sell the Property
RE/MAX Premier Properties License #2015004767 Listed on: 06/02/2023
We collect this data history from publicly available records. To have your information removed, we recommend requesting removal directly through your county’s website.
Tina Groumoutis
United Real Estate Kansas City
(816) 396-7472
56 Total Sales
1 in 39th East
$210,000 Price
Executive Asset Properties Group
Keller Williams Realty Partners Inc.
(860) 969-2667
77 Total Sales
1 in 39th East
$310,000 Price
Chet Meierarend
RE/MAX Premier Properties
(913) 270-3422
158 Total Sales
4 in 39th East
$220K - $345K Price Range
Pamela Heman
Real Broker, LLC
(816) 296-5526
86 Total Sales
3 in 39th East
$202K - $335K Price Range
Kaleena Schumacher
Real Broker, LLC
(913) 359-5173
363 Total Sales
2 in 39th East
$105K - $327K Price Range
Dawn Unger
Platinum Realty LLC
(913) 521-5504
78 Total Sales
1 in 39th East
$187,000 Price
We collect this data history from publicly available records. To have your information removed, we recommend requesting removal directly through your county’s website.
| Date | Buyer | Sale Price | Title Company |
|---|---|---|---|
| -- | None Listed On Document | ||
| Davidyuk Aleksandr | -- | Platinum Title | |
| Perrin Jordan | -- | First United Title Agency Ll | |
| Shelton Bree | -- | Continental Title | |
| Federal National Mortgage Association | $119,405 | None Available | |
| Klima Richard T | -- | Metro One Title | |
| Gordon Ernest L | -- | Mississippi Valley Title | |
| Park Pamela | -- | Security Land Title Company |
We collect this data history from publicly available records. To have your information removed, we recommend requesting removal directly through your county’s website.
| Date | Status | Borrower | Loan Amount |
|---|---|---|---|
| Open | $261,900 | ||
| Previous Owner | Davidyuk Aleksandr | $225,834 | |
| Previous Owner | Perrin Jordan | $166,840 | |
| Previous Owner | Shelton Bree | $3,034 | |
| Previous Owner | Park Pamela | $95,092 |
We collect this data history from publicly available records. To have your information removed, we recommend requesting removal directly through your county’s website.
| Date | Event | Price | List to Sale | Price per Sq Ft | Prior Sale |
|---|---|---|---|---|---|
| 07/14/2023 07/14/23 | Sold | -- | -- | -- | |
| 06/12/2023 06/12/23 | Pending | -- | -- | -- | |
| 06/02/2023 06/02/23 | For Sale | $259,900 | +18.1% | $179 / Sq Ft | |
| 05/25/2021 05/25/21 | Sold | -- | -- | -- | View Prior Sale |
| 04/20/2021 04/20/21 | Pending | -- | -- | -- | |
| 04/16/2021 04/16/21 | For Sale | $220,000 | +37.6% | $134 / Sq Ft | |
| 11/19/2018 11/19/18 | Sold | -- | -- | -- | View Prior Sale |
| 10/21/2018 10/21/18 | Pending | -- | -- | -- | |
| 10/19/2018 10/19/18 | For Sale | $159,900 | +61.7% | $142 / Sq Ft | |
| 11/08/2013 11/08/13 | Sold | -- | -- | -- | View Prior Sale |
| 10/16/2013 10/16/13 | Pending | -- | -- | -- | |
| 02/24/2013 02/24/13 | For Sale | $98,900 | -- | $88 / Sq Ft |
We collect this data history from publicly available records. To have your information removed, we recommend requesting removal directly through your county’s website.
| Year | Tax Paid | Tax Assessment Tax Assessment Total Assessment is a certain percentage of the fair market value that is determined by local assessors to be the total taxable value of land and additions on the property. | Land | Improvement |
|---|---|---|---|---|
| 2026 | $2,828 | $39,951 | $7,389 | $32,562 |
| 2025 | $2,972 | $39,951 | $7,389 | $32,562 |
| 2024 | $2,910 | $43,324 | $6,095 | $37,229 |
| 2023 | $2,910 | $43,324 | $6,660 | $36,664 |
| 2022 | $2,320 | $30,210 | $3,604 | $26,606 |
| 2021 | $2,319 | $30,210 | $3,604 | $26,606 |
| 2020 | $2,057 | $26,408 | $3,604 | $22,804 |
| 2019 | $1,988 | $26,408 | $3,604 | $22,804 |
| 2018 | $1,784 | $22,983 | $3,137 | $19,846 |
| 2017 | $1,731 | $22,983 | $3,137 | $19,846 |
| 2016 | $1,731 | $22,407 | $4,305 | $18,102 |
| 2014 | $1,690 | $21,755 | $4,180 | $17,575 |
MB
Seller's Agent in 2023
Michael Belman
RE/MAX Premier Properties
(816) 872-2350
3 in this area
76 Total Sales
Buyer's Agent in 2023
Jerron Cheeks
EXP Realty LLC
(913) 702-2050
1 in this area
3 Total Sales
Seller's Agent in 2021
Jamie Davis
Platinum Realty LLC
(913) 530-7509
10 Total Sales
Seller's Agent in 2018
Shaun Ashley
RE/MAX Heritage
(816) 583-0977
2 in this area
379 Total Sales
AB
Buyer's Agent in 2018
Austin Bates
Platinum Realty LLC
(816) 810-1512
29 Total Sales
Seller's Agent in 2013
Kimberly Killian
Realty Platinum Professionals
(816) 525-2121
218 Total Sales
Source: Heartland MLS
MLS Number: 2438187
APN: 25-930-20-26-00-0-00-000
Disclaimer: Certain information contained herein is derived from information provided by parties other than Homes.com. All information provided is deemed reliable, but is not guaranteed to be accurate and should be independently verified.
All data is obtained from various sources and may not have been verified by broker or MLS GRID. Supplied Open House Information is subject to change without notice. All information should be independently reviewed and verified for accuracy. Properties may or may not be listed by the office/agent presenting the information. Some IDX listings have been excluded from this website. Prices displayed on all Sold listings are the Last Known Listing Price and may not be the actual selling price.
Listings courtesy of Heartland MLS as distributed by MLS GRID.
Based on information submitted to the MLS GRID
Listing Information presented by local MLS brokerage: TEN-X, INC., local REALTOR®- Arlene Richardson - (888) 952-6393
Ask me questions while you tour the home.